
2562 SE Petit Lane, Port Saint Lucie, FL 34952
Local realty services provided by:Better Homes and Gardens Real Estate Florida 1st
Listed by: laura t hepworth
Office: sand castle homes realty
MLS#:B26078508
Source:RMLS
Price summary
- Price:$323,000
- Price per sq. ft.:$122.63
About this home
This house has so much potential. Great location near Golf Course, close to beaches and shopping. Use your imagination to see what a beautiful home can be. This property is subject to a 3 Day First Look Period. Seller will negotiate all offers after this period ends. Cash offers require 10% EMD or $1,000.00 minimum, whichever is greater. All financed offers require 1% EMD or $1,000.00 whichever is greater.
Contact an agent
Home facts
- Year built:1979
- Subdivision & Development:SOUTH PORT ST LUCIE UNIT 5
- Listing ID #:B26078508
- Added:1 day(s) ago
- Updated:September 21, 2026 at 03:06 PM
Rooms and interior
- Bedrooms:3
- Total bathrooms:2
- Full bathrooms:2
- Flooring:Ceramic Tile, Tile, Vinyl
- Living area:1,712 sq. ft.
Heating and cooling
- Cooling:Ceiling Fans, Central Air
- Heating:Central
- Central air:Yes
Structure and exterior
- Roof:Composition
- Year built:1979
- Building area:1,712 sq. ft.
- Architectural Style:Ranch
- Construction Materials:Brick, Frame
- Exterior Features:Awnings, Patio, Screened
- Foundation Description:Slab
- Levels:1 Story
Utilities
- Water:Public
- Sewer:Septic Tank
Finances and disclosures
- Price:$323,000
- Price per sq. ft.:$122.63
- Tax amount:$656 (2025)
Features and amenities
- Pool features:In Ground, Pool Spa Combo, Private, Screen Enclosure
Parking
- Total parking spaces:4
- Parking description:Driveway, Garage
- Garage:Yes
- Garage spaces:2
New listings near 2562 SE Petit Lane
- Coming Soon
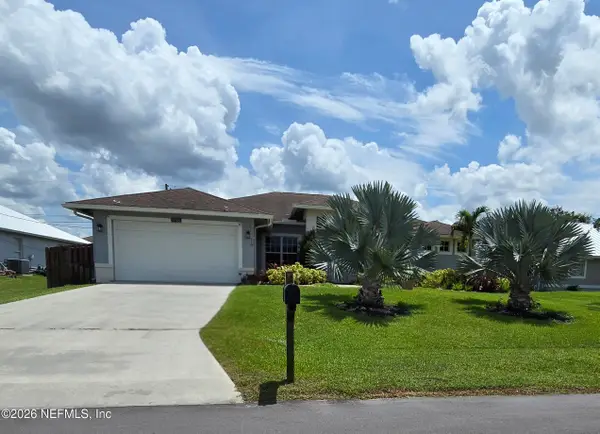 $605,000Coming Soon4 beds 3 baths2,500 sq. ft.
538 SW Kabot Avenue, Port St. Lucie, FL 34953
MLS# 2161752Listed by: TRUE GUIDANCE REALTY - New
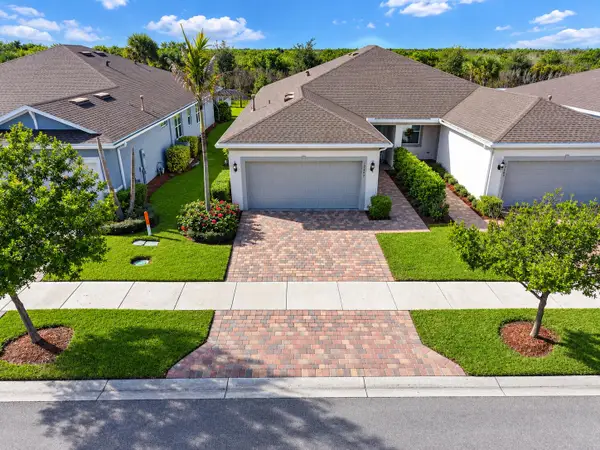 $375,000Active2 beds 2 baths1,579 sq. ft.
13249 SW Vermillion Circle, Port St Lucie, FL 34987
MLS# B26078645Listed by: WEICHERT REALTORS-SUNSHINE PROPERTIES - New
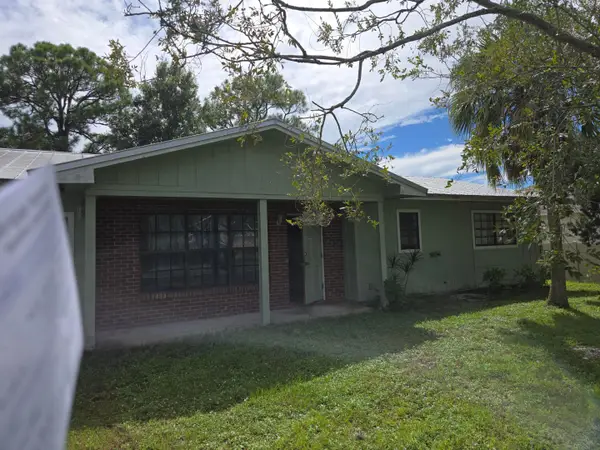 $249,900Active2 beds 2 baths1,185 sq. ft.
761 NW Bayshore Boulevard, Port St Lucie, FL 34983
MLS# B26078697Listed by: PARTNERSHIP REALTY INC. - New
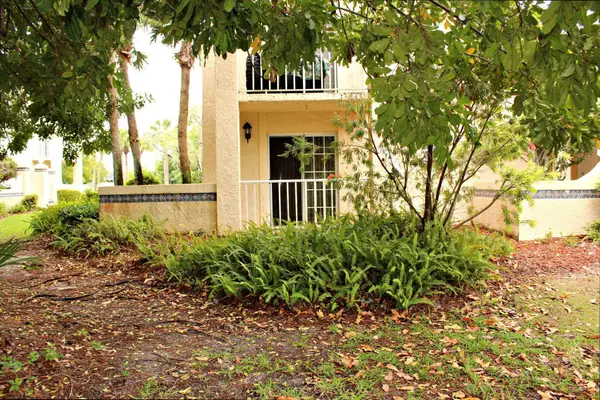 $172,900Active2 beds 2 baths874 sq. ft.
1604 SE Green Acres Circle #T103, Port St Lucie, FL 34952
MLS# B26078704Listed by: REAL ESTATE OF FLORIDA - New
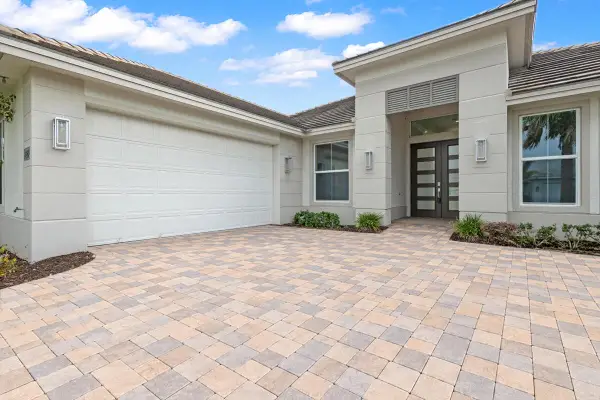 $860,000Active5 beds 4 baths2,844 sq. ft.
9323 SW Pinnacle Place, Port St Lucie, FL 34987
MLS# B26078739Listed by: EXP REALTY LLC - New
 $485,000Active4 beds 3 baths2,209 sq. ft.
14183 SW Harker Street, Port St Lucie, FL 34987
MLS# B26078619Listed by: UNITED REALTY GROUP INC. - New
 $319,000Active2 beds 2 baths1,123 sq. ft.
1341 SE Mohave Street, Port St Lucie, FL 34952
MLS# B26078590Listed by: TRIO REAL ESTATE - New
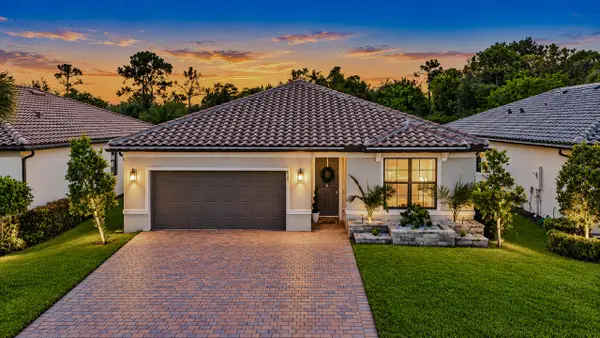 $500,000Active4 beds 2 baths1,849 sq. ft.
532 SE Villandry Way, Port St Lucie, FL 34984
MLS# B26078574Listed by: RE/MAX OF STUART - New
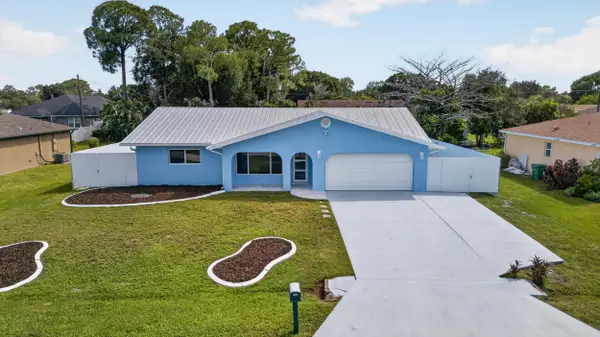 $485,000Active3 beds 2 baths1,926 sq. ft.
242 SE Duxbury Avenue, Port St Lucie, FL 34983
MLS# B26078539Listed by: STATEWIDE REALTY GROUP LLC - New
 $250,000Active2 beds 2 baths1,250 sq. ft.
10520 SW Stephanie Way #2-207, Port St Lucie, FL 34987
MLS# B26078507Listed by: BERKSHIRE HATHAWAY FLORIDA REALTY


Protect your home and budget from life's surprises with an Assurant Home Warranty, backed by a partner that supports you through every step of homeownership. Explore Plans.
© 2026 Better Homes and Gardens Real Estate LLC. An Anywhere Real Estate company. All rights reserved. Better Homes and Gardens® Real Estate is a registered trademark owned by Meredith Operations Corporation, licensed to Better Homes and Gardens Real Estate LLC and used with permission. Better Homes and Gardens Real Estate LLC fully supports the principles of the Fair Housing Act and the Equal Opportunity Act. Listing information is deemed reliable but is not guaranteed accurate.
Each office is independently owned and operated.
Any services or products provided by third parties are not provided by, affiliated with or related to Better Homes and Gardens Real Estate LLC, or its affiliated companies.