
2674 SE Erickson Drive, Port Saint Lucie, FL 34984
Local realty services provided by:Better Homes and Gardens Real Estate Florida 1st
Listed by: alexander haigh
Office: exp realty llc.
MLS#:B26096356
Source:RMLS
Price summary
- Price:$2,189,000
- Price per sq. ft.:$336.92
- Monthly HOA dues:$136.67
About this home
A BOATER'S DREAM COME TRUE! Welcome to your waterfront mini estate, a peaceful peninsula retreat where luxury meets nature! Enjoy sweeping North Fork St. Lucie River views, abundant wildlife, butterfly gardens and water views front and back. Volume ceilings, a split floor plan and inviting living spaces make entertaining a pleasure. Unwind by the screened pool and spa, grill and gather by the water, or take in the views from your waterfront observation deck. Cruise from your 70-foot deep-water dock with boat lift, yacht dockage, electric, water and ocean access with NO FIXED BRIDGES! Three separate A/C zones, all 2.6 years old or newer, offer comfort. The oversized garage fits up to 4 cars, with front and rear access, pull-down attic stairs and room for a large workshop. WELCOME TO YOUR WATERFRONT MINI ESTATE!
Imagine coming home to your own peaceful peninsula retreat, where luxury meets nature and the river is always part of the view. Overlooking the beautiful North Fork of the St. Lucie River, this distinctive home enjoys sweeping water views from both the front and back, abundant wildlife, colorful butterfly gardens, and an inviting sense of privacy. With volume ceilings throughout, a spacious split-bedroom floor plan, and wonderful gathering spaces, this is a home made for comfortable living, entertaining, and enjoying the best of Florida's waterfront lifestyle.
A BOATER'S DREAM COME TRUE - NO FIXED BRIDGES TO THE OCEAN!
For those who love life on the water, the impressive 70-foot private dock is a standout feature, offering a reported 8.5 feet of water at mean low tide and ocean access with NO FIXED BRIDGES! The dock is equipped with both 220-volt and 110-volt electrical service and water, along with a boat lift accommodating a vessel up to 26 feet. Additional dockage provides space for a yacht and other recreational watercraft. A waterfront observation deck and dedicated space for grilling and entertaining invite you to relax, watch the boats go by, and enjoy the beauty of the river right from your own backyard.
BEAUTIFULLY UPDATED INTERIORS
Step inside and you'll appreciate the natural light, volume ceilings throughout, and the welcoming feel of this beautifully updated home. The split-bedroom floor plan offers privacy and comfort, while formal living and dining rooms, an inviting family room, and a striking stone-accented fireplace create wonderful spaces to gather. A wet bar adds convenience for entertaining, while the updated kitchen features handsome wood cabinetry, granite countertops, and stainless steel appliances. A dedicated office with built-in cabinetry provides an ideal place to work or enjoy hobbies. The spacious primary suite offers a relaxing retreat with access to the outdoor living areas. Seller-reported extensive remodeling in 2018 included improvements to the kitchen and living spaces.
THREE SEPARATE A/C ZONES FOR YEAR-ROUND COMFORT
Comfort is thoughtfully addressed with three separate air-conditioning zones, allowing greater flexibility throughout the residence. According to the seller, all three A/C systems are approximately 2.6 years old or newer, providing an appealing combination of comfort and efficiency.
YOUR OWN BACKYARD PARADISE
The screened swimming pool and adjoining spa create a wonderful setting for sunny afternoons, relaxing evenings, and memorable gatherings. The expansive covered lanai features ceiling fans and generous space for outdoor dining and comfortable seating. An outdoor serving area with cabinetry, countertops, and a sink makes poolside entertaining especially convenient. Large sliding glass doors connect the interior living spaces with the pool and lanai, creating an effortless indoor-outdoor flow. Seller-reported improvements include updates to the screening and pool equipment. Whether you're enjoying morning coffee, hosting friends for a cookout, or simply unwinding beside the water, there's always a beautiful place to relax.
TROPICAL GARDENS, WILDLIFE & NATURAL BEAUTY
The grounds surrounding this mini estate are truly part of its charm. Sweeping stretches of manicured lawn, mature palm trees, lush tropical foliage, and colorful flowering gardens create a beautiful setting for enjoying the outdoors. Special butterfly gardens attract colorful visitors, while the surrounding river and natural landscape offer opportunities to observe local wildlife throughout the seasons. With water views from both the front and back of the residence, the picturesque peninsula setting provides a peaceful backdrop of passing boats, beautiful skies, and Florida's natural beauty.
OVERSIZED GARAGE, WORKSHOP & ATTIC ACCESS
For those who appreciate generous space and versatility, the oversized garage is a remarkable feature. With a two-car garage door at the front and an additional single-car door at the rear, the garage can accommodate up to four vehicles, depending on their size and arrangement. There's also ample room for a large workshop, making it ideal for projects, hobbies, and storage. Pull-down stairs provide convenient access to the attic, while an air-conditioning hookup and two ceiling fans add to the garage's functionality. It's a wonderful space for car enthusiasts, hobbyists, or anyone who appreciates room to spread out.
EXPLORE THE BEAUTY OF THE ST. LUCIE RIVER
The North Fork of the St. Lucie River is one of the Treasure Coast's most scenic waterways, known for its winding shoreline, mangroves, native vegetation, and abundant wildlife. Portions of the river are protected within the North Fork St. Lucie Aquatic Preserve, creating a beautiful natural setting for boating, fishing, kayaking, and exploring. The St. Lucie River system connects with the Indian River Lagoon and Atlantic Ocean through the St. Lucie Inlet. For longer boating adventures, the South Fork connects to the St. Lucie Canal and Okeechobee Waterway, offering a navigable route across Florida toward the Gulf Coast.
PORT ST. LUCIE'S RIVERFRONT PORT DISTRICT
Adding to the appeal of this wonderful location is Port St. Lucie's growing riverfront Port District. The scenic Riverwalk Boardwalk offers approximately 4,300 feet of waterfront pathways, perfect for leisurely strolls, fishing, and enjoying the river breeze. The Port St. Lucie Botanical Gardens provide a peaceful escape with tropical plantings, orchids, butterfly gardens, and walking paths, while Pioneer Park offers playgrounds, water-play areas, public art, and inviting waterfront gathering spaces. These beautiful community destinations offer wonderful opportunities to enjoy nature, recreation, and the relaxed atmosphere of the Treasure Coast.
THE TREASURE COAST LIFESTYLE
Beyond your private waterfront retreat, discover everything that makes the Treasure Coast such a special place to call home. Historic Downtown Stuart offers charming boutiques, waterfront restaurants, art galleries, and entertainment, while Jensen Beach brings its own laid-back coastal character. The beautiful Atlantic beaches of Hutchinson Island are ideal for swimming, beachcombing, fishing, or simply enjoying the sunshine. Golf courses, parks, nature preserves, shopping, and dining add even more opportunities to enjoy the Florida lifestyle.
A SPECIAL PLACE TO CALL HOME
What makes this waterfront mini estate so appealing is how beautifully its many features come together. From the impressive deep-water dock with no fixed bridges to the ocean, to the waterfront observation deck, screened pool and spa, tropical butterfly gardens, beautifully updated interiors, three separate A/C zones, and oversized garage with workshop and attic access, this property offers a wonderful balance of comfort, recreation, and natural beauty.
Whether you're watching wildlife along the river, entertaining friends beside the pool, or heading out for a day of boating, this is a home where lasting memories are waiting to be made. Come experience the charm, privacy, and relaxed elegance of waterfront living on Florida's Trea...
Contact an agent
Home facts
- Year built:1991
- Subdivision & Development:VIKINGS LANDING PHASE II
- Listing ID #:B26096356
- Added:5 day(s) ago
- Updated:November 09, 2026 at 09:49 PM
Rooms and interior
- Bedrooms:3
- Total bathrooms:3
- Full bathrooms:2
- Half bathrooms:1
- Flooring:Carpet, Tile
- Kitchen Description:Dishwasher, Disposal, Microwave, Refrigerator
- Living area:3,337 sq. ft.
Heating and cooling
- Cooling:Ceiling Fans, Central Air, Electric
- Heating:Central, Electric
- Central air:Yes
Structure and exterior
- Roof:Concrete, Tile
- Year built:1991
- Building area:3,337 sq. ft.
- Construction Materials:Block
- Exterior Features:Deck, Patio, Screened
- Levels:1 Story
Schools
- High school:Port St. Lucie
- Middle school:Northport K-8
- Elementary school:Savanna Ridge
Utilities
- Water:Public, Water Available
- Sewer:Public Sewer, Sewer Available
Finances and disclosures
- Price:$2,189,000
- Price per sq. ft.:$336.92
- Tax amount:$11,164 (2025)
Features and amenities
- Appliances:Dishwasher, Disposal, Dryer, Microwave, Refrigerator, Washer
- Laundry features:Dryer, Washer
- Pool features:In Ground, Pool Equipment, Screen Enclosure
Parking
- Total parking spaces:10
- Parking description:Circular Driveway, Driveway, Garage
- Garage:Yes
- Garage spaces:4
New listings near 2674 SE Erickson Drive
- New
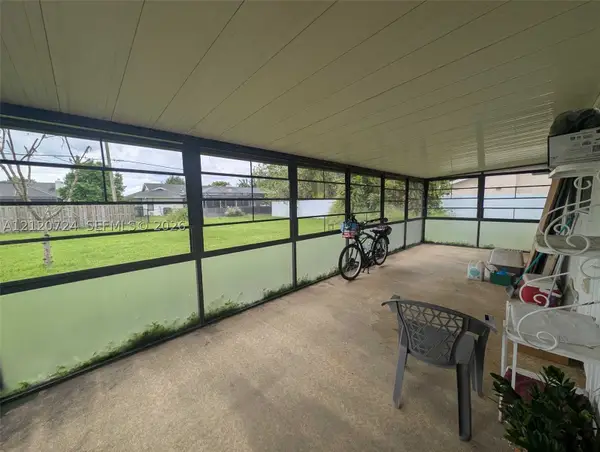 $245,000Active3 beds 2 baths1,218 sq. ft.
1689 SE Floresta Drive South East, St Lucie West, FL 34983
MLS# A12120724Listed by: MIAMI WATERFRONT REALTY - Open Sun, 12 to 3pmNew
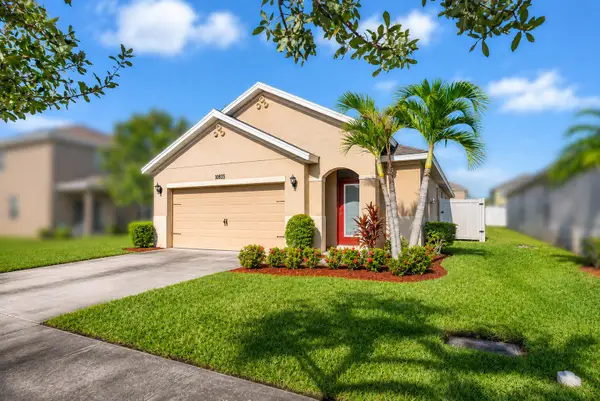 $300,000Active3 beds 2 baths1,424 sq. ft.
11435 SW Patterson Street, Port St Lucie, FL 34987
MLS# B26098123Listed by: RE/MAX OF STUART - New
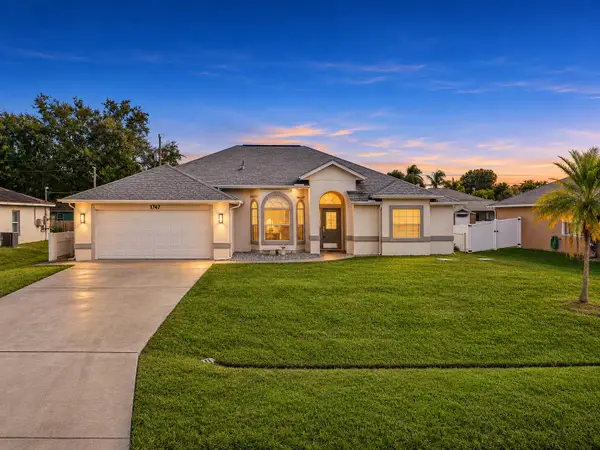 $439,900Active3 beds 2 baths2,093 sq. ft.
1747 SW Erie Street, Port St Lucie, FL 34953
MLS# B26098187Listed by: MASTERS REALTY ASSOCIATES - New
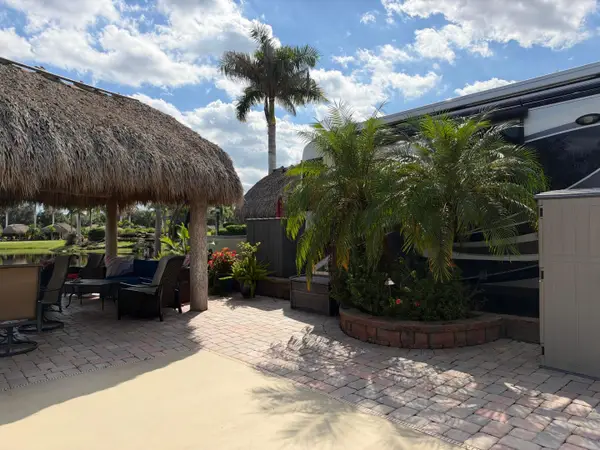 $254,900Active0.06 Acres
212 NW Hazard Way, Port St Lucie, FL 34986
MLS# B26098196Listed by: LANG REALTY - New
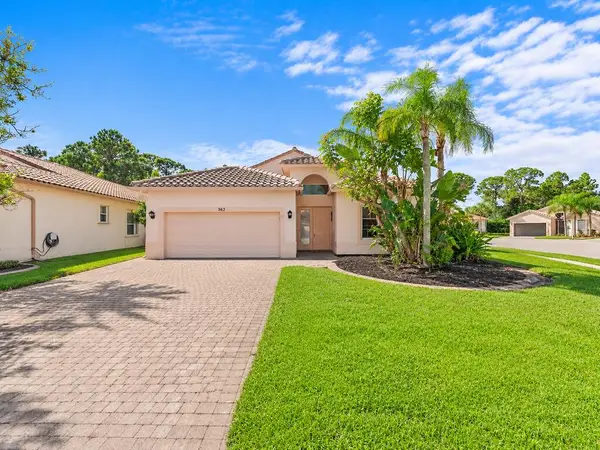 $325,000Active3 beds 2 baths2,096 sq. ft.
362 NW Toscane Trail, Port St Lucie, FL 34986
MLS# B26098216Listed by: KELLER WILLIAMS REALTY OF PSL - New
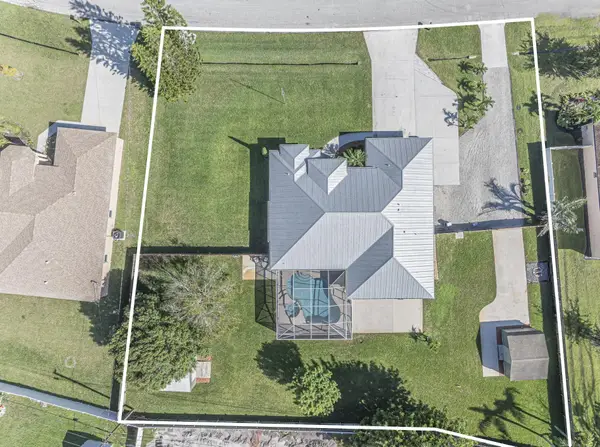 $625,000Active4 beds 4 baths2,532 sq. ft.
4262 SW Muncie Street, Port St Lucie, FL 34953
MLS# B26098220Listed by: BERKSHIRE HATHAWAY FLORIDA REALTY - New
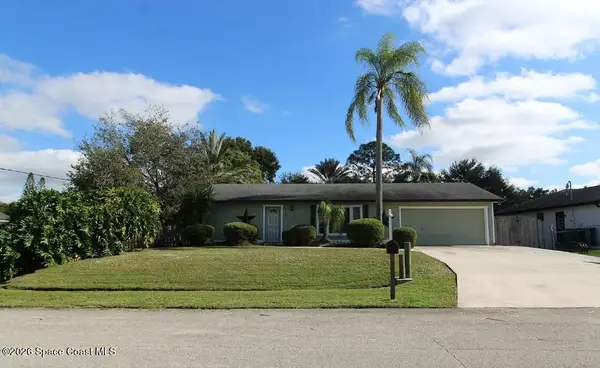 $5,000Active2 beds 2 baths1,026 sq. ft.
1101 SW Jumper Street, Port St. Lucie, FL 34983
MLS# 1091839Listed by: JAMIE L BOONE LLC - New
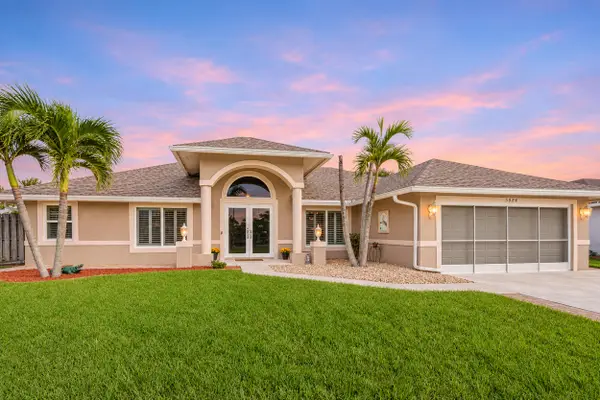 $469,900Active4 beds 2 baths1,993 sq. ft.
5884 NW Cincy Court, Port St Lucie, FL 34986
MLS# B26098077Listed by: LPT REALTY, LLC - New
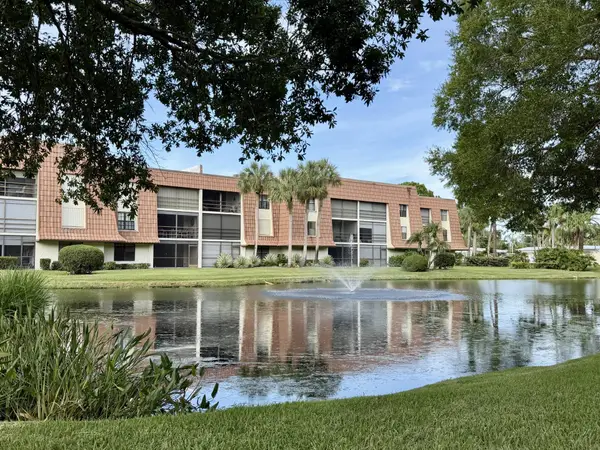 $240,000Active2 beds 2 baths1,314 sq. ft.
3100 SE Pruitt Road #B102, Port St Lucie, FL 34952
MLS# B26098080Listed by: CHARLES RUTENBERG REALTY, LLC - New
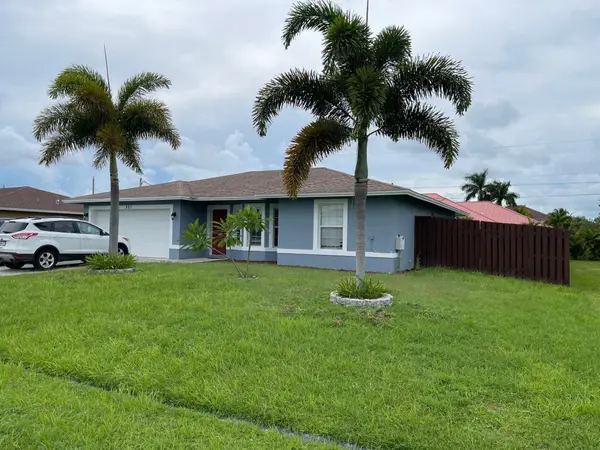 $349,900Active3 beds 2 baths1,367 sq. ft.
551 SW Halifax Avenue, Port St Lucie, FL 34953
MLS# B26098086Listed by: ERL REALTY SERVICES


Protect your home and budget from life's surprises with an Assurant Home Warranty, backed by a partner that supports you through every step of homeownership. Explore Plans.
© 2026 Better Homes and Gardens Real Estate LLC. An Anywhere Real Estate company. All rights reserved. Better Homes and Gardens® Real Estate is a registered trademark owned by Meredith Operations Corporation, licensed to Better Homes and Gardens Real Estate LLC and used with permission. Better Homes and Gardens Real Estate LLC fully supports the principles of the Fair Housing Act and the Equal Opportunity Act. Listing information is deemed reliable but is not guaranteed accurate.
Each office is independently owned and operated.
Any services or products provided by third parties are not provided by, affiliated with or related to Better Homes and Gardens Real Estate LLC, or its affiliated companies.