
329 NW Tuscany Court, Port Saint Lucie, FL 34986
Local realty services provided by:Better Homes and Gardens Real Estate Florida 1st
329 NW Tuscany Court,Port St Lucie, FL 34986
$232,500
- 2 Beds
- 2 Baths
- - sq. ft.
- Single family
- Sold
Listed by: annmarie l napolitano
Office: keller williams realty of psl
MLS#:B26050260
Source:RMLS
Sorry, we are unable to map this address
Price summary
- Price:$232,500
- Monthly HOA dues:$472
About this home
Welcome to this charming single-story residence in Kings Isle at Isle of Tuscany, Port St. Lucie. This 2-bedroom, 2-bathroom home offers 1,427 square feet of comfortable living space, perfectly sized for efficient and practical everyday living. The single-car garage plus additional convenient parking and storage shed. Located within the Kings Isle community in the heart of St Lucie West. This well maintained home features formal living room, dining room, open eat in kitchen, gas stove, with breakfast bar & pantry. Split floor plan with spacious Master suite, walk in closet & master bath with large shower. Screen enclosed Lanai and outside open concrete patio with garden view. Located in cul-de-sac and close to the clubhouse. The Clubhouse offers something for everyone! HOA includes Manned gated security, common areas, lawn care, cable, internet, paint of exterior & recreation center ( The Royal Club ) offering something for everyone. Resort Style pool, gym, pickleball, tennis, library, card rooms, craft room, ballroom, travel, entertainment & every club you can think of! Located close to shopping, restaurants, hospital, doctors, golf course, entertainment and even home of the NY Met's Spring training....
Contact an agent
Home facts
- Year built:1993
- Subdivision & Development:KINGS ISLE (Isle of Tuscany)
- Listing ID #:B26050260
- Added:46 day(s) ago
- Updated:August 24, 2026 at 06:28 AM
Rooms and interior
- Bedrooms:2
- Total bathrooms:2
- Full bathrooms:2
- Flooring:Carpet, Tile
- Kitchen Description:Dishwasher, Microwave, Refrigerator
Heating and cooling
- Cooling:Ceiling Fans, Central Air, Electric
- Heating:Central, Electric
- Central air:Yes
Structure and exterior
- Roof:Shingle
- Year built:1993
- Architectural Style:Traditional
- Construction Materials:Block
- Foundation Description:Slab
- Levels:1 Story
Utilities
- Water:Public
- Sewer:Public Sewer
Finances and disclosures
- Price:$232,500
- Tax amount:$2,401 (2025)
Features and amenities
- Appliances:Dishwasher, Dryer, Microwave, Refrigerator, Washer
- Laundry features:Dryer, In Garage, Washer
- Pool features:Association, Heated, Pool, Spa Hot Tub
Parking
- Total parking spaces:3
- Parking description:Driveway, Garage, Open
- Garage:Yes
- Garage spaces:1
New listings near 329 NW Tuscany Court
- New
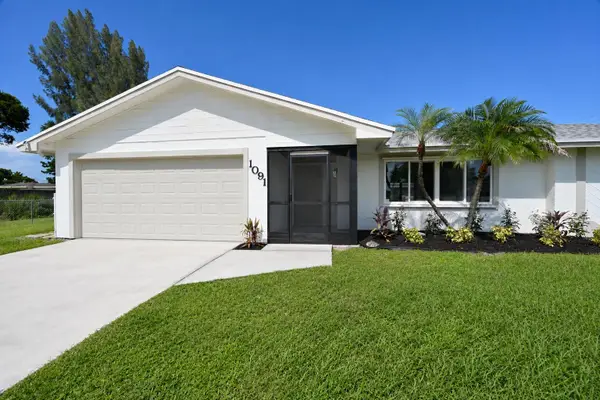 $395,000Active3 beds 2 baths1,701 sq. ft.
1091 SE Preston Lane, Port St Lucie, FL 34983
MLS# B26067605Listed by: BRADLEY & ASSOCIATES REAL EST - New
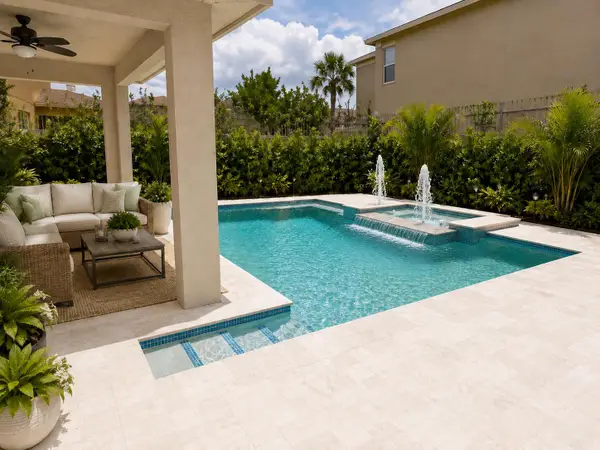 $475,000Active4 beds 3 baths2,534 sq. ft.
2010 NW Cataluna Circle, Port St Lucie, FL 34986
MLS# B26067612Listed by: THE KEYES COMPANY - New
 $660,000Active4 beds 2 baths2,351 sq. ft.
499 SW Millard Drive, Port St Lucie, FL 34953
MLS# B26067572Listed by: REALTY ADVISORS INTERNATIONAL - New
 $109,900Active2 beds 2 baths1,475 sq. ft.
2911 Nine Iron Drive, Port St Lucie, FL 34952
MLS# B26067505Listed by: SELECT PROPERTIES/TREAS COAST - New
 $129,900Active1 beds 2 baths800 sq. ft.
10 Lake Vista Trail #203, Port St Lucie, FL 34952
MLS# B26067535Listed by: REAL ESTATE OF FLORIDA - New
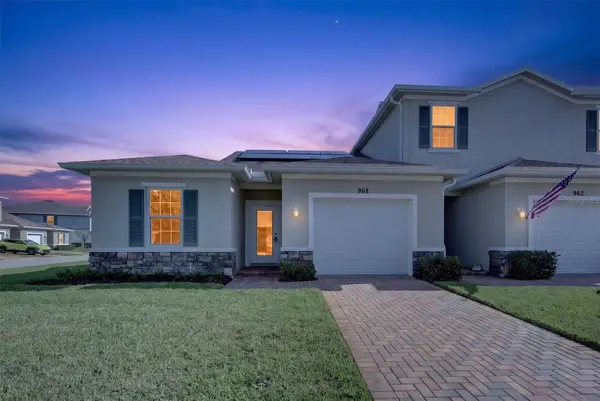 $259,990Active2 beds 2 baths1,137 sq. ft.
968 NE Trailside Run, PORT ST LUCIE, FL 34983
MLS# A4703793Listed by: REALTY ONE GROUP MVP - New
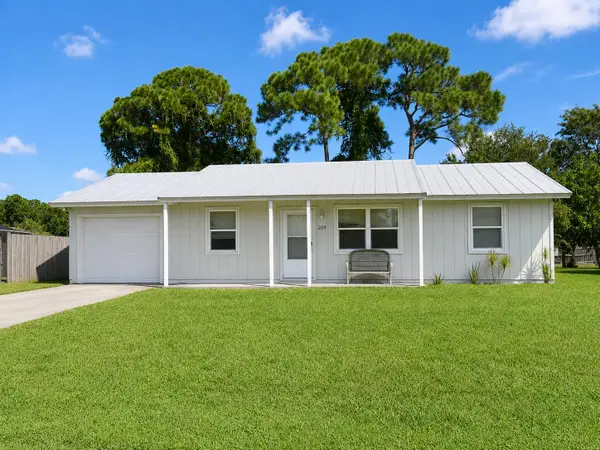 $275,000Active2 beds 2 baths925 sq. ft.
209 SW Chapman Avenue, Port St Lucie, FL 34984
MLS# B26067467Listed by: SOUTHERN KEY REALTY - New
 $499,990Active4 beds 3 baths2,020 sq. ft.
891 SW Idol Avenue, Port St Lucie, FL 34953
MLS# B26067365Listed by: D.R.HORTON REALTY OF MELBOURNE - New
 $506,120Active4 beds 3 baths2,020 sq. ft.
671 SE Delancey Lane, Port St Lucie, FL 34984
MLS# B26067340Listed by: D.R.HORTON REALTY OF MELBOURNE - New
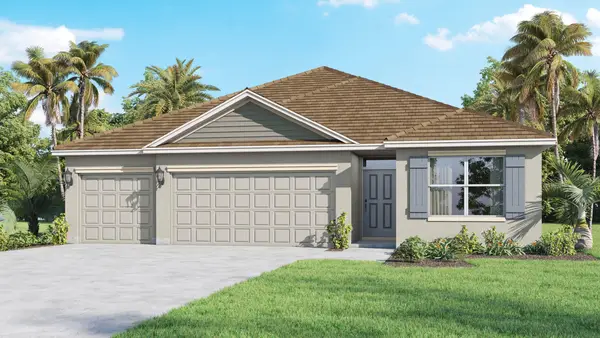 $514,120Active4 beds 3 baths2,020 sq. ft.
2426 SW Monterrey Lane, Port St Lucie, FL 34953
MLS# B26067343Listed by: D.R.HORTON REALTY OF MELBOURNE


Protect your home and budget from life's surprises with an Assurant Home Warranty, backed by a partner that supports you through every step of homeownership. Explore Plans.
© 2026 Better Homes and Gardens Real Estate LLC. An Anywhere Real Estate company. All rights reserved. Better Homes and Gardens® Real Estate is a registered trademark owned by Meredith Operations Corporation, licensed to Better Homes and Gardens Real Estate LLC and used with permission. Better Homes and Gardens Real Estate LLC fully supports the principles of the Fair Housing Act and the Equal Opportunity Act. Listing information is deemed reliable but is not guaranteed accurate.
Each office is independently owned and operated.
Any services or products provided by third parties are not provided by, affiliated with or related to Better Homes and Gardens Real Estate LLC, or its affiliated companies.