
371 NW Sherry Lane, Port Saint Lucie, FL 34986
Local realty services provided by:Better Homes and Gardens Real Estate Florida 1st
371 NW Sherry Lane,Port St Lucie, FL 34986
$260,000
- 2 Beds
- 2 Baths
- - sq. ft.
- Single family
- Sold
Listed by: cesar trujillo, valerie trujillo
Office: keller williams realty of psl
MLS#:B26048360
Source:RMLS
Sorry, we are unable to map this address
Price summary
- Price:$260,000
- Monthly HOA dues:$174
About this home
Welcome to this beautifully upgraded 3-bedroom, 2-bathroom home located in the highly desirable 55+ community of Kings Isle. This move-in-ready residence has been thoughtfully renovated from top to bottom, offering the perfect blend of comfort, quality, and peace of mind. In 2023, major upgrades included a new roof, new electrical panel, new water heater, new kitchen, new appliances, new washer and dryer, new bathrooms, new blinds, new carpet, new transfer switch for a generator, new LED high hats throughout, new interior paint, and upgraded landscaping. These extensive improvements give the home a fresh, modern feel while also addressing many of the most important components buyers look for. Additional improvements include a new air conditioning system and new hurricane-rated garage door, both completed in 2024, along with accordion shutters for added storm protection. Nearly every major feature has been replaced or improved, creating a truly turnkey living experience. The exterior is equally inviting, with two covered patios that provide excellent outdoor living space. One patio is open, while the other is screened and enclosed with vinyl windows, and both are tiled for added comfort and convenience. Enjoy the lifestyle Kings Isle is known for, with a gated community setting, wonderful amenities, and a convenient location close to shopping, dining, medical facilities, and everything Port St. Lucie has to offer....
Contact an agent
Home facts
- Year built:1994
- Subdivision & Development:KINGS ISLE PHASE IIA
- Listing ID #:B26048360
- Added:83 day(s) ago
- Updated:September 25, 2026 at 06:25 AM
Rooms and interior
- Bedrooms:2
- Total bathrooms:2
- Full bathrooms:2
- Flooring:Carpet, Tile
- Kitchen Description:Dishwasher, Microwave, Refrigerator
Heating and cooling
- Cooling:Central Air, Electric
- Heating:Central, Electric
- Central air:Yes
Structure and exterior
- Roof:Composition, Shingle
- Year built:1994
- Architectural Style:Ranch
- Construction Materials:Block, Concrete, Stucco
- Exterior Features:Lighting, Patio
- Levels:1 Story
Utilities
- Water:Public
- Sewer:Public Sewer
Finances and disclosures
- Price:$260,000
- Tax amount:$3,233 (2025)
Features and amenities
- Appliances:Dishwasher, Dryer, Microwave, Refrigerator, Washer
- Laundry features:Dryer, Washer
- Pool features:Association, Pool, Spa Hot Tub
Parking
- Total parking spaces:3
- Parking description:Driveway, Garage
- Garage:Yes
- Garage spaces:1
New listings near 371 NW Sherry Lane
- Coming Soon
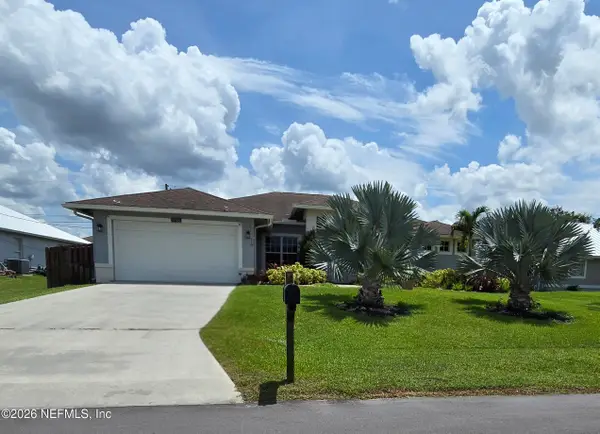 $605,000Coming Soon4 beds 3 baths2,500 sq. ft.
538 SW Kabot Avenue, Port St. Lucie, FL 34953
MLS# 2161752Listed by: TRUE GUIDANCE REALTY - New
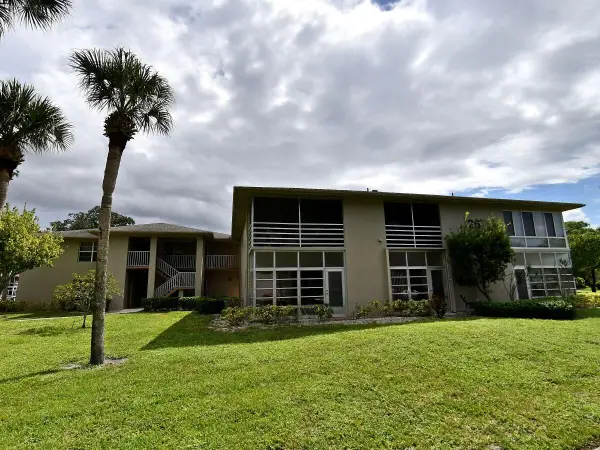 $119,990Active1 beds 2 baths800 sq. ft.
26 Lake Vista Trail #105, Port St Lucie, FL 34952
MLS# B26080360Listed by: RE/MAX GOLD - New
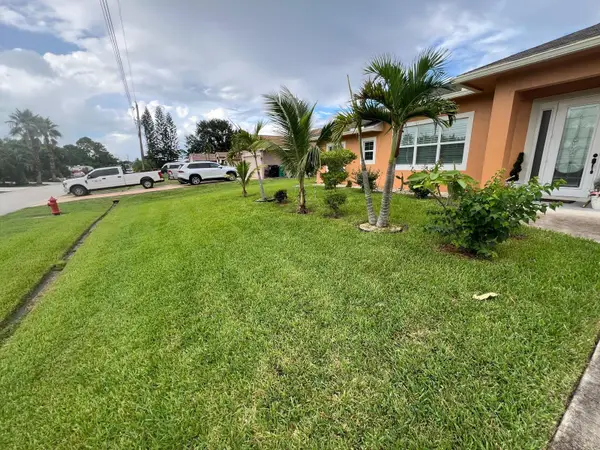 $565,000Active4 beds 3 baths2,182 sq. ft.
4471 SW Hagaplan Street, Port St Lucie, FL 34953
MLS# B26080280Listed by: HOME MASTER REALTY LLC - Open Sat, 1 to 4pmNew
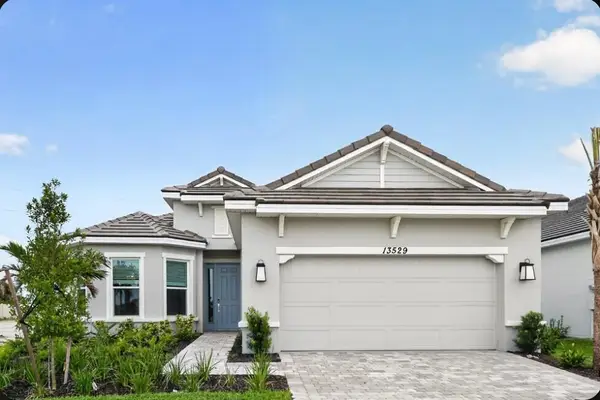 $469,000Active3 beds 4 baths2,100 sq. ft.
13529 SW Mazzano Street, Port St Lucie, FL 34987
MLS# B26080238Listed by: TAYLOR MORRISON REALTY OF FLORIDA - New
 $489,900Active4 beds 2 baths2,052 sq. ft.
6447 NW Hemlock Street, Port St Lucie, FL 34986
MLS# B26080267Listed by: NEW HOME STAR FLORIDA LLC - New
 $155,000Active0.23 Acres
5850 NW Bates Avenue, Port St Lucie, FL 34986
MLS# B26080207Listed by: METRO REALTY CORP - New
 $360,000Active3 beds 2 baths1,643 sq. ft.
472 SE Justine Terrace, Port St Lucie, FL 34983
MLS# B26080215Listed by: REALTY ONE GROUP ENGAGE - New
 $379,000Active2 beds 2 baths1,724 sq. ft.
10639 SW Hensley St, Port St Lucie, FL 34987
MLS# A12094175Listed by: PROPERTY QUEST - New
 $470,000Active3 beds 2 baths2,006 sq. ft.
5593 NW Wesley Road, Port St Lucie, FL 34986
MLS# B26080098Listed by: AMQ REAL ESTATE LLC - New
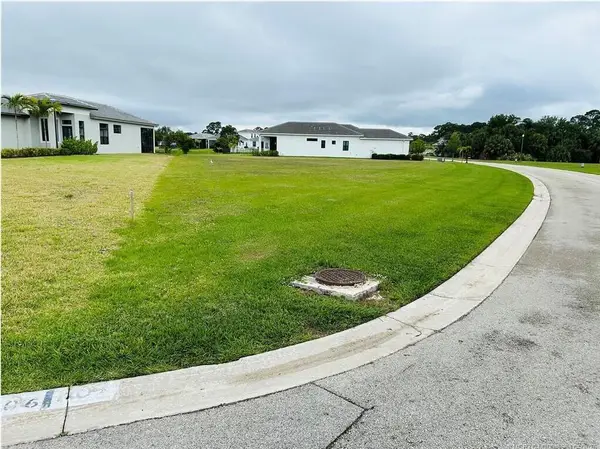 $199,000Active0.43 Acres
156 SE Via Bisento, Port St Lucie, FL 34952
MLS# B26080121Listed by: HOME MASTER REALTY LLC


Protect your home and budget from life's surprises with an Assurant Home Warranty, backed by a partner that supports you through every step of homeownership. Explore Plans.
© 2026 Better Homes and Gardens Real Estate LLC. An Anywhere Real Estate company. All rights reserved. Better Homes and Gardens® Real Estate is a registered trademark owned by Meredith Operations Corporation, licensed to Better Homes and Gardens Real Estate LLC and used with permission. Better Homes and Gardens Real Estate LLC fully supports the principles of the Fair Housing Act and the Equal Opportunity Act. Listing information is deemed reliable but is not guaranteed accurate.
Each office is independently owned and operated.
Any services or products provided by third parties are not provided by, affiliated with or related to Better Homes and Gardens Real Estate LLC, or its affiliated companies.