
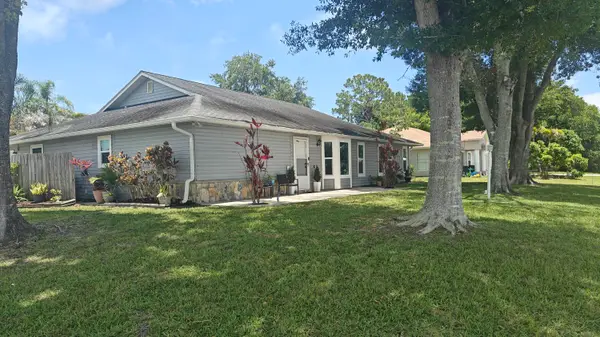
4225 SW Ragen Street, Port Saint Lucie, FL 34953
Local realty services provided by:Better Homes and Gardens Real Estate Florida 1st
Listed by: mary m masters
Office: re/max masterpiece realty772-340-2700
MLS#:B26019734
Source:SEFMLS
Price summary
- Price:$595,000
- Price per sq. ft.:$161.68
About this home
Welcome to 4225 SW Ragen Street — a beautifully updated 4-bedroom, 3-bathroom home designed for comfortable Florida living with no HOA restrictions. This spacious residence features an open-concept floor plan with three separate access points leading to the screened outdoor pool, spa, private shower area, and fully fenced backyard — creating the perfect indoor-outdoor setting for relaxing or entertaining. The expansive primary suite offers a true retreat with dual walk-in closets and a luxurious en-suite bathroom featuring double vanities, a soaking tub, and dual shower heads. Recent upgrades provide peace of mind and modern convenience, including a Generac whole-home standby generator with a 10-year warranty (2025), whole-house PEX repiped (2024), tankless water heater (2024), pool heater (2023), and central A/C system (2022). Additional highlights include elegant tray ceilings, crown molding, ceramic tile throughout the main living areas and bathrooms, luxury vinyl flooring in the bedrooms (2022), and matching palm-leaf ceiling fans installed throughout the home (2024). Additional features include a 250-gallon propane tank and city water with a carbon filtration system. Situated on a quieter street for added privacy, this home remains conveniently located just 5 minutes from I-95 access. Call today to schedule your private tour!...
Contact an agent
Home facts
- Year built:2006
- Listing ID #:B26019734
- Updated:June 15, 2026 at 11:43 AM
Rooms and interior
- Bedrooms:4
- Total bathrooms:3
- Full bathrooms:3
- Rooms Total:4
- Flooring:Tile
- Dining Description:Dining Area, Separate Formal Dining Room
- Bathrooms Description:Dual Sinks
- Kitchen Description:Dishwasher, Electric Range, Kitchen Island, Microwave, Pantry, Refrigerator
- Bedroom Description:Split Bedroom
- Living area:2,474 sq. ft.
Heating and cooling
- Cooling:Central Air
- Heating:Central
- Central air:Yes
Structure and exterior
- Roof:Metal
- Year built:2006
- Building area:2,474 sq. ft.
- Lot Features:Oversized Lot, Sprinkler System
- Architectural Style:One Story, Ranch
- Construction Materials:Block
- Exterior Features:Fence, Outdoor Shower, Patio, Storm Security Shutters
- Levels:1 Story
Schools
- High school:Treasure Coast
- Middle school:Manatee
- Elementary school:Windmill Point
Utilities
- Water:Public, Water Available
- Sewer:Septic Tank
Finances and disclosures
- Price:$595,000
- Price per sq. ft.:$161.68
- Tax amount:$10,713 (2025)
Features and amenities
- Appliances:Dishwasher, Dryer, Electric Range, Generator, Microwave, Refrigerator, Washer
- Laundry features:Dryer, Washer
- Amenities:Bar, Blinds, Central Vaccum, High Ceilings, Pantry, Plantation Shutters, Vaulted Ceilings
- Pool features:Fenced, Heated, Pool, Private
Parking
- Total parking spaces:3
- Parking description:Attached, Garage
- Garage:Yes
- Garage spaces:3
New listings near 4225 SW Ragen Street
 $394,000Active3 beds 2 baths1,743 sq. ft.
161 SE Via Visconti, Port St Lucie, FL 34952
MLS# B26032249Listed by: 4% LISTING REALTY LLC- New
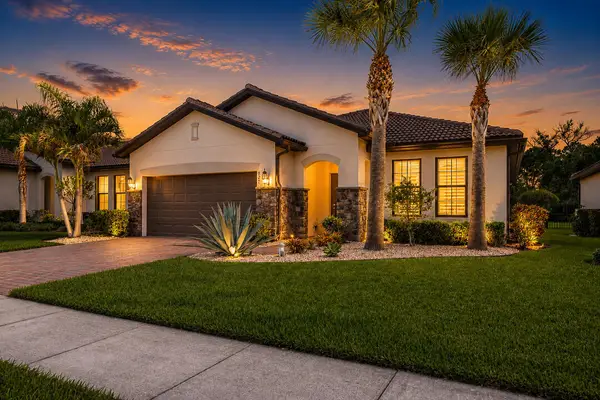 $509,000Active3 beds 2 baths1,972 sq. ft.
827 SE Villandry Way, Port St Lucie, FL 34984
MLS# B26041061Listed by: RE/MAX OF STUART - New
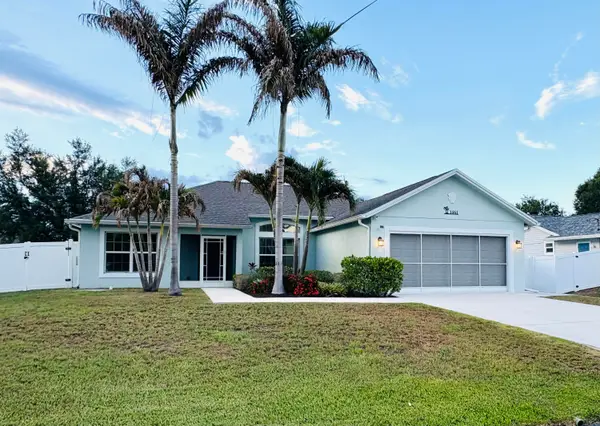 $409,000Active3 beds 2 baths1,349 sq. ft.
1461 SW Santiago Avenue, Port St Lucie, FL 34953
MLS# B26041042Listed by: RE/MAX GOLD - New
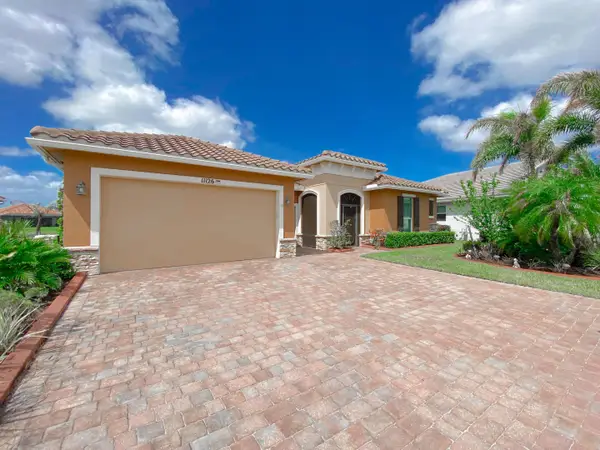 $597,700Active3 beds 3 baths2,443 sq. ft.
11126 SW Vitalia Court, Port St Lucie, FL 34987
MLS# B26041010Listed by: COLDWELL BANKER PARADISE - New
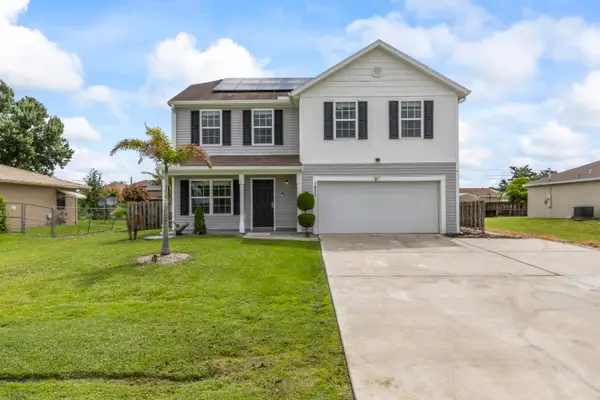 $409,900Active4 beds 3 baths1,960 sq. ft.
1833 SW Cameo Boulevard, Port St Lucie, FL 34953
MLS# B26040997Listed by: LPT REALTY, LLC - New
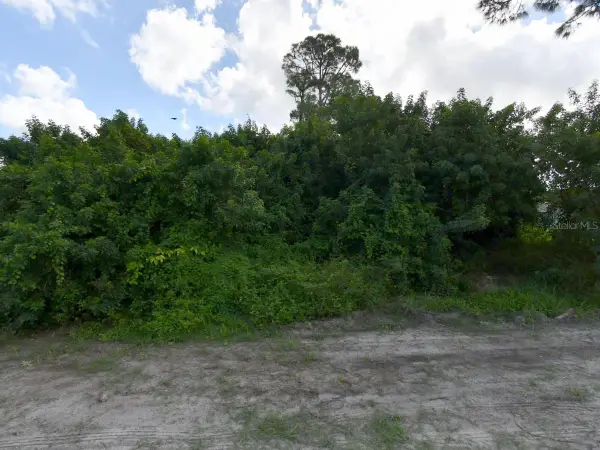 $145,000Active0.23 Acres
1743 SE Manth Lane, PORT ST LUCIE, FL 34983
MLS# O6416861Listed by: CENTERGATE REALTY LLC - New
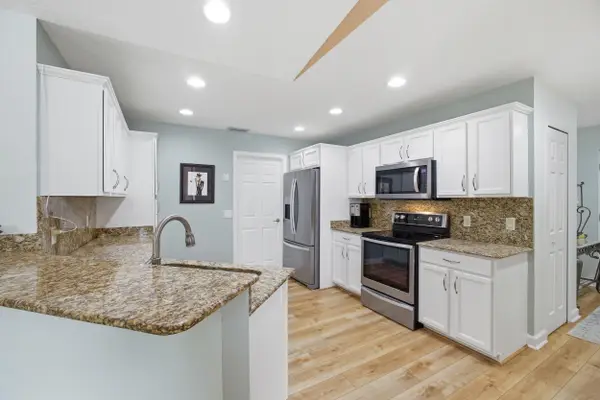 $199,900Active2 beds 2 baths1,417 sq. ft.
72 E Mediterranean Blvd Boulevard E, Port St Lucie, FL 34952
MLS# B26040961Listed by: LYNQ REAL ESTATE - New
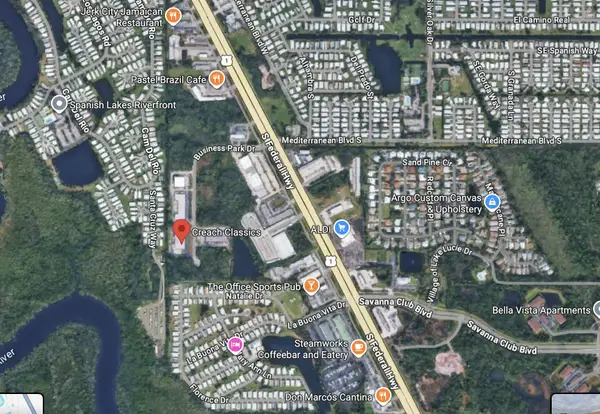 $1,600,000Active4.16 Acres
7 Business Park Drive, Port St Lucie, FL 34952
MLS# B26040955Listed by: RICHARD ATTENBERG RE LLC - New
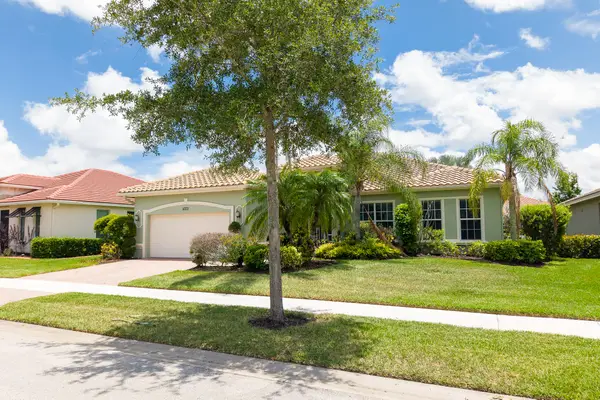 $415,000Active3 beds 2 baths2,196 sq. ft.
11331 SW Aspen Lane, Port St Lucie, FL 34987
MLS# B26040944Listed by: KEYES CO - New
 $494,500Active3 beds 2 baths1,798 sq. ft.
2043 SE Camilo Street, Port St Lucie, FL 34952
MLS# B26040885Listed by: NOBS REALTY LLC


Protect your home and budget from life's surprises with an Assurant Home Warranty, backed by a partner that supports you through every step of homeownership. Explore Plans.
© 2026 Better Homes and Gardens Real Estate LLC. An Anywhere Real Estate company. All rights reserved. Better Homes and Gardens® Real Estate is a registered trademark owned by Meredith Operations Corporation, licensed to Better Homes and Gardens Real Estate LLC and used with permission. Better Homes and Gardens Real Estate LLC fully supports the principles of the Fair Housing Act and the Equal Opportunity Act. Listing information is deemed reliable but is not guaranteed accurate.
Each office is independently owned and operated.
Any services or products provided by third parties are not provided by, affiliated with or related to Better Homes and Gardens Real Estate LLC, or its affiliated companies.