
4231 SW Jive Street, Port Saint Lucie, FL 34953
Local realty services provided by:Better Homes and Gardens Real Estate Florida 1st
Listed by: amanda flesch
Office: re/max gold
MLS#:B26050686
Source:RMLS
Price summary
- Price:$409,900
- Price per sq. ft.:$173.98
About this home
Move right into this beautifully updated 3 bedroom, 2-bathroom CBS home that offers peace of mind with a white metal roof (2021), full exterior paint (2022), new electrical panel (2024), new water heater (2024), and a high efficiency 2 stage 2.5 to 4 ton HVAC system installed in 2024 for enhanced comfort and energy performance. Inside, luxury vinyl plank flooring flows seamlessly throughout the entire home, complemented by plantation shutters in every room, updated ceiling fans and modern light fixtures, new air conditioning registers, new switch plates and switches, and custom built interior doors on every closet and pantry. The spacious living area features custom decorative shelving and updated lighting, while the dining room is highlighted by a stylish modern chandelier. The beautifully updated kitchen features newer stainless steel LG appliances, including a brand new LG dishwasher (2026), an oversized sink with an upgraded pull down faucet, and abundant cabinetry for storage. The laundry room is equally impressive with LG front loading washer and dryer on pedestals (2023) and additional built in cabinetry. The spacious primary suite has been thoughtfully customized with a walk in closet plus a second closet featuring custom built in shelving, decorative custom shelving, and an attached built in vanity. The fully remodeled ensuite bathroom includes a cabana door leading to the lanai, frameless glass shower enclosure, designer tile shower, rainfall shower head, LED anti fog mirror, and updated lighting. The guest bathroom has also been refreshed with a new exhaust fan and updated mirror. French doors with built in blinds open to an expansive approximately 300 square foot screened lanai, completely refreshed with new aluminum framing and screens in 2025, creating an ideal space for entertaining or relaxing year round. Additional exterior features include impact glass windows throughout with the exception of the kitchen pass through window, new gutters (2024), updated front entry screens, new custom mailbox, new front sconce lighting, RGB remote controlled soffit lighting, mature landscaping with decorative stone accents, an existing well available for future irrigation use, and a septic system that was pumped approximately two years ago with a new access cap installed in 2024. Technology and convenience continue with a complete ADT security system and AT&T Fiber internet already connected to the home. Located in a desirable Southwest Port St. Lucie neighborhood with no HOA, this home offers easy access to parks, schools, shopping, restaurants, I-95, Florida's Turnpike, and the beautiful Treasure Coast beaches. Every detail has been carefully maintained and thoughtfully upgraded, making this an exceptional opportunity for buyers seeking a truly turnkey home....
Contact an agent
Home facts
- Year built:1994
- Subdivision & Development:PORT ST LUCIE SECTION 33
- Listing ID #:B26050686
- Added:44 day(s) ago
- Updated:August 23, 2026 at 02:52 PM
Rooms and interior
- Bedrooms:3
- Total bathrooms:2
- Full bathrooms:2
- Flooring:Tile, Vinyl
- Kitchen Description:Dishwasher, Microwave, Refrigerator
- Living area:1,678 sq. ft.
Heating and cooling
- Cooling:Ceiling Fans, Central Air, Electric
- Heating:Central
- Central air:Yes
Structure and exterior
- Roof:Metal
- Year built:1994
- Building area:1,678 sq. ft.
- Architectural Style:Ranch
- Construction Materials:Block
- Exterior Features:Patio, Screened
- Levels:1 Story
Utilities
- Water:Public, Water Available
- Sewer:Septic Tank
Finances and disclosures
- Price:$409,900
- Price per sq. ft.:$173.98
- Tax amount:$4,358 (2025)
Features and amenities
- Appliances:Dishwasher, Dryer, Microwave, Refrigerator, Washer
- Laundry features:Dryer, Washer
- Pool features:Outside Bath Access
Parking
- Total parking spaces:4
- Parking description:Driveway, Garage, Garage Door Opener
- Garage:Yes
- Garage spaces:2
New listings near 4231 SW Jive Street
- New
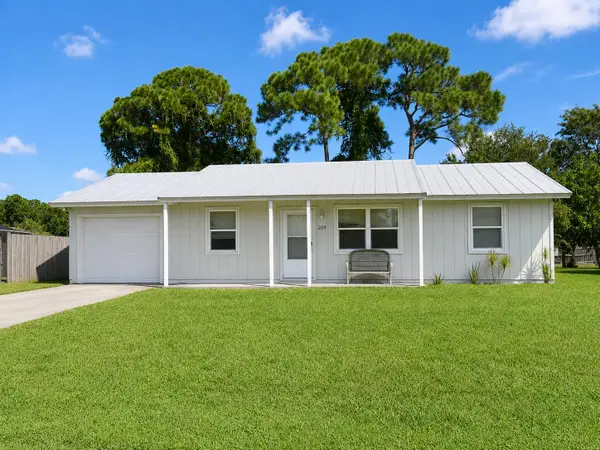 $275,000Active2 beds 2 baths925 sq. ft.
209 SW Chapman Avenue, Port St Lucie, FL 34984
MLS# B26067467Listed by: SOUTHERN KEY REALTY - New
 $499,990Active4 beds 3 baths2,020 sq. ft.
891 SW Idol Avenue, Port St Lucie, FL 34953
MLS# B26067365Listed by: D.R.HORTON REALTY OF MELBOURNE - New
 $506,120Active4 beds 3 baths2,020 sq. ft.
671 SE Delancey Lane, Port St Lucie, FL 34984
MLS# B26067340Listed by: D.R.HORTON REALTY OF MELBOURNE - New
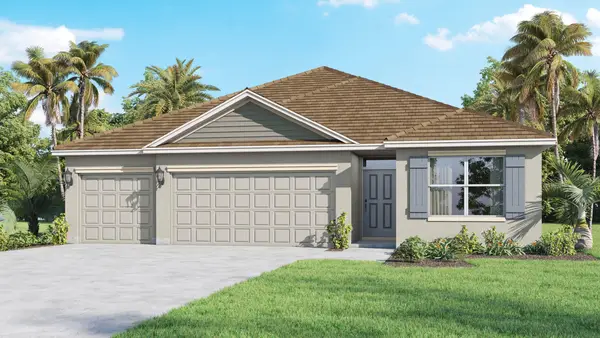 $514,120Active4 beds 3 baths2,020 sq. ft.
2426 SW Monterrey Lane, Port St Lucie, FL 34953
MLS# B26067343Listed by: D.R.HORTON REALTY OF MELBOURNE - New
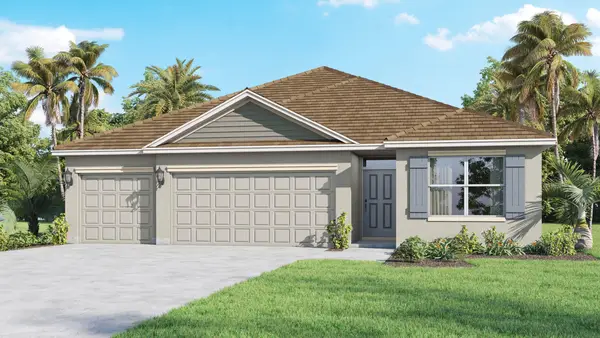 $514,120Active4 beds 3 baths2,020 sq. ft.
4310 SW Lagrange Street, Port St Lucie, FL 34953
MLS# B26067346Listed by: D.R.HORTON REALTY OF MELBOURNE - New
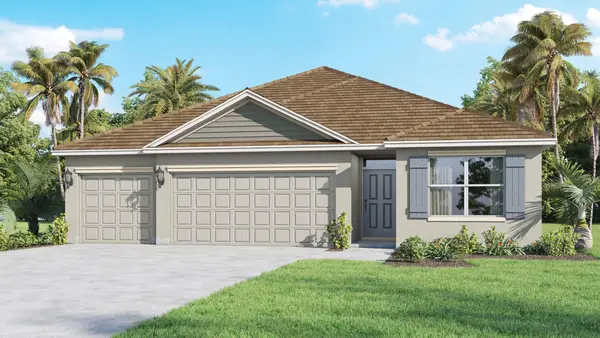 $506,120Active4 beds 3 baths2,020 sq. ft.
691 SE Delancey Lane, Port St Lucie, FL 34984
MLS# B26067347Listed by: D.R.HORTON REALTY OF MELBOURNE - New
 $519,120Active4 beds 3 baths2,020 sq. ft.
5130 NW Aljo Circle, Port St Lucie, FL 34986
MLS# B26067350Listed by: D.R.HORTON REALTY OF MELBOURNE - New
 $504,120Active4 beds 3 baths2,020 sq. ft.
3013 SW Lucerne Street, Port St Lucie, FL 34953
MLS# B26067354Listed by: D.R.HORTON REALTY OF MELBOURNE - New
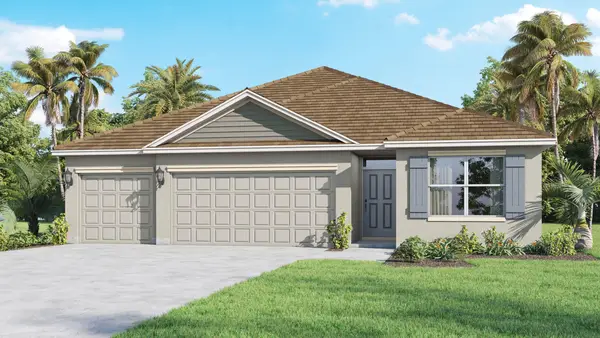 $504,120Active4 beds 3 baths2,020 sq. ft.
4258 SW Carl Street, Port St Lucie, FL 34953
MLS# B26067356Listed by: D.R.HORTON REALTY OF MELBOURNE - New
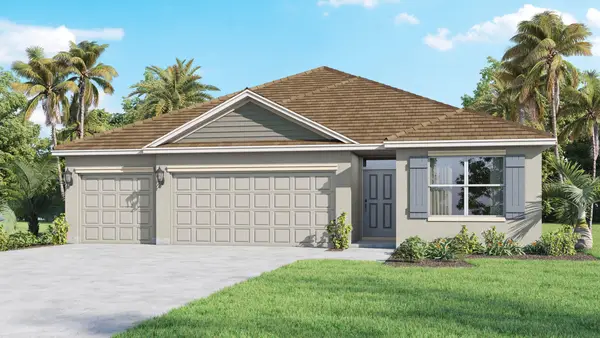 $504,120Active4 beds 3 baths2,020 sq. ft.
2189 SE Gaslight Street, Port St Lucie, FL 34952
MLS# B26067359Listed by: D.R.HORTON REALTY OF MELBOURNE


Protect your home and budget from life's surprises with an Assurant Home Warranty, backed by a partner that supports you through every step of homeownership. Explore Plans.
© 2026 Better Homes and Gardens Real Estate LLC. An Anywhere Real Estate company. All rights reserved. Better Homes and Gardens® Real Estate is a registered trademark owned by Meredith Operations Corporation, licensed to Better Homes and Gardens Real Estate LLC and used with permission. Better Homes and Gardens Real Estate LLC fully supports the principles of the Fair Housing Act and the Equal Opportunity Act. Listing information is deemed reliable but is not guaranteed accurate.
Each office is independently owned and operated.
Any services or products provided by third parties are not provided by, affiliated with or related to Better Homes and Gardens Real Estate LLC, or its affiliated companies.