
5231 NW Iredell Street, Port Saint Lucie, FL 34986
Local realty services provided by:Better Homes and Gardens Real Estate Florida 1st
Listed by: flaubert anoza, patrice cadet
Office: united realty group inc.
MLS#:B26056051
Source:RMLS
Price summary
- Price:$629,900
- Price per sq. ft.:$159.91
About this home
PRICE REDUCTION. BRING ALL OFFERS. REO PROPERTY. NO HOA. A rare opportunity in the highly desirable Torino area. Experience elevated luxury living in this stunning 5-bed, 4-bath corner residence that offers everything today's luxury buyer is looking for: a thoughtfully designed open floor plan with soaring ceilings, abundant natural light, and elegant finishes throughout. The well-appointed kitchen features custom cabinetry, quality granite/quartz countertops, a massive center island, top-of-the-line appliances, and elegant lighting fixtures. The spacious primary suite offer a calming retreat with oversized walk-in closets and a spa-inspired en-suite bathroom with separate vanity sinks. A custom wet bar with built-in sink and integrated wine bottle storage creates the perfect space BRING ALL YOUR OFFERS. REO property. No HOA. Motivated seller looking for the right buyer, Easy sale.
Contact an agent
Home facts
- Year built:2021
- Subdivision & Development:PORT ST LUCIE SECTION 47
- Listing ID #:B26056051
- Added:56 day(s) ago
- Updated:September 18, 2026 at 03:23 PM
Rooms and interior
- Bedrooms:5
- Total bathrooms:4
- Full bathrooms:4
- Flooring:Carpet, Tile
- Kitchen Description:Dishwasher, Disposal, Microwave, Refrigerator
- Living area:2,887 sq. ft.
Heating and cooling
- Cooling:Ceiling Fans, Central Air
- Heating:Central, Electric
- Central air:Yes
Structure and exterior
- Roof:Metal
- Year built:2021
- Building area:2,887 sq. ft.
- Architectural Style:Contemporary
- Construction Materials:Block
- Exterior Features:Lighting, Patio, Room for Pool, Screened
- Levels:1 Story
Utilities
- Water:Public, Water Available
- Sewer:Public Sewer
Finances and disclosures
- Price:$629,900
- Price per sq. ft.:$159.91
- Tax amount:$11,917 (2025)
Features and amenities
- Appliances:Cooktop, Dishwasher, Disposal, Dryer, Microwave, Refrigerator, Washer
- Laundry features:Dryer, Laundry Tub, Washer
Parking
- Total parking spaces:4
- Parking description:Driveway, Garage, Garage Door Opener, Open, Paver Block
- Garage:Yes
- Garage spaces:3
New listings near 5231 NW Iredell Street
- Coming Soon
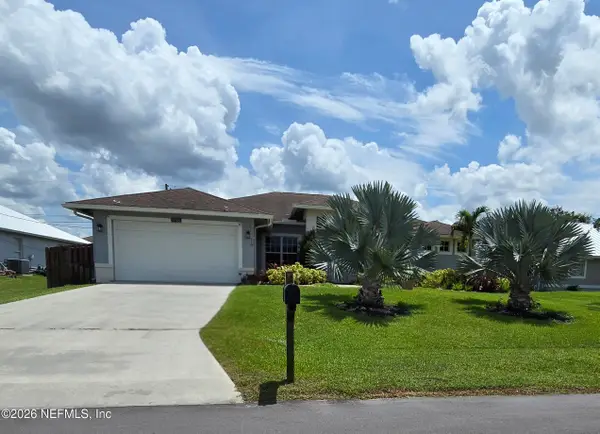 $605,000Coming Soon4 beds 3 baths2,500 sq. ft.
538 SW Kabot Avenue, Port St. Lucie, FL 34953
MLS# 2161752Listed by: TRUE GUIDANCE REALTY - New
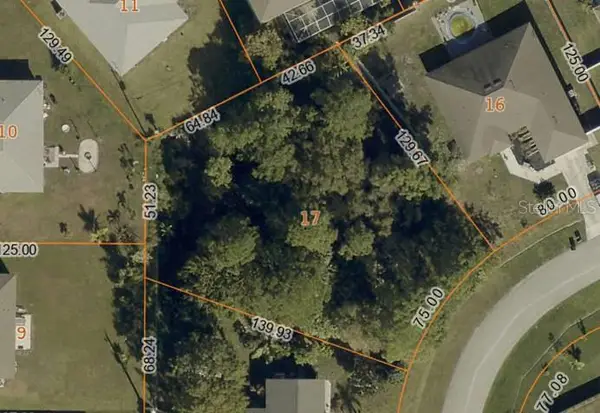 $175,000Active0.3 Acres
1009 SW Bay State Road, PORT ST LUCIE, FL 34953
MLS# OM732507Listed by: REDI REAL ESTATE, LLC - New
 $365,900Active3 beds 2 baths1,503 sq. ft.
9364 SW Libertas Way, Port St Lucie, FL 34987
MLS# A12088156Listed by: LOKATION - New
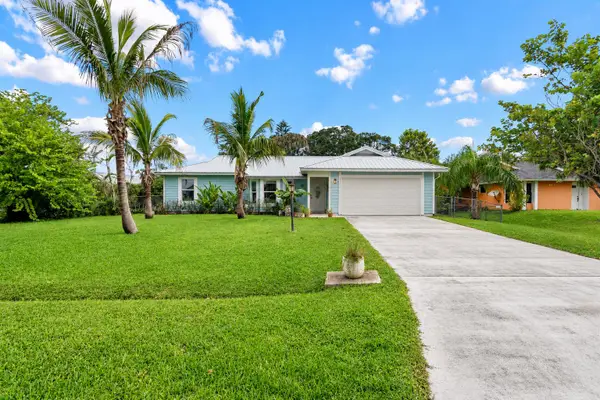 $385,000Active3 beds 2 baths1,056 sq. ft.
2321 SE Maslan Avenue, Port St Lucie, FL 34952
MLS# B26077759Listed by: DJ & LINDSEY REAL ESTATE - New
 $162,900Active2 beds 2 baths886 sq. ft.
1537 SE Royal Green Circle #202, Port St Lucie, FL 34952
MLS# B26077701Listed by: EXP REALTY LLC - New
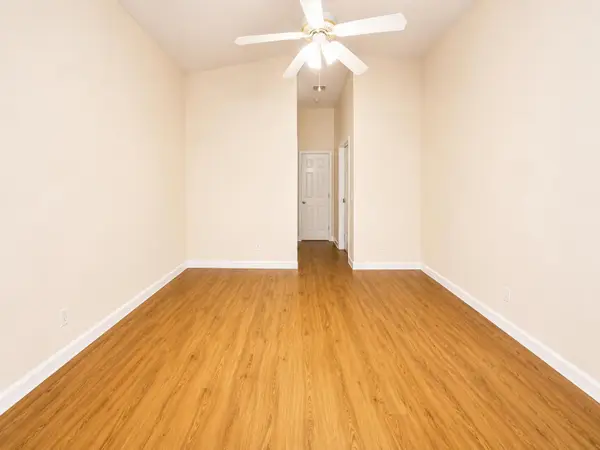 $336,000Active2 beds 2 baths1,434 sq. ft.
611 NW Whitfield Way, Port St Lucie, FL 34986
MLS# B26077686Listed by: MYSTIQUE REALTY GROUP LLC - New
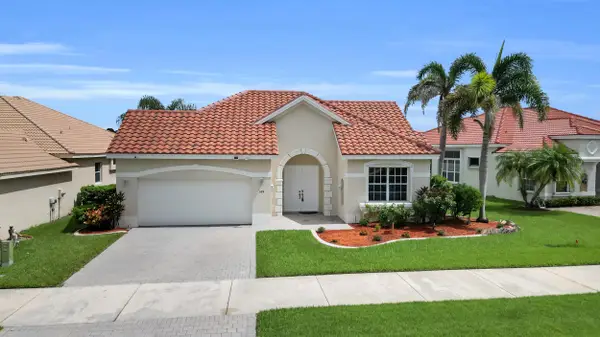 $549,900Active4 beds 3 baths2,358 sq. ft.
694 SW Lake Charles Circle, Port St Lucie, FL 34986
MLS# B26077675Listed by: RE/MAX GOLD - New
 $444,000Active3 beds 2 baths2,194 sq. ft.
359 NW Sheffield Circle, Port St Lucie, FL 34983
MLS# B26077681Listed by: EXP REALTY LLC - Open Sun, 12 to 2pmNew
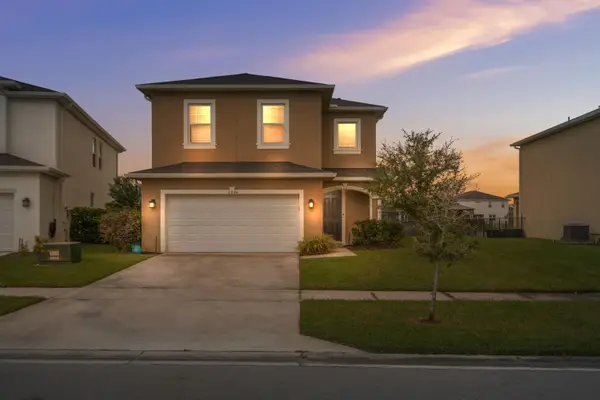 $520,000Active5 beds 4 baths2,479 sq. ft.
11024 SW Pacini Way, Port St Lucie, FL 34987
MLS# B26077634Listed by: KEYES CO - New
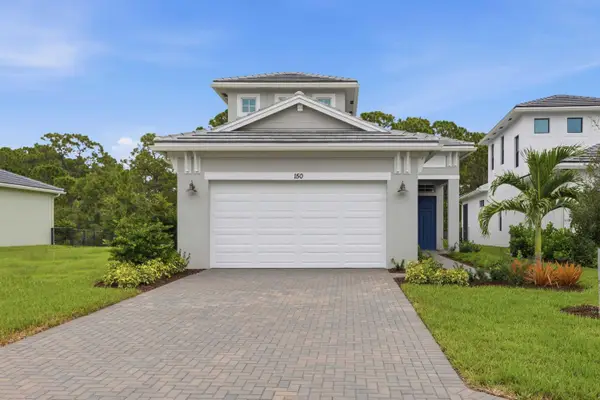 $650,135Active4 beds 3 baths2,144 sq. ft.
150 SE Cortile Arno, Port St Lucie, FL 34952
MLS# B26077651Listed by: KELLER WILLIAMS REALTY OF PSL


Protect your home and budget from life's surprises with an Assurant Home Warranty, backed by a partner that supports you through every step of homeownership. Explore Plans.
© 2026 Better Homes and Gardens Real Estate LLC. An Anywhere Real Estate company. All rights reserved. Better Homes and Gardens® Real Estate is a registered trademark owned by Meredith Operations Corporation, licensed to Better Homes and Gardens Real Estate LLC and used with permission. Better Homes and Gardens Real Estate LLC fully supports the principles of the Fair Housing Act and the Equal Opportunity Act. Listing information is deemed reliable but is not guaranteed accurate.
Each office is independently owned and operated.
Any services or products provided by third parties are not provided by, affiliated with or related to Better Homes and Gardens Real Estate LLC, or its affiliated companies.