
5435 NW Crista Street, Port Saint Lucie, FL 34986
Local realty services provided by:Better Homes and Gardens Real Estate Florida 1st
Listed by: daniel perez
Office: southern key realty
MLS#:B26056443
Source:RMLS
Price summary
- Price:$439,000
- Price per sq. ft.:$199.82
About this home
Welcome to this gorgeous custom pool home located in the highly sought after St Lucie West -Torino community! Luxury and technology merge to create a stunning mixture of comfort and functionality for your everyday living. Nothing to do but move in and relax! Custom built with meticulous attention to detail from the amazing layout to the numerous outlets on walls, plant shelf, and living room floor. You will find flat screen TV ready power and cable outlets, epoxy coated garage floor, custom light fixtures/recessed lighting, also includes Smart ADT cameras (inside and out), a smart door lock, a smart doorbell, and a smart garage door opener. This home is kept in sterile and immaculate condition.
Contact an agent
Home facts
- Year built:2021
- Subdivision & Development:PORT ST LUCIE SECTION 47
- Listing ID #:B26056443
- Added:29 day(s) ago
- Updated:August 23, 2026 at 03:28 PM
Rooms and interior
- Bedrooms:3
- Total bathrooms:2
- Full bathrooms:2
- Flooring:Tile, Wood
- Kitchen Description:Dishwasher, Microwave, Refrigerator
- Living area:1,524 sq. ft.
Heating and cooling
- Cooling:Ceiling Fans, Central Air, Electric
- Heating:Central, Electric
- Central air:Yes
Structure and exterior
- Roof:Shingle
- Year built:2021
- Building area:1,524 sq. ft.
- Architectural Style:Ranch
- Construction Materials:Block, Stucco
- Exterior Features:Barbecue
- Levels:1 Story
Utilities
- Water:Public, Water Available
- Sewer:Public Sewer, Sewer Available
Finances and disclosures
- Price:$439,000
- Price per sq. ft.:$199.82
- Tax amount:$7,497 (2025)
Features and amenities
- Appliances:Dishwasher, Dryer, Microwave, Refrigerator, Washer
- Laundry features:Dryer, Washer
- Pool features:In Ground, Pool Equipment, Private
Parking
- Total parking spaces:4
- Parking description:Driveway, Garage
- Garage:Yes
- Garage spaces:2
New listings near 5435 NW Crista Street
- New
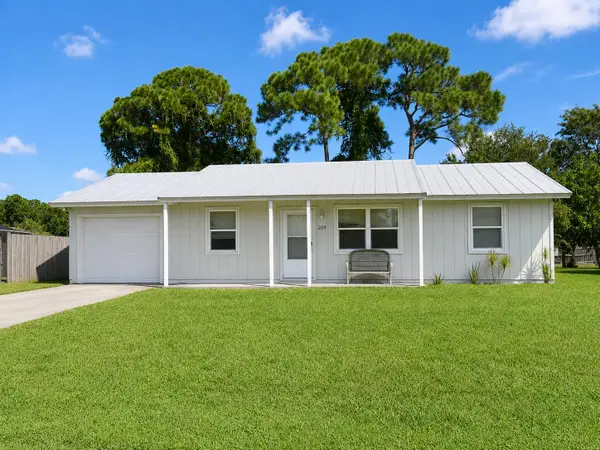 $275,000Active2 beds 2 baths925 sq. ft.
209 SW Chapman Avenue, Port St Lucie, FL 34984
MLS# B26067467Listed by: SOUTHERN KEY REALTY - New
 $499,990Active4 beds 3 baths2,020 sq. ft.
891 SW Idol Avenue, Port St Lucie, FL 34953
MLS# B26067365Listed by: D.R.HORTON REALTY OF MELBOURNE - New
 $506,120Active4 beds 3 baths2,020 sq. ft.
671 SE Delancey Lane, Port St Lucie, FL 34984
MLS# B26067340Listed by: D.R.HORTON REALTY OF MELBOURNE - New
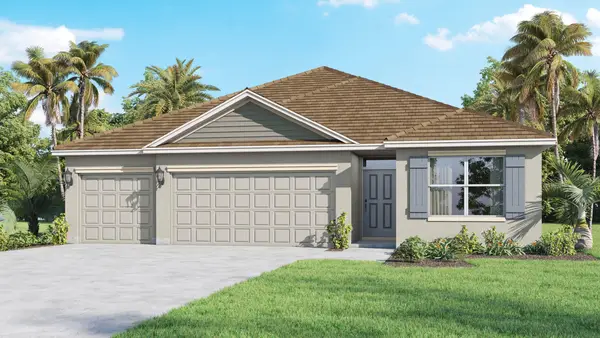 $514,120Active4 beds 3 baths2,020 sq. ft.
2426 SW Monterrey Lane, Port St Lucie, FL 34953
MLS# B26067343Listed by: D.R.HORTON REALTY OF MELBOURNE - New
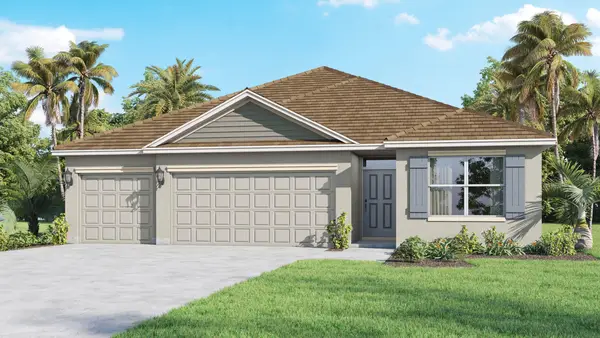 $514,120Active4 beds 3 baths2,020 sq. ft.
4310 SW Lagrange Street, Port St Lucie, FL 34953
MLS# B26067346Listed by: D.R.HORTON REALTY OF MELBOURNE - New
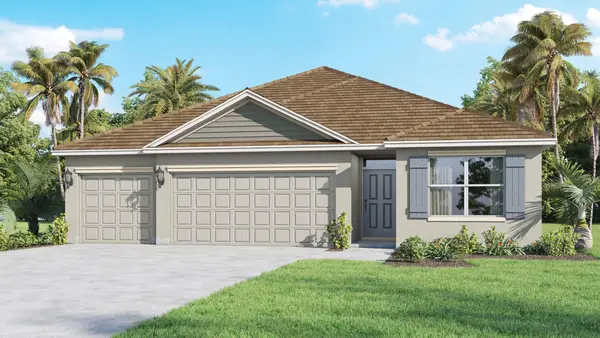 $506,120Active4 beds 3 baths2,020 sq. ft.
691 SE Delancey Lane, Port St Lucie, FL 34984
MLS# B26067347Listed by: D.R.HORTON REALTY OF MELBOURNE - New
 $519,120Active4 beds 3 baths2,020 sq. ft.
5130 NW Aljo Circle, Port St Lucie, FL 34986
MLS# B26067350Listed by: D.R.HORTON REALTY OF MELBOURNE - New
 $504,120Active4 beds 3 baths2,020 sq. ft.
3013 SW Lucerne Street, Port St Lucie, FL 34953
MLS# B26067354Listed by: D.R.HORTON REALTY OF MELBOURNE - New
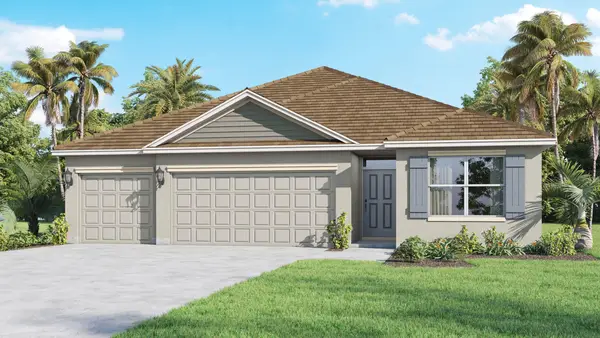 $504,120Active4 beds 3 baths2,020 sq. ft.
4258 SW Carl Street, Port St Lucie, FL 34953
MLS# B26067356Listed by: D.R.HORTON REALTY OF MELBOURNE - New
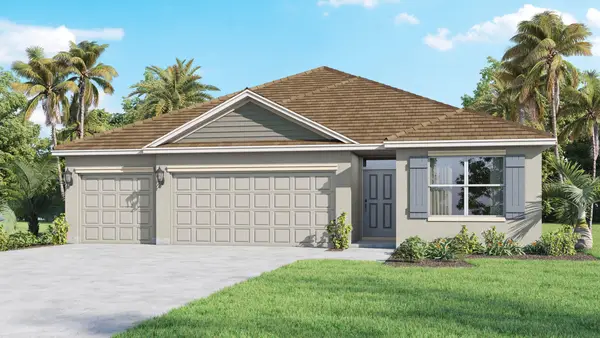 $504,120Active4 beds 3 baths2,020 sq. ft.
2189 SE Gaslight Street, Port St Lucie, FL 34952
MLS# B26067359Listed by: D.R.HORTON REALTY OF MELBOURNE


Protect your home and budget from life's surprises with an Assurant Home Warranty, backed by a partner that supports you through every step of homeownership. Explore Plans.
© 2026 Better Homes and Gardens Real Estate LLC. An Anywhere Real Estate company. All rights reserved. Better Homes and Gardens® Real Estate is a registered trademark owned by Meredith Operations Corporation, licensed to Better Homes and Gardens Real Estate LLC and used with permission. Better Homes and Gardens Real Estate LLC fully supports the principles of the Fair Housing Act and the Equal Opportunity Act. Listing information is deemed reliable but is not guaranteed accurate.
Each office is independently owned and operated.
Any services or products provided by third parties are not provided by, affiliated with or related to Better Homes and Gardens Real Estate LLC, or its affiliated companies.