
5444 NW Camberly Court, Port Saint Lucie, FL 34987
Local realty services provided by:Better Homes and Gardens Real Estate Florida 1st
5444 NW Camberly Court,Port St Lucie, FL 34987
$424,990
- 4 Beds
- 2 Baths
- 1,814 sq. ft.
- Single family
- Active
Upcoming open houses
- Sat, Oct 3101:00 pm - 05:00 pm
- Sat, Nov 0701:00 pm - 05:00 pm
- Sun, Nov 0801:00 pm - 05:00 pm
- Sat, Nov 1401:00 pm - 05:00 pm
- Sun, Nov 1501:00 pm - 05:00 pm
Listed by: nancy pruitt
Office: olympus executive realty inc
MLS#:B26040832
Source:RMLS
Price summary
- Price:$424,990
- Price per sq. ft.:$173.47
- Monthly HOA dues:$207
About this home
Presenting the Hillcrest, Elevation B, a beautifully designed new construction home in Brystol North at Wylder in Port Saint Lucie. Located on Lot 22, this thoughtfully crafted single-story floor plan offers 1,814 square feet of well-designed living space with 4 bedrooms, 2 bathrooms, and a 2-car garage, perfectly blending comfort, style, and everyday functionality. The open-concept layout creates a seamless flow between the kitchen, dining, and great room, making it ideal for both entertaining and daily living. The kitchen is appointed with granite countertops, quality birch wood cabinetry with cushion-close doors, stainless steel Whirlpool appliances, Kohler chrome faucet, and a spacious pantry with ventilated shelving for optimal storage. The private primary suite is tucked away for added privacy and features a walk-in closet and spa-inspired bath with a tiled walk-in shower with framed glass enclosure, dual vanity (per plan), granite surfaces, and elegant finishes Interior features include 9'4" ceilings (per plan), ceramic tile in main living and wet areas, luxury carpet in bedrooms, decorative baseboards and casing, 6'8" two-panel interior doors, orange peel wall texture with knockdown ceilings, Cat 5 outlets in the primary bedroom and great room, and Sherwin-Williams interior paint finishes. Built for peace of mind and efficiency, this home includes hurricane impact windows and doors, tankless water heater, energy-efficient natural gas features, and reinforced CBS construction (per plan). Exterior highlights include paver driveway and walkway, covered lanai, 8' entry door, architectural shingles, irrigation system, and professionally designed landscaping. Residents enjoy access to planned community amenities, including resort-style pool, clubhouse, fitness center, pickleball courts, playground, dog park, and green spaces, all within close proximity to schools, shopping, dining, and major roadways in Port Saint Lucie....
Contact an agent
Home facts
- Year built:2026
- Subdivision & Development:LTC RANCH WEST POD 2 PHASES 1 AND 2
- Listing ID #:B26040832
- Added:135 day(s) ago
- Updated:October 27, 2026 at 05:01 PM
Rooms and interior
- Bedrooms:4
- Total bathrooms:2
- Full bathrooms:2
- Flooring:Carpet, Ceramic Tile
- Kitchen Description:Dishwasher, Disposal, Refrigerator
- Living area:1,814 sq. ft.
Heating and cooling
- Cooling:Central Air
- Heating:Central
- Central air:Yes
Structure and exterior
- Roof:Shingle
- Year built:2026
- Building area:1,814 sq. ft.
- Architectural Style:Ranch
- Construction Materials:Block, Stucco
- Foundation Description:Slab
- Levels:1 Story
Schools
- High school:St. Lucie West Centennial
Utilities
- Water:Public
- Sewer:Public Sewer
Finances and disclosures
- Price:$424,990
- Price per sq. ft.:$173.47
Features and amenities
- Appliances:Dishwasher, Disposal, Refrigerator
- Pool features:Association, Pool
Parking
- Total parking spaces:4
- Parking description:Driveway, Garage
- Garage:Yes
- Garage spaces:2
New listings near 5444 NW Camberly Court
- Coming Soon
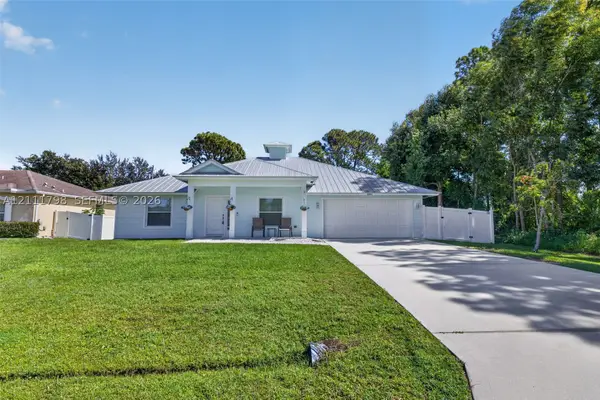 $435,000Coming Soon4 beds 2 baths1,922 sq. ft.
2861 SW Giralda St, Port St Lucie, FL 34953
MLS# A12111798Listed by: KELLER WILLIAMS DEDICATED PROFESSIONALS - New
 $429,990Active4 beds 2 baths1,814 sq. ft.
5444 NW Camberly Court, Port St Lucie, FL 34987
MLS# B26093352Listed by: RE/MAX GOLD - New
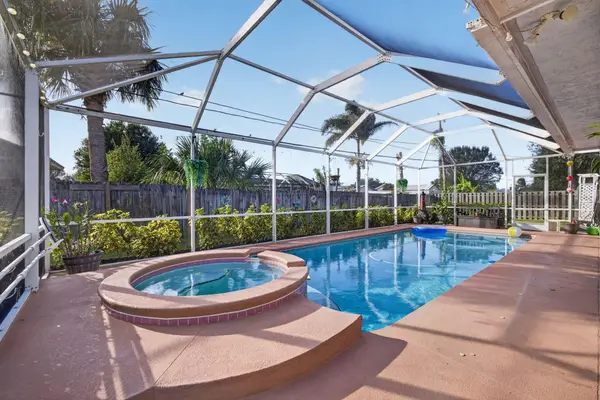 $665,000Active4 beds 4 baths3,114 sq. ft.
2062 SW Americana Street, Port St Lucie, FL 34953
MLS# B26093353Listed by: KW INNOVATIONS - New
 $375,000Active2 beds 2 baths1,596 sq. ft.
9669 SW Forestwood Avenue, Port St Lucie, FL 34987
MLS# B26093218Listed by: SANDHILL REALTY GROUP - New
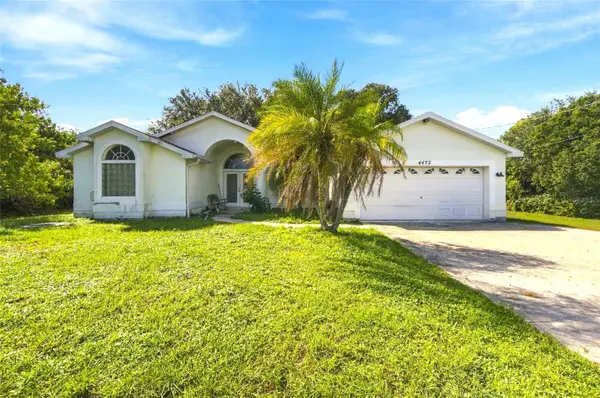 $339,900Active3 beds 2 baths1,807 sq. ft.
4472 SW Paley Road, PORT ST LUCIE, FL 34953
MLS# TB8561076Listed by: SILVER DOOR REALTY LLC - New
 $5,000Active2 beds 2 baths1,233 sq. ft.
647 NW San Remo Circle, Port St. Lucie, FL 34986
MLS# 1091001Listed by: JAMIE L BOONE LLC - New
 $399,500Active2 beds 2 baths1,596 sq. ft.
9859 SW Trumpet Tree Circle, Port St Lucie, FL 34987
MLS# B26093146Listed by: SANDHILL REALTY GROUP - New
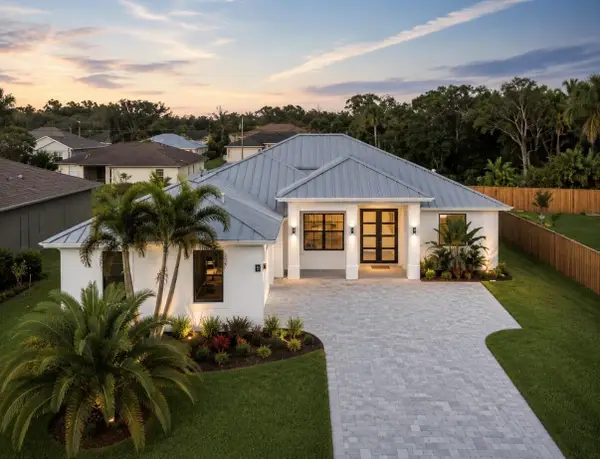 $715,000Active4 beds 3 baths2,642 sq. ft.
5945 NW Foust Circle, Port St Lucie, FL 34986
MLS# B26093180Listed by: BERKSHIRE HATHAWAY FLORIDA REALTY - New
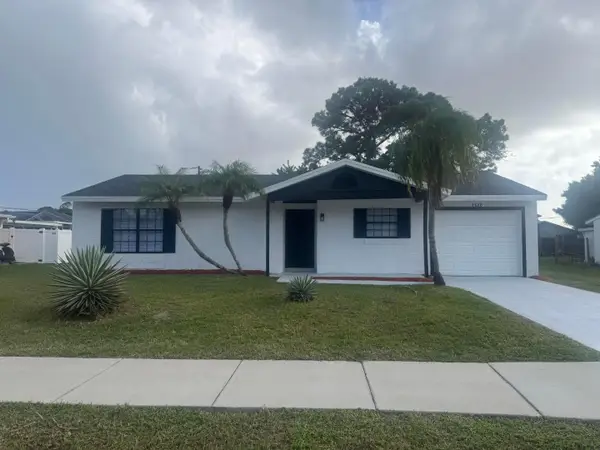 $299,000Active3 beds 2 baths924 sq. ft.
2522 SE Mariposa Avenue, Port St Lucie, FL 34952
MLS# B26093184Listed by: CENTURY 21 WOLF'S CROSSING REA - New
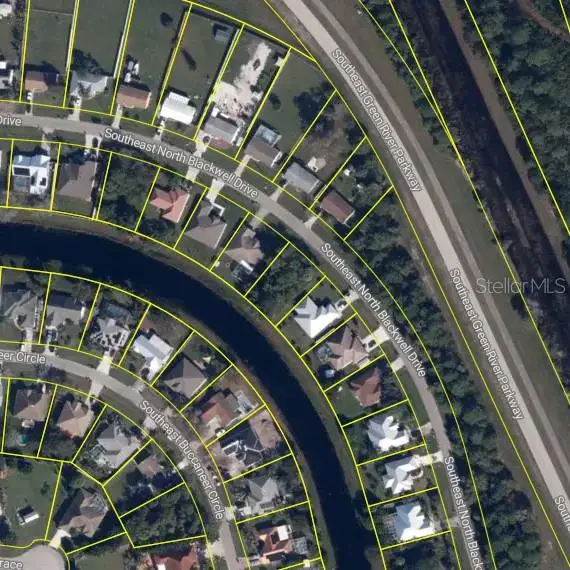 $120,000Active0.23 Acres
1692 SE North Blackwell Drive, PORT ST LUCIE, FL 34952
MLS# O6452397Listed by: KGV REALTY GROUP


Protect your home and budget from life's surprises with an Assurant Home Warranty, backed by a partner that supports you through every step of homeownership. Explore Plans.
© 2026 Better Homes and Gardens Real Estate LLC. An Anywhere Real Estate company. All rights reserved. Better Homes and Gardens® Real Estate is a registered trademark owned by Meredith Operations Corporation, licensed to Better Homes and Gardens Real Estate LLC and used with permission. Better Homes and Gardens Real Estate LLC fully supports the principles of the Fair Housing Act and the Equal Opportunity Act. Listing information is deemed reliable but is not guaranteed accurate.
Each office is independently owned and operated.
Any services or products provided by third parties are not provided by, affiliated with or related to Better Homes and Gardens Real Estate LLC, or its affiliated companies.