
5453 NW Camberly Court, Port Saint Lucie, FL 34987
Local realty services provided by:Better Homes and Gardens Real Estate Florida 1st
Listed by: nancy pruitt
Office: olympus executive realty inc
MLS#:B26029201
Source:RMLS
Price summary
- Price:$434,990
- Price per sq. ft.:$158.18
- Monthly HOA dues:$207
About this home
Showcasing the Mulberry, Elevation C, a beautifully designed new construction home in Brystol North at Wylder in Port Saint Lucie, ideally situated on Lot 13 with a charming front porch elevation and a private 50-foot homesite. This spacious 4-bedroom, 2-bathroom home offers a well-designed layout with a 2-car garage, blending comfort, style, and functionality for modern living. The open-concept floor plan creates a seamless connection between the kitchen, dining, and great room, making it perfect for both entertaining and everyday life. The kitchen features quality cabinetry, granite countertops, stainless steel appliances, and a spacious island that serves as the heart of the home.
Contact an agent
Home facts
- Year built:2026
- Subdivision & Development:LTC RANCH WEST POD 2 PHASES 1 AND 2
- Listing ID #:B26029201
- Added:143 day(s) ago
- Updated:October 08, 2026 at 03:27 PM
Rooms and interior
- Bedrooms:4
- Total bathrooms:2
- Full bathrooms:2
- Flooring:Carpet, Ceramic Tile, Tile
- Kitchen Description:Dishwasher, Disposal, Microwave, Refrigerator
- Living area:1,942 sq. ft.
Heating and cooling
- Cooling:Central Air
- Heating:Central
- Central air:Yes
Structure and exterior
- Roof:Shingle
- Year built:2026
- Building area:1,942 sq. ft.
- Architectural Style:Ranch
- Construction Materials:Block, Stone, Stucco
- Levels:1 Story
Utilities
- Water:Public
- Sewer:Public Sewer
Finances and disclosures
- Price:$434,990
- Price per sq. ft.:$158.18
- Tax amount:$2,995 (2025)
Features and amenities
- Appliances:Dishwasher, Disposal, Microwave, Refrigerator
- Pool features:Association, Pool
Parking
- Total parking spaces:4
- Parking description:Driveway, Garage
- Garage:Yes
- Garage spaces:2
New listings near 5453 NW Camberly Court
- New
 $355,000Active3 beds 2 baths1,925 sq. ft.
2385 SW Mountwell Street, Port St Lucie, FL 34984
MLS# B26085845Listed by: M.E.GOOD REALTY, INC - New
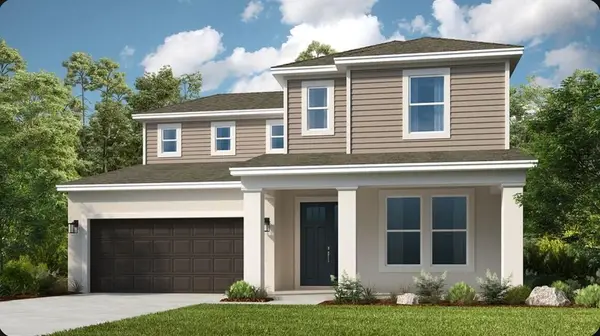 $580,314Active4 beds 4 baths3,053 sq. ft.
609 SE Ranch Oak Circle, Port St Lucie, FL 34984
MLS# B26085753Listed by: TAYLOR MORRISON REALTY OF FLORIDA - New
 $424,900Active3 beds 2 baths1,753 sq. ft.
4474 SW Shadd Street, Port St Lucie, FL 34953
MLS# B26085680Listed by: COLDWELL BANKER PARADISE - New
 $474,900Active3 beds 2 baths1,662 sq. ft.
103 SW Pilsner Circle, Port St Lucie, FL 34953
MLS# B26085684Listed by: LPT REALTY, LLC - New
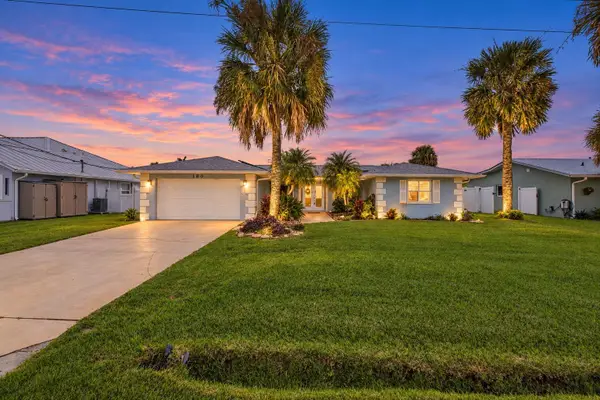 $565,000Active3 beds 2 baths1,644 sq. ft.
180 NE Surfside Avenue, Port St Lucie, FL 34983
MLS# B26085694Listed by: KELLER WILLIAMS REALTY OF THE - New
 $450,000Active3 beds 2 baths1,472 sq. ft.
2031 SE New York Street, Port St Lucie, FL 34952
MLS# B26085696Listed by: RELIANT REALTY ERA POWERED - New
 $164,500Active2 beds 2 baths1,080 sq. ft.
16 Lake Vista Trail #202, Port St Lucie, FL 34952
MLS# B26085698Listed by: LAER REALTY PARTNERS BOWEN/PSL - New
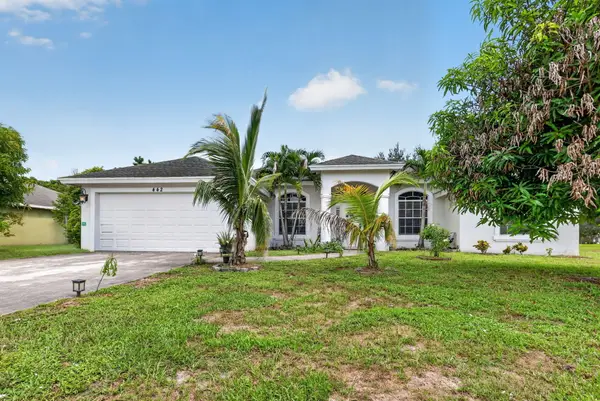 $489,999Active3 beds 2 baths1,480 sq. ft.
422 SW Tulip Boulevard, Port St Lucie, FL 34953
MLS# B26085724Listed by: HOME FREE TODAY REALTY - Open Sat, 12 to 2pmNew
 $560,000Active3 beds 2 baths1,753 sq. ft.
11972 SW Backrush Road, Port St Lucie, FL 34987
MLS# B26085728Listed by: ENGEL & VOELKERS VERO BEACH - New
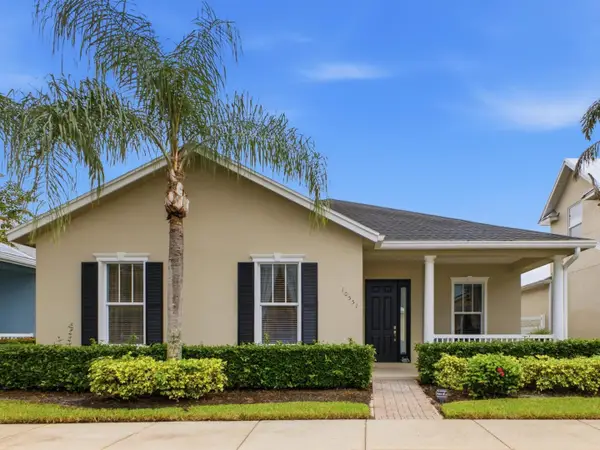 $399,900Active4 beds 2 baths2,056 sq. ft.
10551 SW Kelsey Way, Port St Lucie, FL 34987
MLS# B26085742Listed by: ANTORCHA REAL ESTATE GROUP LLC


Protect your home and budget from life's surprises with an Assurant Home Warranty, backed by a partner that supports you through every step of homeownership. Explore Plans.
© 2026 Better Homes and Gardens Real Estate LLC. An Anywhere Real Estate company. All rights reserved. Better Homes and Gardens® Real Estate is a registered trademark owned by Meredith Operations Corporation, licensed to Better Homes and Gardens Real Estate LLC and used with permission. Better Homes and Gardens Real Estate LLC fully supports the principles of the Fair Housing Act and the Equal Opportunity Act. Listing information is deemed reliable but is not guaranteed accurate.
Each office is independently owned and operated.
Any services or products provided by third parties are not provided by, affiliated with or related to Better Homes and Gardens Real Estate LLC, or its affiliated companies.