
5501 NW Chapel Court, Port Saint Lucie, FL 34986
Local realty services provided by:Better Homes and Gardens Real Estate Florida 1st
Listed by: olivia ball
Office: new home star florida llc.
MLS#:B26100098
Source:RMLS
Price summary
- Price:$559,900
- Price per sq. ft.:$167.58
About this home
Pre-Construction. To Be Built. The Sierra in Port St. Lucie combines more than 2,400 sq. ft. of thoughtfully designed living space, distinctive architectural details, and an open-concept layout, all situated on an oversized lot at the end of a quiet cul-de-sac. A welcoming covered front porch leads into an inviting interior with soaring 9'4" ceilings and ceramic tile flooring throughout. Just off the foyer, a formal dining room sits opposite a private den with double glass French doors, creating distinct spaces for dining, work, or additional living needs. The expansive Great Room serves as the heart of the home, with an open connection to the well-appointed kitchen and abundant natural light throughout. Quartz countertops, stainless steel appliances, a breakfast nook, and a built-in desk area just off the garage combine style and functionality. Sliding glass doors extend the living space to a large covered lanai, creating a seamless transition to outdoor relaxation and entertaining.
Privately situated at the rear of the home, the spacious owner's suite features multiple closets and an ensuite bath with an oversized enclosed tiled shower. Three secondary bedrooms are thoughtfully positioned on the opposite side of the home, including one with a private ensuite bath and tiled shower. An additional full bathroom serves the remaining bedrooms and guests. The spacious three-car garage provides ample room for parking, storage, or a workshop.
Additional features include cordless window blinds, ENERGY STAR® windows, professional landscaping, hurricane shutters, and ZIP System® sheathing. Smart home upgrades include keyless door entry, a Honeywell thermostat, and Deako switches. Backed by a full builder warranty, this home combines quality construction with carefully selected finishes and modern conveniences.
Located along Florida's scenic Treasure Coast, Port St. Lucie is a growing city known for its residential communities, outdoor recreation, and the St. Lucie River. Local highlights include PGA Village and Clover Park, home of the New York Mets' spring training, along with a warm subtropical climate enjoyed throughout the year. Schedule your private tour today! We can't wait to welcome you home!...
Contact an agent
Home facts
- Year built:2027
- Subdivision & Development:PORT ST LUCIE SECTION 47
- Listing ID #:B26100098
- Added:1 day(s) ago
- Updated:November 14, 2026 at 12:39 AM
Rooms and interior
- Bedrooms:4
- Total bathrooms:3
- Full bathrooms:3
- Flooring:Carpet, Ceramic Tile
- Kitchen Description:Dishwasher, Disposal, Microwave
- Living area:2,453 sq. ft.
Heating and cooling
- Cooling:Central Air, Electric
- Heating:Central, Electric
- Central air:Yes
Structure and exterior
- Roof:Shingle
- Year built:2027
- Building area:2,453 sq. ft.
- Architectural Style:Traditional
- Construction Materials:Block, Stucco
- Exterior Features:Patio
- Foundation Description:Slab
- Levels:1 Story
Schools
- High school:St. Lucie West Centennial
- Middle school:Oak Hammock K-8
- Elementary school:Parkway (St. Lucie)
Utilities
- Water:Public
- Sewer:Public Sewer
Finances and disclosures
- Price:$559,900
- Price per sq. ft.:$167.58
- Tax amount:$1,487 (2026)
Features and amenities
- Appliances:Dishwasher, Disposal, Microwave
- Smart home:Yes
Parking
- Total parking spaces:3
- Parking description:Driveway, Garage, Garage Door Opener
- Garage:Yes
- Garage spaces:3
New listings near 5501 NW Chapel Court
- Coming Soon
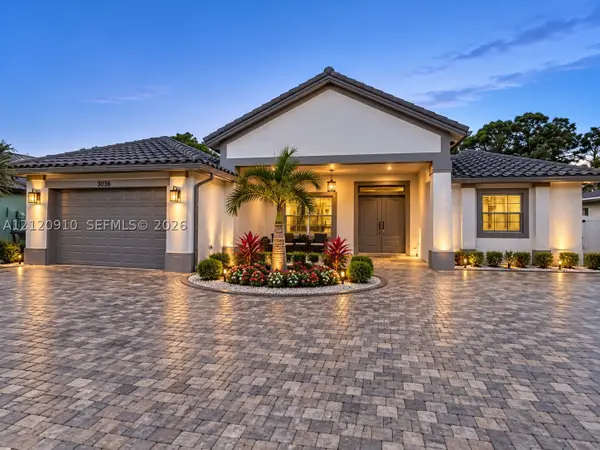 $725,000Coming Soon4 beds 3 baths2,525 sq. ft.
5858 NW Leghorn Ave, Port St Lucie, FL 34986
MLS# A12120910Listed by: WRA BUSINESS & REAL ESTATE - New
 $740,000Active3 beds 3 baths2,853 sq. ft.
8048 Links Way, Port St Lucie, FL 34986
MLS# B26099976Listed by: UNITED REALTY GROUP, INC - New
 $275,000Active0.06 Acres
481 NW Boundary Drive, Port St Lucie, FL 34986
MLS# B26100005Listed by: LANG REALTY - New
 $2,345,000Active3 beds 4 baths3,549 sq. ft.
134 SE Tramonto Street, Port St Lucie, FL 34984
MLS# B26100014Listed by: TESORO CLUB REALTY LLC - New
 $503,769Active3 beds 3 baths1,997 sq. ft.
13397 SW Bally Drive, Port St Lucie, FL 34987
MLS# B26100015Listed by: MATTAMY REAL ESTATE SERVICES INC - New
 $506,900Active5 beds 3 baths1,984 sq. ft.
620 SW Dairy Road, Port St Lucie, FL 34953
MLS# B26100020Listed by: LGI REALTY- FLORIDA, LLC - New
 $517,464Active4 beds 3 baths2,394 sq. ft.
397 SE Ranch Oak Circle, Port St Lucie, FL 34984
MLS# B26100035Listed by: TAYLOR MORRISON REALTY OF FLORIDA - New
 $620,311Active4 beds 4 baths3,053 sq. ft.
432 SE Ranch Oak Circle, Port St Lucie, FL 34984
MLS# B26100062Listed by: TAYLOR MORRISON REALTY OF FLORIDA - New
 $674,900Active3 beds 3 baths2,129 sq. ft.
12220 SW Fortezza Way, Port St Lucie, FL 34987
MLS# B26100068Listed by: LANG REALTY - New
 $576,754Active4 beds 3 baths2,394 sq. ft.
440 SE Ranch Oak Circle, Port St Lucie, FL 34984
MLS# B26100090Listed by: TAYLOR MORRISON REALTY OF FLORIDA


Protect your home and budget from life's surprises with an Assurant Home Warranty, backed by a partner that supports you through every step of homeownership. Explore Plans.
© 2026 Better Homes and Gardens Real Estate LLC. An Anywhere Real Estate company. All rights reserved. Better Homes and Gardens® Real Estate is a registered trademark owned by Meredith Operations Corporation, licensed to Better Homes and Gardens Real Estate LLC and used with permission. Better Homes and Gardens Real Estate LLC fully supports the principles of the Fair Housing Act and the Equal Opportunity Act. Listing information is deemed reliable but is not guaranteed accurate.
Each office is independently owned and operated.
Any services or products provided by third parties are not provided by, affiliated with or related to Better Homes and Gardens Real Estate LLC, or its affiliated companies.