
5771 NW Belwood Circle, Port Saint Lucie, FL 34986
Local realty services provided by:Better Homes and Gardens Real Estate Florida 1st
Upcoming open houses
- Sun, Jul 1201:00 pm - 03:00 pm
Listed by: jason carlstrom
Office: waterfront properties & club c
MLS#:B26049513
Source:RMLS
Price summary
- Price:$600,000
- Price per sq. ft.:$172.61
About this home
Pool home in the desirable Torino area with no HOA! This meticulously maintained 4-bedroom, 3-bath home offers 2,438 square feet of living space and exceptional upgrades throughout. The remodeled 2022 kitchen features elegant dolomite countertops, complemented by luxury vinyl plank flooring, a formal dining room, and whole-home surround sound. Enjoy Florida living in your solar-heated pool with waterfall, screened lanai, and cabana bath. Additional highlights include a 2022 metal roof, 2024 tankless water heater, accordion hurricane shutters, generator-ready 50-amp outlet, well-fed irrigation system, vinyl privacy fence, 10' x 12' storage shed, new gutters, and a security system with exterior cameras. Move-in ready and conveniently located near I-95, shopping, dining, parks, and schools. A rare opportunity to own a move-in ready home with exceptional upgrades in one of Port St. Lucie's most sought-after neighborhoods. Washer and dryer to not convey.
Contact an agent
Home facts
- Year built:2006
- Listing ID #:B26049513
- Added:4 day(s) ago
- Updated:July 11, 2026 at 06:33 PM
Rooms and interior
- Bedrooms:4
- Total bathrooms:3
- Full bathrooms:3
- Flooring:Vinyl
- Kitchen Description:Dishwasher, Refrigerator
- Living area:2,438 sq. ft.
Heating and cooling
- Cooling:Central Air, Electric
- Heating:Central
- Central air:Yes
Structure and exterior
- Roof:Metal
- Year built:2006
- Building area:2,438 sq. ft.
- Construction Materials:Block, Concrete
- Levels:1 Story
Utilities
- Water:Public
- Sewer:Public Sewer
Finances and disclosures
- Price:$600,000
- Price per sq. ft.:$172.61
- Tax amount:$9,608 (2025)
Features and amenities
- Appliances:Dishwasher, Refrigerator
Parking
- Total parking spaces:4
- Parking description:Driveway, Garage
- Garage:Yes
- Garage spaces:2
New listings near 5771 NW Belwood Circle
- New
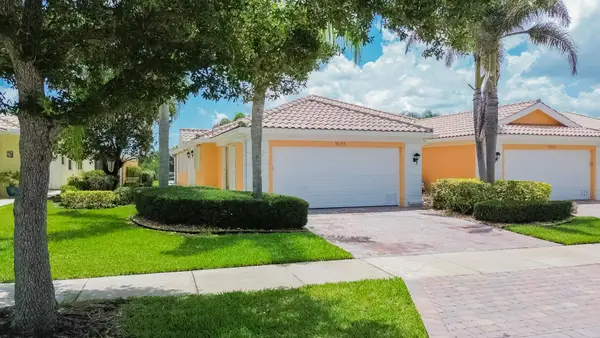 $365,888Active2 beds 2 baths1,526 sq. ft.
10751 SW Elsinore Drive, Port St Lucie, FL 34987
MLS# B26051284Listed by: RE/MAX GOLD - New
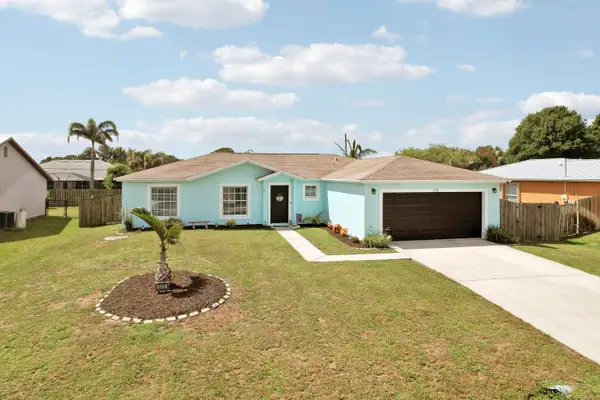 $397,000Active3 beds 2 baths1,553 sq. ft.
572 SW Bacon Terrace, Port St Lucie, FL 34953
MLS# B26051313Listed by: KELLER WILLIAMS REALTY/P B - New
 $419,900Active3 beds 2 baths1,252 sq. ft.
324 SW Kestor Drive, Port St Lucie, FL 34953
MLS# B26051315Listed by: UNITED REALTY GROUP INC - New
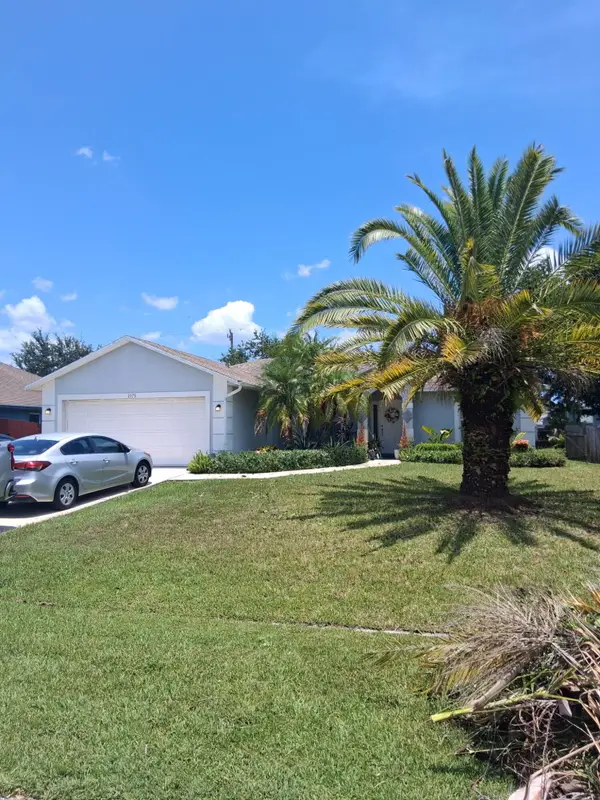 $350,000Active3 beds 2 baths1,386 sq. ft.
2175 SW Algiers Street, Port St Lucie, FL 34953
MLS# B26051325Listed by: REGENCY REALTY SERVICES - New
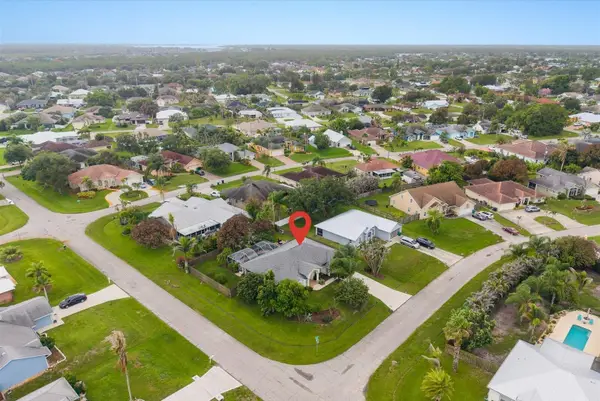 $449,000Active3 beds 2 baths1,892 sq. ft.
2711 SE Fall Street, Port St Lucie, FL 34984
MLS# B26051326Listed by: RE/MAX MASTERPIECE REALTY - Open Sun, 12 to 2pmNew
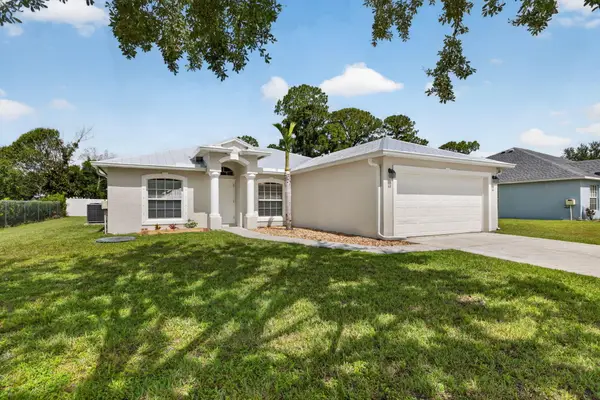 $399,900Active3 beds 2 baths1,418 sq. ft.
1666 SW Davis Street, Port St Lucie, FL 34953
MLS# B26051252Listed by: COLDWELL BANKER REALTY - New
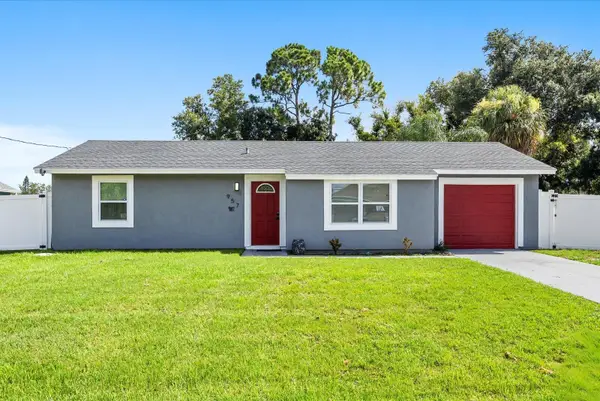 $395,000Active3 beds 2 baths1,237 sq. ft.
957 SW Nichols Terrace, Port St Lucie, FL 34953
MLS# B26051270Listed by: THE DUVAL COLLECTIVE - New
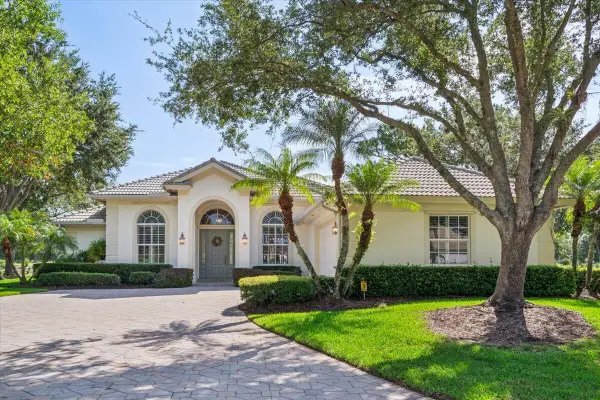 $599,000Active3 beds 3 baths2,477 sq. ft.
8004 Links Way, Port St Lucie, FL 34986
MLS# B26051247Listed by: LANG REALTY - New
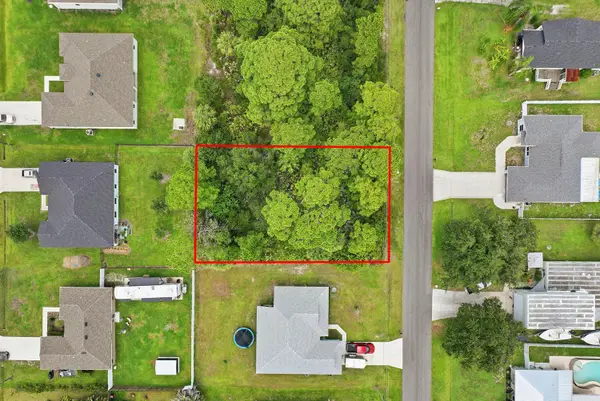 $149,000Active0.24 Acres
3532 SW Carmody Street, Port St Lucie, FL 34953
MLS# B26051251Listed by: BALISTRERI REAL ESTATE INC - New
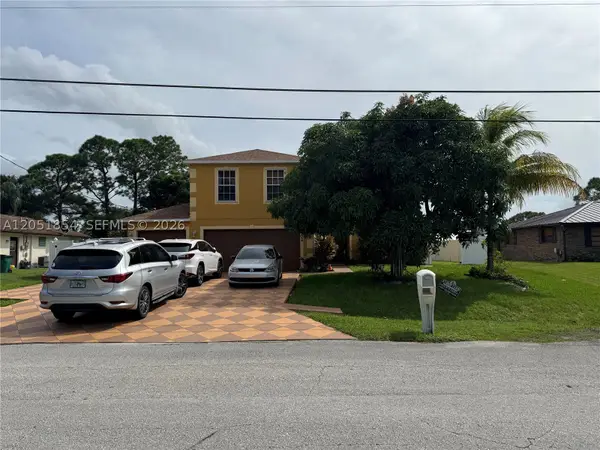 $540,000Active4 beds 3 baths2,792 sq. ft.
402 SE Crosspoint Dr, Port St Lucie, FL 34983
MLS# A12051854Listed by: CANVAS REAL ESTATE


Protect your home and budget from life's surprises with an Assurant Home Warranty, backed by a partner that supports you through every step of homeownership. Explore Plans.
© 2026 Better Homes and Gardens Real Estate LLC. An Anywhere Real Estate company. All rights reserved. Better Homes and Gardens® Real Estate is a registered trademark owned by Meredith Operations Corporation, licensed to Better Homes and Gardens Real Estate LLC and used with permission. Better Homes and Gardens Real Estate LLC fully supports the principles of the Fair Housing Act and the Equal Opportunity Act. Listing information is deemed reliable but is not guaranteed accurate.
Each office is independently owned and operated.
Any services or products provided by third parties are not provided by, affiliated with or related to Better Homes and Gardens Real Estate LLC, or its affiliated companies.