
5814 NW Gillespie Avenue, Port Saint Lucie, FL 34986
Local realty services provided by:Better Homes and Gardens Real Estate Florida 1st
Listed by: olivia ball
Office: new home star florida llc.
MLS#:B26092851
Source:RMLS
Price summary
- Price:$469,900
- Price per sq. ft.:$189.86
About this home
Set in growing Port St. Lucie along Florida's Treasure Coast, the Willow floor plan blends a thoughtfully designed layout with an impressive collection of upgraded features. A covered front entry welcomes you into an open foyer featuring 17x17 surf grey ceramic tile flooring, complemented by Silver Mist carpeting in the bedrooms. Just off the foyer, a private Den with double French glass doors provides a versatile additional space. The open-concept kitchen and Great Room serve as the heart of the home, featuring quartz countertops throughout, stainless steel appliances, a large walk-in pantry, and a spacious island with bar-top seating. The Great Room flows seamlessly to an extended rear patio, creating an inviting indoor-outdoor setting. Additional flush-mount lighting in the Great Room enhances the interior with added illumination. Privately situated at the rear of the home, the Primary Suite features a spacious walk-in closet, dual sinks, and a tiled shower with glass enclosure. Three additional bedrooms provide ample space, while the well-planned layout accommodates a variety of living arrangements. Additional highlights include a Kwikset Keyless Door Entry, Honeywell Thermostat, and Deako Switches, along with professionally installed landscaping, hurricane shutters, Zip System construction, and low-emissivity windows for added protection and energy efficiency. A full builder warranty adds further value to this feature-rich home. Located in Port St. Lucie, known for its residential communities, outdoor recreation, the St. Lucie River, PGA Village, and spring training at Clover Park. Schedule your private tour today! We can't wait to welcome you home!...
Contact an agent
Home facts
- Year built:2027
- Subdivision & Development:PORT ST LUCIE SECTION 46 1ST REPLAT
- Listing ID #:B26092851
- Added:17 day(s) ago
- Updated:November 13, 2026 at 04:49 PM
Rooms and interior
- Bedrooms:4
- Total bathrooms:2
- Full bathrooms:2
- Flooring:Carpet, Ceramic Tile
- Kitchen Description:Dishwasher, Disposal, Microwave
- Living area:2,052 sq. ft.
Heating and cooling
- Cooling:Central Air, Electric
- Heating:Central, Electric
- Central air:Yes
Structure and exterior
- Roof:Shingle
- Year built:2027
- Building area:2,052 sq. ft.
- Architectural Style:Traditional
- Construction Materials:Block, Stucco
- Exterior Features:Patio
- Foundation Description:Slab
- Levels:1 Story
Schools
- High school:St. Lucie West Centennial
- Middle school:Southern Oaks
- Elementary school:St. Lucie West K-8
Utilities
- Water:Public
- Sewer:Public Sewer
Finances and disclosures
- Price:$469,900
- Price per sq. ft.:$189.86
- Tax amount:$1,380 (2026)
Features and amenities
- Appliances:Dishwasher, Disposal, Microwave
Parking
- Total parking spaces:2
- Parking description:Driveway, Garage
- Garage:Yes
- Garage spaces:2
New listings near 5814 NW Gillespie Avenue
- Coming Soon
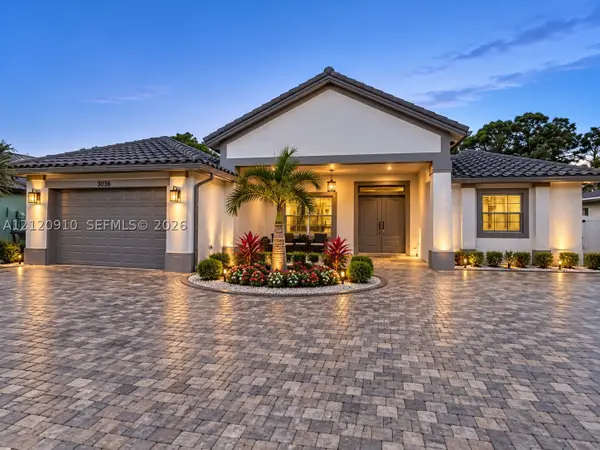 $725,000Coming Soon4 beds 3 baths2,525 sq. ft.
5858 NW Leghorn Ave, Port St Lucie, FL 34986
MLS# A12120910Listed by: WRA BUSINESS & REAL ESTATE - New
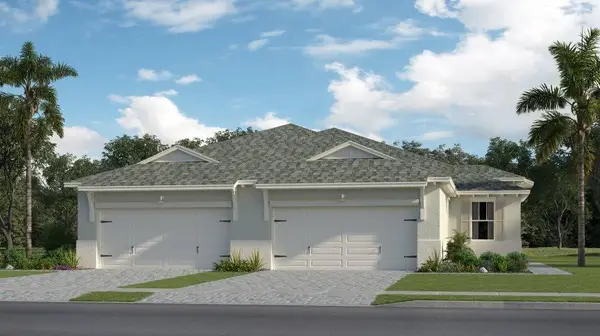 $376,119Active3 beds 2 baths1,758 sq. ft.
13897 SE Land Grove Street, Port St Lucie, FL 34984
MLS# B26099782Listed by: LENNAR REALTY - New
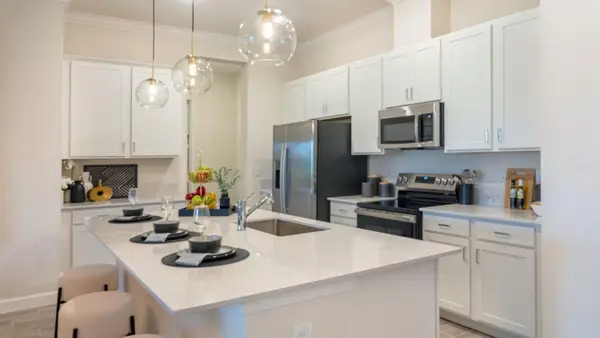 $535,980Active3 beds 3 baths2,583 sq. ft.
1213 SE Green Ridge Way, Port St Lucie, FL 34984
MLS# B26099798Listed by: LENNAR REALTY - New
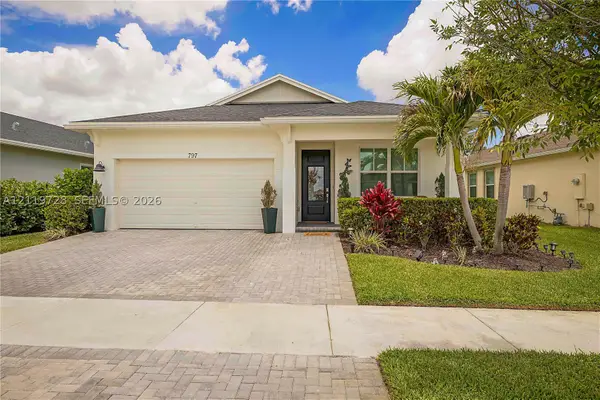 $419,990Active3 beds 2 baths1,610 sq. ft.
797 SE Bloomfield Rd, Port St Lucie, FL 34984
MLS# A12119728Listed by: THE KEYES COMPANY - STUART - New
 $427,800Active3 beds 2 baths1,934 sq. ft.
469 SW Duval Avenue, Port St Lucie, FL 34983
MLS# B26099759Listed by: KELLER WILLIAMS REALTY CONSULT - New
 $824,000Active3 beds 3 baths2,490 sq. ft.
2037 SE Mosaic Boulevard, Port St Lucie, FL 34984
MLS# B26099761Listed by: KELLER WILLIAMS REALTY OF THE - New
 $169,000Active2 beds 2 baths1,272 sq. ft.
3713 Hydrilla Court, Port St Lucie, FL 34952
MLS# B26099764Listed by: REAL ESTATE OF FLORIDA - New
 $523,580Active4 beds 3 baths2,265 sq. ft.
5344 Alam Circle, Port St Lucie, FL 34986
MLS# B26099726Listed by: ADAMS HOMES REALTY INC - New
 $245,000Active0.06 Acres
456 NW Foursome Lane, Port St Lucie, FL 34986
MLS# B26099705Listed by: LANG REALTY - New
 $309,000Active3 beds 2 baths1,180 sq. ft.
1962 SW Agnes Street, Port St Lucie, FL 34953
MLS# B26099653Listed by: COASTAL REAL ESTATE SERVICES LLC


Protect your home and budget from life's surprises with an Assurant Home Warranty, backed by a partner that supports you through every step of homeownership. Explore Plans.
© 2026 Better Homes and Gardens Real Estate LLC. An Anywhere Real Estate company. All rights reserved. Better Homes and Gardens® Real Estate is a registered trademark owned by Meredith Operations Corporation, licensed to Better Homes and Gardens Real Estate LLC and used with permission. Better Homes and Gardens Real Estate LLC fully supports the principles of the Fair Housing Act and the Equal Opportunity Act. Listing information is deemed reliable but is not guaranteed accurate.
Each office is independently owned and operated.
Any services or products provided by third parties are not provided by, affiliated with or related to Better Homes and Gardens Real Estate LLC, or its affiliated companies.