
6133 NW Ginger Lane, Port Saint Lucie, FL 34986
Local realty services provided by:Better Homes and Gardens Real Estate Florida 1st
6133 NW Ginger Lane,Port St Lucie, FL 34986
$585,000
- 3 Beds
- 2 Baths
- 2,278 sq. ft.
- Single family
- Active
Listed by: zackary salamone
Office: re/max gold
MLS#:B26092238
Source:RMLS
Price summary
- Price:$585,000
- Price per sq. ft.:$192.43
About this home
Discover this beautiful three-bedroom (could be 4-bed), two-bath, two-car garage, CBS home in the desirable Torino Pkwy area of Port St. Lucie! Built by Associated Homes, Sedona Sun Model (Former Home of the Year!) You will love the amazing screened pool, Patio, and spa, perfect for year-round living and entertaining. This home features a wide-open floor plan with high vaulted ceilings and plenty of natural light! The kitchen is perfect for entertaining with new quartz counters, tons of cabinets, and stainless Whirlpool appliances! Den/office could easily be a 4th bedroom. Huge owner's suite features two walk-in closets, a garden tub, a shower, and double sinks! Relaxing outdoor space w/pool, spa, patio, renovated outdoor kitchen with sink, and an oversized, fenced yard. The inside laundry room includes a washer and dryer!! Other features include new laminate flooring in all bedrooms, a 22-kW Generac whole-house generator installed in 2024 with propane supply, complete accordion storm shutters, a new water heater, and recent interior and exterior paint. The garage floor was recently epoxied and looks amazing! ADT security cameras and doorbell convey with the sale. New electric window shades! The yard has an updated Rain Bird irrigation system. The property includes a 2023 ICON golf cart with charger. Prime Torino Pkwy location, close to area schools, shopping, parks, and I-95....
Contact an agent
Home facts
- Year built:2003
- Subdivision & Development:PORT ST LUCIE SECTION 44
- Listing ID #:B26092238
- Added:1 day(s) ago
- Updated:October 24, 2026 at 06:53 PM
Rooms and interior
- Bedrooms:3
- Total bathrooms:2
- Full bathrooms:2
- Flooring:Ceramic Tile, Laminate, Tile
- Kitchen Description:Dishwasher, Disposal, Microwave, Refrigerator
- Living area:2,278 sq. ft.
Heating and cooling
- Cooling:Ceiling Fans, Central Air
- Heating:Central, Electric
- Central air:Yes
Structure and exterior
- Roof:Shingle
- Year built:2003
- Building area:2,278 sq. ft.
- Construction Materials:Concrete, Stucco
- Exterior Features:Deck, Lighting, Patio, Screened
- Levels:1 Story
Utilities
- Water:Public
- Sewer:Public Sewer
Finances and disclosures
- Price:$585,000
- Price per sq. ft.:$192.43
- Tax amount:$7,874 (2026)
Features and amenities
- Appliances:Cooktop, Dishwasher, Disposal, Dryer, Microwave, Refrigerator, Washer
- Laundry features:Dryer, Laundry Tub, Washer
- Pool features:In Ground, Pool Equipment, Pool Spa Combo, Screen Enclosure
Parking
- Total parking spaces:4
- Parking description:Driveway, Garage
- Garage:Yes
- Garage spaces:2
New listings near 6133 NW Ginger Lane
- Coming Soon
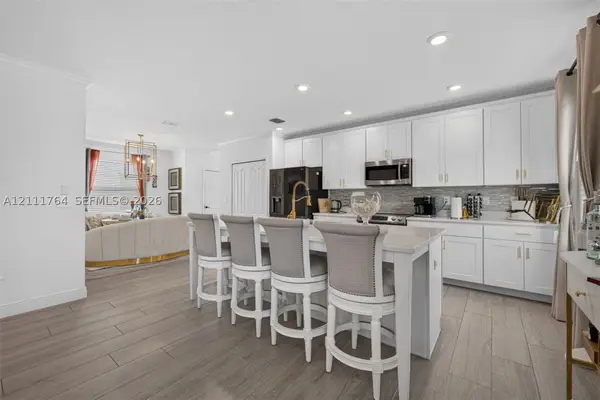 $585,000Coming Soon4 beds 4 baths3,670 sq. ft.
10840 SW Vasari Way, Port St Lucie, FL 34987
MLS# A12111764Listed by: COMPASS FLORIDA, LLC - Coming Soon
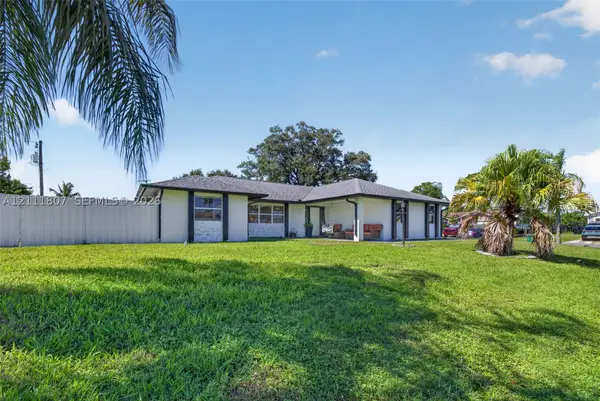 $425,000Coming Soon3 beds 2 baths1,554 sq. ft.
1212 SE Nancy Ln, Port St Lucie, FL 34983
MLS# A12111807Listed by: COMPASS FLORIDA, LLC - Coming Soon
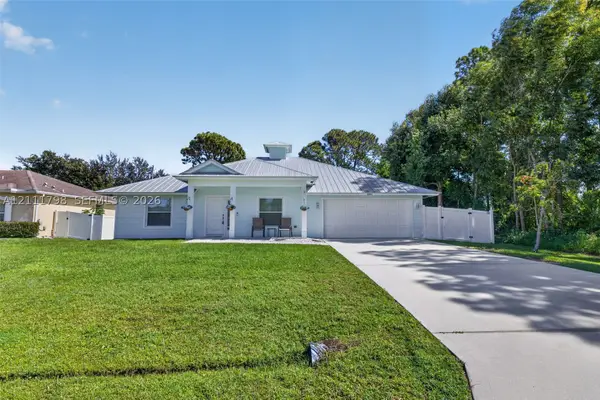 $435,000Coming Soon4 beds 2 baths1,922 sq. ft.
2861 SW Giralda St, Port St Lucie, FL 34953
MLS# A12111798Listed by: KELLER WILLIAMS DEDICATED PROFESSIONALS - New
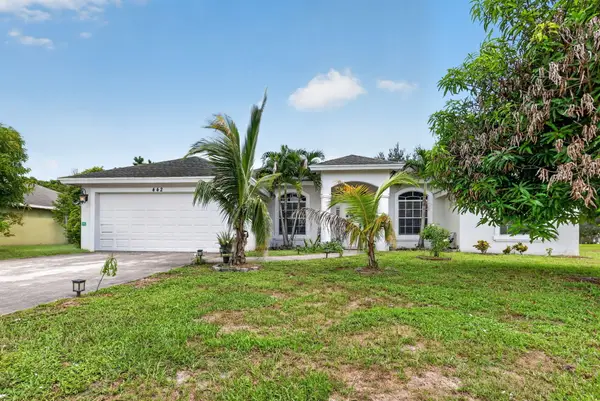 $489,999Active4 beds 2 baths1,997 sq. ft.
442 SW Tulip Boulevard, Port St Lucie, FL 34953
MLS# B26092313Listed by: HOME FREE TODAY REALTY - New
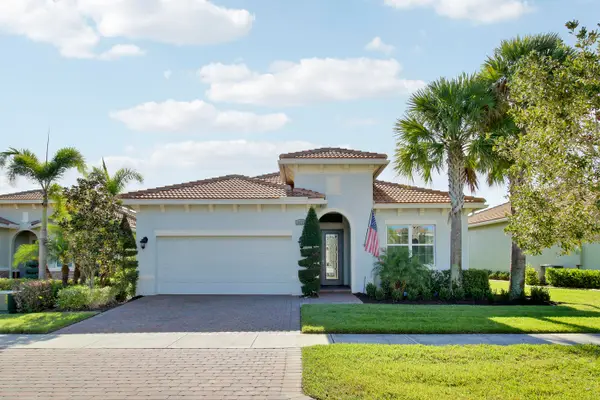 $665,000Active2 beds 2 baths1,932 sq. ft.
8653 SW Carrara Way, Port St Lucie, FL 34987
MLS# B26092318Listed by: LANG REALTY - New
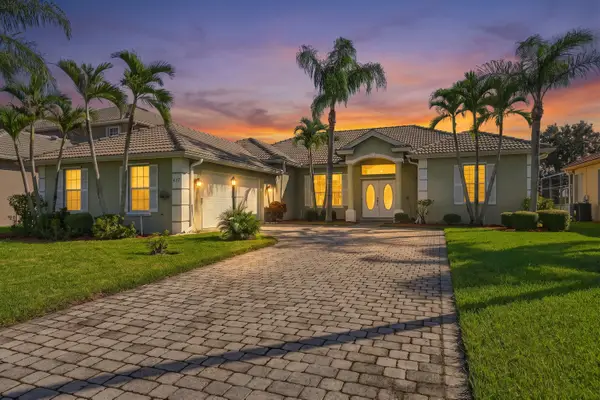 $409,900Active4 beds 2 baths2,406 sq. ft.
437 NW Canterbury Court, Port St Lucie, FL 34983
MLS# B26092270Listed by: ATLANTIC SHORES ERA POWERED - New
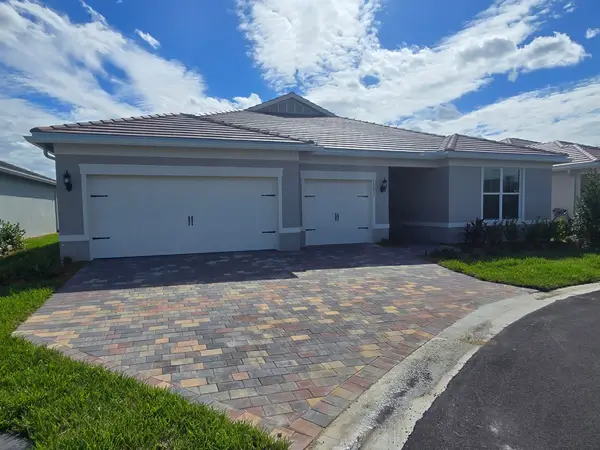 $644,265Active3 beds 4 baths2,955 sq. ft.
13657 SW Vermillion Circle #806 Renown, Port St Lucie, FL 34987
MLS# B26092237Listed by: PULTE REALTY INC - New
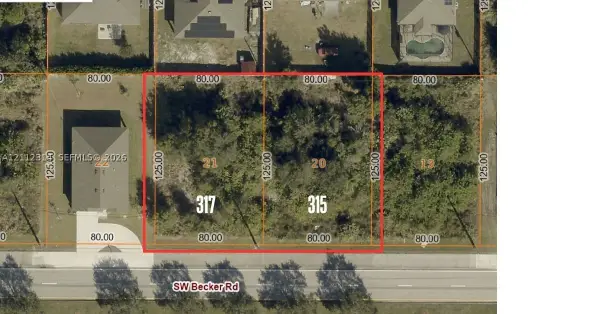 $325,000Active0.46 Acres
315/317 Becker Rd, Port St Lucie, FL 34953
MLS# A12112314Listed by: COMPASS FLORIDA, LLC - New
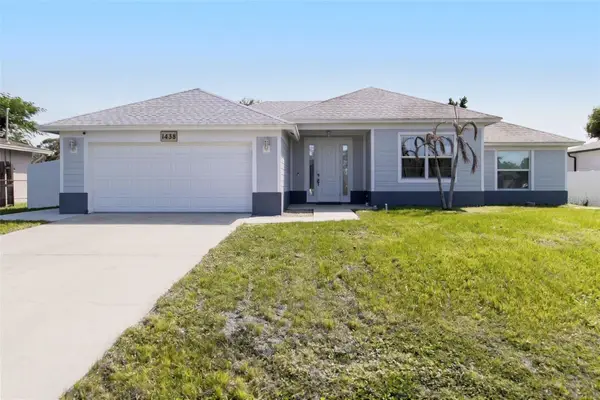 $463,500Active4 beds 2 baths1,862 sq. ft.
1438 SW Devera Avenue, PORT ST LUCIE, FL 34953
MLS# O6452485Listed by: LPT REALTY, LLC


Protect your home and budget from life's surprises with an Assurant Home Warranty, backed by a partner that supports you through every step of homeownership. Explore Plans.
© 2026 Better Homes and Gardens Real Estate LLC. An Anywhere Real Estate company. All rights reserved. Better Homes and Gardens® Real Estate is a registered trademark owned by Meredith Operations Corporation, licensed to Better Homes and Gardens Real Estate LLC and used with permission. Better Homes and Gardens Real Estate LLC fully supports the principles of the Fair Housing Act and the Equal Opportunity Act. Listing information is deemed reliable but is not guaranteed accurate.
Each office is independently owned and operated.
Any services or products provided by third parties are not provided by, affiliated with or related to Better Homes and Gardens Real Estate LLC, or its affiliated companies.