
662 SW Branford Drive, Port Saint Lucie, FL 34983
Local realty services provided by:Better Homes and Gardens Real Estate Florida 1st
Listed by: alexis d acuna, cristina acuna
Office: phoenix team realty inc.
MLS#:B26081628
Source:RMLS
Price summary
- Price:$340,000
- Price per sq. ft.:$154.9
About this home
Welcome to 662 SW Branford Rd! This well-maintained 3-bedroom, 2-bathroom home sits on an impressive 1/3-acre lot, offering plenty of space to enjoy the Florida lifestyle. The property features a 2024 roof, providing added peace of mind for the next owner. The fully fenced backyard offers privacy and plenty of room for pets, entertaining, a future pool, or creating your own outdoor retreat. With a spacious lot and a convenient Port St. Lucie location, this home offers a great combination of indoor comfort and outdoor space. Don't miss the opportunity to make this Port St. Lucie home your own!
Contact an agent
Home facts
- Year built:1973
- Subdivision & Development:PORT ST LUCIE SECTION 45
- Listing ID #:B26081628
- Added:1 day(s) ago
- Updated:September 29, 2026 at 01:49 AM
Rooms and interior
- Bedrooms:3
- Total bathrooms:2
- Full bathrooms:2
- Flooring:Concrete, Tile, Vinyl
- Kitchen Description:Microwave, Refrigerator
- Living area:1,389 sq. ft.
Heating and cooling
- Cooling:Central Air
- Heating:Central
- Central air:Yes
Structure and exterior
- Roof:Shingle
- Year built:1973
- Building area:1,389 sq. ft.
- Construction Materials:Block
- Levels:1 Story
Utilities
- Water:Public, Water Available
- Sewer:Public Sewer, Sewer Available
Finances and disclosures
- Price:$340,000
- Price per sq. ft.:$154.9
- Tax amount:$3,259 (2025)
Features and amenities
- Appliances:Microwave, Refrigerator
Parking
- Total parking spaces:1
- Parking description:Driveway, Garage
- Garage:Yes
- Garage spaces:1
New listings near 662 SW Branford Drive
- Coming Soon
 $297,000Coming Soon2 beds 2 baths930 sq. ft.
554 NW Sagamore Ter, Port St Lucie, FL 34983
MLS# A12095793Listed by: ONE STOP REALTY - New
 $60,000Active2 beds 2 baths1,250 sq. ft.
99 W Caribbean, Port St Lucie, FL 34952
MLS# B26081662Listed by: CANEDO REALTY - New
 $299,900Active2 beds 2 baths931 sq. ft.
142 NE Bracken Road, Port St Lucie, FL 34983
MLS# B26081663Listed by: COASTAL REAL ESTATE SERVICES LLC - New
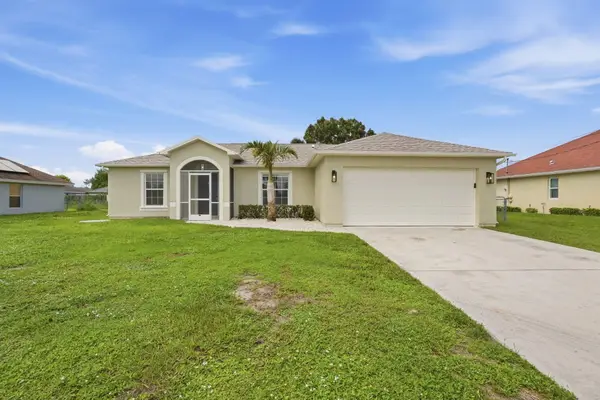 $369,900Active3 beds 2 baths1,232 sq. ft.
453 SW Columbus Drive, Port St Lucie, FL 34953
MLS# B26081639Listed by: COASTAL REAL ESTATE SERVICES LLC - New
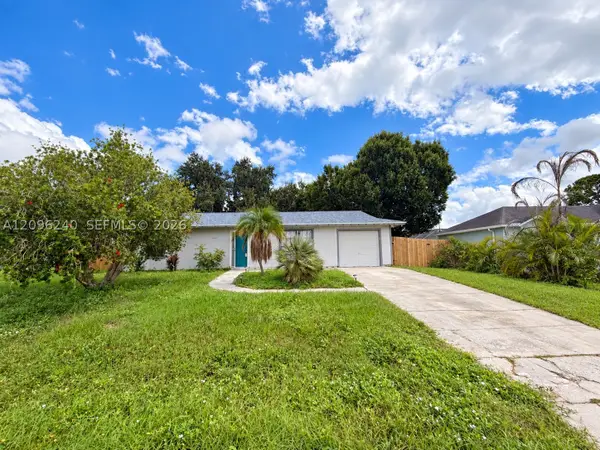 $269,900Active2 beds 2 baths912 sq. ft.
4133 SW Darien St, Port St Lucie, FL 34953
MLS# A12096240Listed by: KELLER WILLIAMS REALTY SW - New
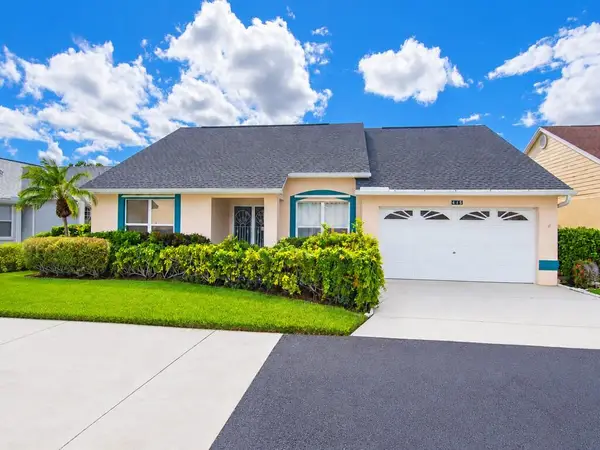 $260,000Active2 beds 2 baths1,710 sq. ft.
415 NW Marsala Terrace, Port St Lucie, FL 34986
MLS# B26081559Listed by: KELLER WILLIAMS REALTY OF PSL - New
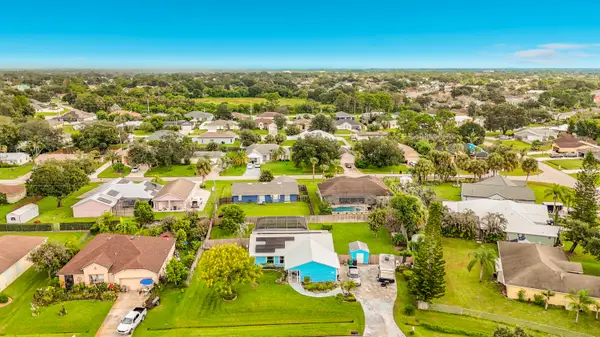 $375,000Active3 beds 2 baths1,416 sq. ft.
1615 SW Alberca Lane, Port St Lucie, FL 34953
MLS# B26081560Listed by: T3 REALTY, LLC - New
 $425,000Active4 beds 4 baths2,546 sq. ft.
7730 NW Gladwell Lane, Port St Lucie, FL 34987
MLS# B26081571Listed by: KELLER WILLIAMS REALTY OF PSL - New
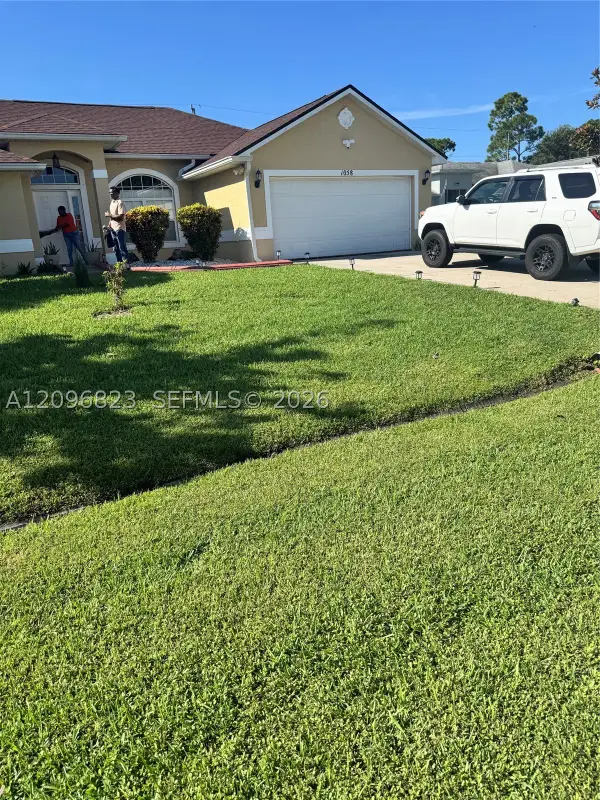 $535,000Active4 beds 3 baths2,041 sq. ft.
1058 SW Calmar Ave, Port St Lucie, FL 34953
MLS# A12096823Listed by: LOKATION


Protect your home and budget from life's surprises with an Assurant Home Warranty, backed by a partner that supports you through every step of homeownership. Explore Plans.
© 2026 Better Homes and Gardens Real Estate LLC. An Anywhere Real Estate company. All rights reserved. Better Homes and Gardens® Real Estate is a registered trademark owned by Meredith Operations Corporation, licensed to Better Homes and Gardens Real Estate LLC and used with permission. Better Homes and Gardens Real Estate LLC fully supports the principles of the Fair Housing Act and the Equal Opportunity Act. Listing information is deemed reliable but is not guaranteed accurate.
Each office is independently owned and operated.
Any services or products provided by third parties are not provided by, affiliated with or related to Better Homes and Gardens Real Estate LLC, or its affiliated companies.