
777 SE Fallon Drive Se, Port Saint Lucie, FL 34983
Local realty services provided by:Better Homes and Gardens Real Estate Star
777 SE Fallon Drive Se,Port St. Lucie, FL 34983
$350,000
- 3 Beds
- 2 Baths
- 1,668 sq. ft.
- Single family
- Active
Listed by: judy l wood, russell d wood
Office: location real estate llc.
MLS#:1083341
Source:FL_SPACE
Price summary
- Price:$350,000
- Price per sq. ft.:$127.18
About this home
This 3 bedroom 2 bath home is completley tiled throught out. The master bedroom has a nice walk in closet. The living room has a n Bay window in the front. Formal dining room Beautiful wood cabinets in Kitchen with granite counter tops. Nice size pantry. Pass through window to porch. there is a nice size family room off the kitchen. covered porch with tile floor. Brand new Garage Door. A/C replaced 2019. Roof in good shape. Home has gutters. NO HOA, City Water and Sewer. Close to Shopping and I 95. The river is just a few blocks away.
Contact an agent
Home facts
- Year built:1978
- Listing ID #:1083341
- Added:1 day(s) ago
Rooms and interior
- Bedrooms:3
- Total bathrooms:2
- Full bathrooms:2
- Flooring:Tile
- Kitchen Description:Pantry, appl_
- Living area:1,668 sq. ft.
Heating and cooling
- Cooling:Electric
- Heating:Central, Electric
- Central air:Yes
Structure and exterior
- Year built:1978
- Building area:1,668 sq. ft.
- Lot area:0.23 Acres
- Construction Materials:Brick
Schools
- High school:Other
- Middle school:Other
- Elementary school:Other
Utilities
- Sewer:Public Sewer
Finances and disclosures
- Price:$350,000
- Price per sq. ft.:$127.18
- Tax amount:$6,234 (2025)
Features and amenities
- Laundry features:appl_
- Amenities:Ceiling Fan(s), Pantry
Parking
- Garage:Yes
- Garage spaces:4
New listings near 777 SE Fallon Drive Se
- New
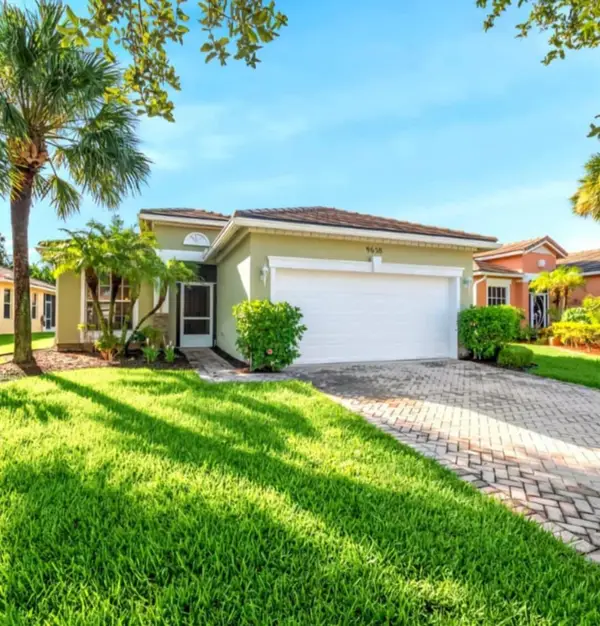 $338,000Active3 beds 2 baths1,761 sq. ft.
9658 SW Lindale Trace Boulevard, Port St Lucie, FL 34987
MLS# B26056386Listed by: COLDWELL BANKER PREMIUM REALTY - New
 $515,000Active4 beds 3 baths2,255 sq. ft.
1255 SW Maplewood Drive, Port St Lucie, FL 34986
MLS# B26056399Listed by: LPT REALTY, LLC - New
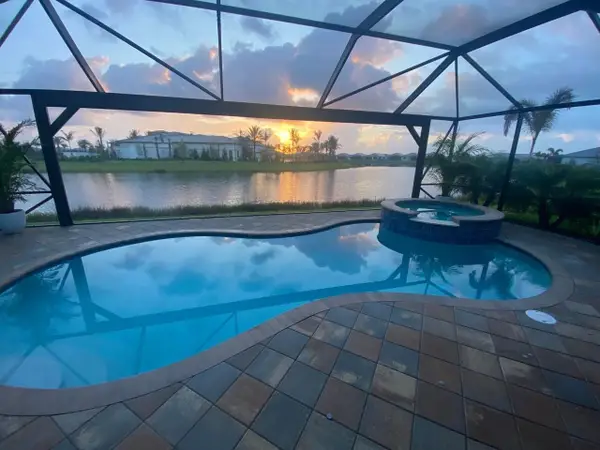 $949,000Active3 beds 3 baths2,102 sq. ft.
12389 SW Water Dance Way, Port St Lucie, FL 34987
MLS# B26056425Listed by: COMPASS FLORIDA LLC - New
 $314,900Active2 beds 2 baths1,398 sq. ft.
390 NW Breezy Point Loop, Port St Lucie, FL 34986
MLS# B26056324Listed by: KW RESERVE PALM BEACH - New
 $699,000Active3 beds 3 baths2,000 sq. ft.
102 SE Rio Palermo, Port St Lucie, FL 34984
MLS# B26056331Listed by: STRATEGIC MARKETING AND SALES CO. - New
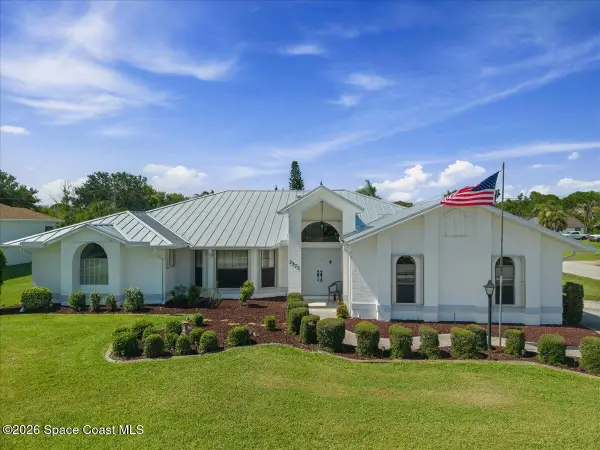 $469,000Active3 beds 2 baths2,166 sq. ft.
2373 SE Grand Drive, Port St. Lucie, FL 34952
MLS# 1083323Listed by: LPT REALTY, LLC - New
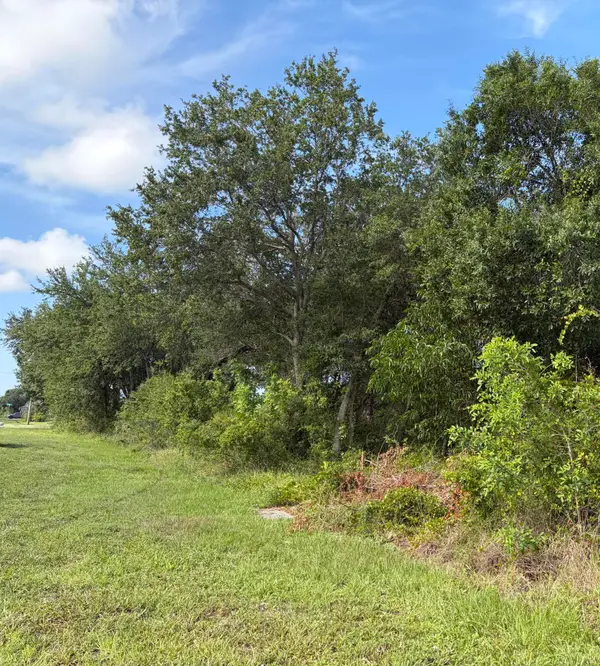 $1,266,000Active2.91 Acres
0 SW Darwin Boulevard, Port St Lucie, FL 34953
MLS# B26056297Listed by: BEYCOME OF FLORIDA LLC - New
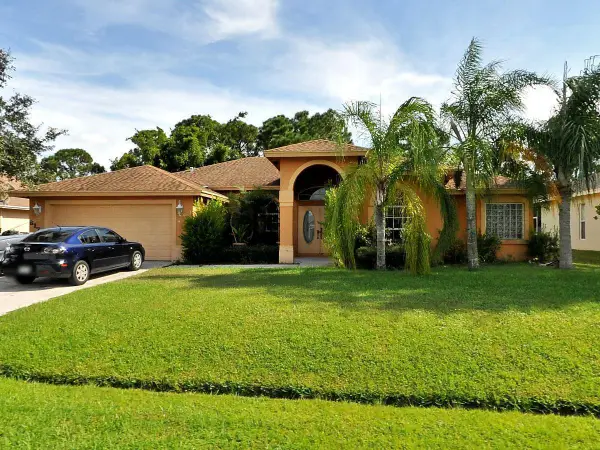 $430,000Active4 beds 2 baths2,230 sq. ft.
6173 NW East Deville Circle, Port St Lucie, FL 34986
MLS# B26056311Listed by: M.E.GOOD REALTY, INC - New
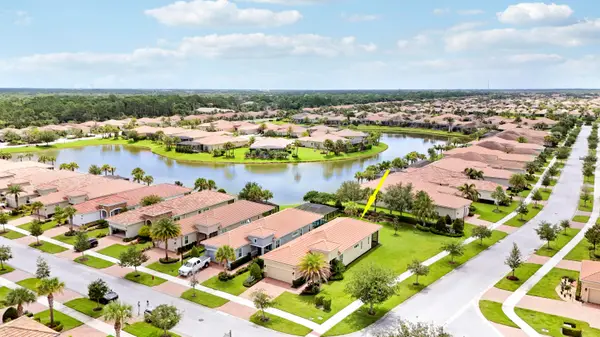 $389,900Active2 beds 2 baths1,646 sq. ft.
20015 SW Caserta Way, Port St Lucie, FL 34986
MLS# B26056165Listed by: LANG REALTY


Protect your home and budget from life's surprises with an Assurant Home Warranty, backed by a partner that supports you through every step of homeownership. Explore Plans.
© 2026 Better Homes and Gardens Real Estate LLC. An Anywhere Real Estate company. All rights reserved. Better Homes and Gardens® Real Estate is a registered trademark owned by Meredith Operations Corporation, licensed to Better Homes and Gardens Real Estate LLC and used with permission. Better Homes and Gardens Real Estate LLC fully supports the principles of the Fair Housing Act and the Equal Opportunity Act. Listing information is deemed reliable but is not guaranteed accurate.
Each office is independently owned and operated.
Any services or products provided by third parties are not provided by, affiliated with or related to Better Homes and Gardens Real Estate LLC, or its affiliated companies.