
8252 SW Norcia Way, Port Saint Lucie, FL 34987
Local realty services provided by:Better Homes and Gardens Real Estate Florida 1st
Listed by: ann chauss, jamie chauss
Office: coldwell banker/ res. real est
MLS#:B26080635
Source:RMLS
Price summary
- Price:$699,000
- Price per sq. ft.:$196.62
- Monthly HOA dues:$607
About this home
Built in 2025, this lakefront Riley in PGA Village Verano pairs 2,654 sq. ft. with 3 bedrooms, 3.5 baths, a flex room and a 2-car garage. The open plan centers on an upgraded chef's kitchen with level-4 cabinetry, Uba Tuba granite, GE Profile appliances and a generous island. Crown molding, high ceilings, solid-core doors and upgraded laminate flooring add polish, while the primary suite features a freestanding tub, frameless shower and dual quartz vanities. Outside, enjoy a fenced yard, remote SunSetter awning, enhanced landscaping and room for a pool. A 24kW whole-home generator, remote blinds and garage storage add everyday ease. PGA Verano offers 27 pickleball courts, pools, fitness, tennis and a vibrant club lifestyle, with optional golf at PGA Golf Club. The three-way split floor plan creates welcome separation between sleeping areas while keeping the central gathering spaces open and connected. The glass-doored study benefits from additional lighting and can function comfortably as a home office, media room or creative space. Thoughtful design selections continue throughout the residence. The kitchen includes an induction cooktop, full-height backsplash, pop-up island power and oil-rubbed bronze hardware. Upgraded cabinetry, quartz surfaces and designer tile distinguish the secondary bathrooms, while the laundry room provides upper and lower cabinets, granite counters, a utility sink and additional workspace. Other practical improvements include pull-down attic access, a refrigerator waterline in the garage, motion-sensor exterior lighting and ceiling fans throughout. The rear setting offers a peaceful place to enjoy morning coffee, dine outdoors or unwind at the end of the day. The private outdoor area is already prepared for comfortable everyday use while still offering opportunities for future personalization. Beyond the recreation highlighted in the primary remarks, residents have access to basketball and bocce courts, a sauna, spa, dog park, playground and walking areas. Full PGA Golf Club members may use the community's golf cart path access to the club's 54 holes. Club Talavera provides inviting spaces for billiards, cards, reading, arts and crafts, pottery and other creative pursuits. A ballroom with catering kitchen, demonstration kitchen and auditorium accommodates entertainment, educational programs and community gatherings. Outdoor social areas include a fire pit, fireplace, grills and an event lawn, while a varied calendar of clubs, classes and activities makes it easy to pursue interests and connect with neighbors. The HOA helps simplify ownership by providing lawn and landscape maintenance, sprinkler care and lake-sourced irrigation water at no additional charge. Cable, internet, landline telephone service and security-system monitoring are also included, along with quarterly exterior fertilization and yard pest control. These services reduce routine maintenance demands and leave more time to enjoy the home and community. PGA Village Verano's guarded entrance and Port St. Lucie location place shopping, dining, Treasure Coast beaches, Interstate 95 and Florida's Turnpike within convenient reach. Schedule a private showing to explore the home's additional design details, functional improvements and extensive community benefits....
Contact an agent
Home facts
- Year built:2025
- Subdivision & Development:PGA Verano
- Listing ID #:B26080635
- Added:48 day(s) ago
- Updated:November 13, 2026 at 04:13 PM
Rooms and interior
- Bedrooms:3
- Total bathrooms:4
- Full bathrooms:3
- Half bathrooms:1
- Flooring:Laminate, Tile
- Kitchen Description:Dishwasher, Disposal, Microwave, Refrigerator
- Living area:2,654 sq. ft.
Heating and cooling
- Cooling:Ceiling Fans, Central Air, Electric
- Heating:Central, Electric
- Central air:Yes
Structure and exterior
- Roof:Concrete, Flat, Tile
- Year built:2025
- Building area:2,654 sq. ft.
- Architectural Style:Contemporary
- Construction Materials:Block, Concrete
- Exterior Features:Awnings, Room for Pool
- Foundation Description:Slab
- Levels:1 Story
Schools
- High school:Legacy
- Middle school:Southern Oaks
- Elementary school:Allapattah Flats K-8
Utilities
- Water:Public
- Sewer:Public Sewer
Finances and disclosures
- Price:$699,000
- Price per sq. ft.:$196.62
- Tax amount:$4,332 (2025)
Features and amenities
- Appliances:Cooktop, Dishwasher, Disposal, Dryer, Microwave, Refrigerator, Washer
- Laundry features:Dryer, Laundry Tub, Washer
- Pool features:Association, Heated, Pool, Spa Hot Tub
Parking
- Total parking spaces:4
- Parking description:Garage, Paver Block
- Garage:Yes
- Garage spaces:2
New listings near 8252 SW Norcia Way
- Coming Soon
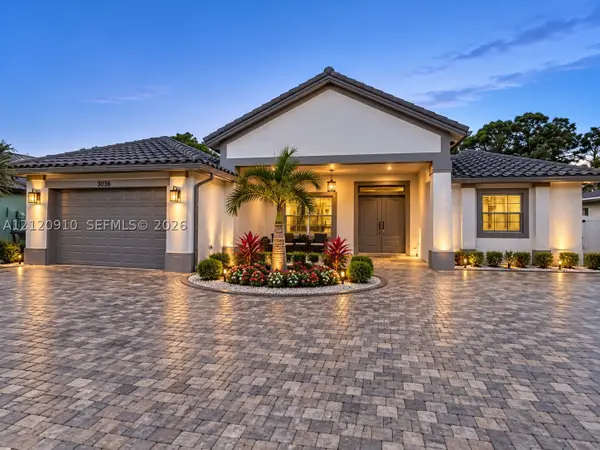 $725,000Coming Soon4 beds 3 baths2,525 sq. ft.
5858 NW Leghorn Ave, Port St Lucie, FL 34986
MLS# A12120910Listed by: WRA BUSINESS & REAL ESTATE - New
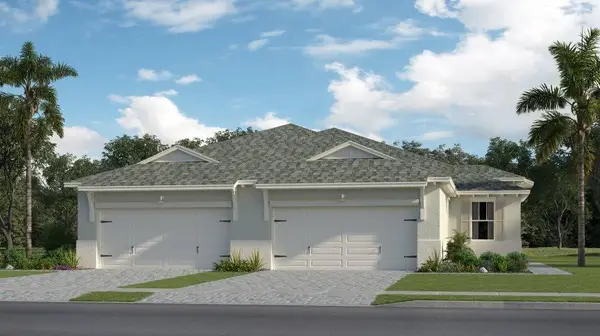 $376,119Active3 beds 2 baths1,758 sq. ft.
13897 SE Land Grove Street, Port St Lucie, FL 34984
MLS# B26099782Listed by: LENNAR REALTY - New
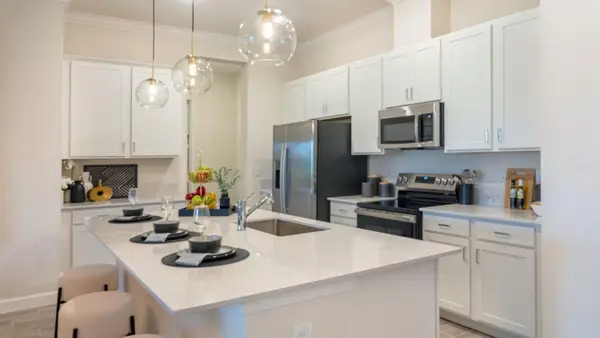 $535,980Active3 beds 3 baths2,583 sq. ft.
1213 SE Green Ridge Way, Port St Lucie, FL 34984
MLS# B26099798Listed by: LENNAR REALTY - New
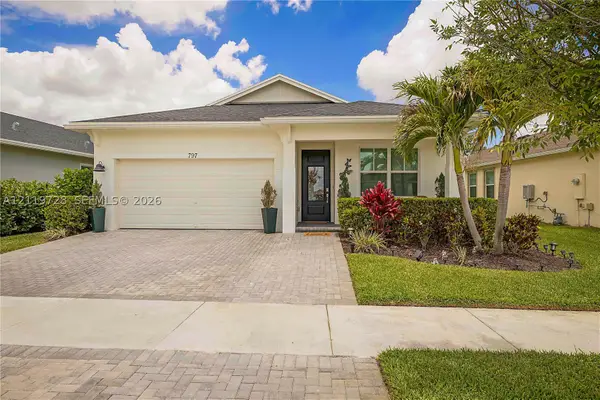 $419,990Active3 beds 2 baths1,610 sq. ft.
797 SE Bloomfield Rd, Port St Lucie, FL 34984
MLS# A12119728Listed by: THE KEYES COMPANY - STUART - New
 $427,800Active3 beds 2 baths1,934 sq. ft.
469 SW Duval Avenue, Port St Lucie, FL 34983
MLS# B26099759Listed by: KELLER WILLIAMS REALTY CONSULT - New
 $824,000Active3 beds 3 baths2,490 sq. ft.
2037 SE Mosaic Boulevard, Port St Lucie, FL 34984
MLS# B26099761Listed by: KELLER WILLIAMS REALTY OF THE - New
 $169,000Active2 beds 2 baths1,272 sq. ft.
3713 Hydrilla Court, Port St Lucie, FL 34952
MLS# B26099764Listed by: REAL ESTATE OF FLORIDA - New
 $523,580Active4 beds 3 baths2,265 sq. ft.
5344 Alam Circle, Port St Lucie, FL 34986
MLS# B26099726Listed by: ADAMS HOMES REALTY INC - New
 $245,000Active0.06 Acres
456 NW Foursome Lane, Port St Lucie, FL 34986
MLS# B26099705Listed by: LANG REALTY - New
 $309,000Active3 beds 2 baths1,180 sq. ft.
1962 SW Agnes Street, Port St Lucie, FL 34953
MLS# B26099653Listed by: COASTAL REAL ESTATE SERVICES LLC


Protect your home and budget from life's surprises with an Assurant Home Warranty, backed by a partner that supports you through every step of homeownership. Explore Plans.
© 2026 Better Homes and Gardens Real Estate LLC. An Anywhere Real Estate company. All rights reserved. Better Homes and Gardens® Real Estate is a registered trademark owned by Meredith Operations Corporation, licensed to Better Homes and Gardens Real Estate LLC and used with permission. Better Homes and Gardens Real Estate LLC fully supports the principles of the Fair Housing Act and the Equal Opportunity Act. Listing information is deemed reliable but is not guaranteed accurate.
Each office is independently owned and operated.
Any services or products provided by third parties are not provided by, affiliated with or related to Better Homes and Gardens Real Estate LLC, or its affiliated companies.