
861 SE Cavern Avenue, Port Saint Lucie, FL 34983
Local realty services provided by:Better Homes and Gardens Real Estate Destinations
Listed by: diane camara
Office: realty one group innovation561-501-0055
MLS#:B26006757
Source:SEFMLS
Price summary
- Price:$419,500
- Price per sq. ft.:$184.31
About this home
MOTIVATED SELLER! New Roof (October 2025), HVAC (2023), Exterior Paint (January 2026), Luxury Vinyl Flooring (2025) in the main living areas, NO HOA, and a fully fenced backyard! Move-in ready 4BR/2BA single-family home. Fourth bedroom is presently used as a den but can easily serve as a bedroom, home office, or hobby room. Tile flooring throughout the bedrooms and bathrooms. The kitchen offers granite countertops, and both bathrooms feature granite countertops, along with upgraded appliances and updated fixtures. Relax on the tiled screened porch overlooking the fenced backyard with fruit trees. Dining room light fixture and exterior cameras do not convey. Ring camera and keyless front door entry system do convey. Some furniture is negotiable.
Contact an agent
Home facts
- Year built:2005
- Listing ID #:B26006757
- Updated:July 21, 2026 at 07:52 AM
Rooms and interior
- Bedrooms:4
- Total bathrooms:2
- Full bathrooms:2
- Rooms Total:6
- Flooring:Tile, Vinyl
- Dining Description:Dining Area, Separate Formal Dining Room
- Kitchen Description:Dishwasher, Microwave, Refrigerator
- Bedroom Description:Main Level Primary, Split Bedroom, Walk-In Closets
- Living area:1,656 sq. ft.
Heating and cooling
- Cooling:Ceiling Fans, Central Air
- Heating:Central
- Central air:Yes
Structure and exterior
- Roof:Composition, Shingle
- Year built:2005
- Building area:1,656 sq. ft.
- Architectural Style:One Story, Ranch
- Exterior Features:Enclosed Porch, Fence, Porch, Screened, Storm Security Shutters
- Levels:1 Story
Utilities
- Water:Public, Water Available
- Sewer:Public Sewer, Sewer Available
Finances and disclosures
- Price:$419,500
- Price per sq. ft.:$184.31
- Tax amount:$1,745 (2025)
Features and amenities
- Appliances:Dishwasher, Dryer, Microwave, Refrigerator, Washer
- Laundry features:Dryer, Washer
Parking
- Total parking spaces:2
- Parking description:Attached, Driveway, Garage, Garage Door Opener
- Garage:Yes
- Garage spaces:2
New listings near 861 SE Cavern Avenue
- New
 $595,900Active3 beds 3 baths2,464 sq. ft.
13892 SE Riversway Street, Port St Lucie, FL 34984
MLS# B26054639Listed by: LOKATION - New
 $416,000Active2 beds 2 baths2,149 sq. ft.
1423 SE Pitcher Road, Port St Lucie, FL 34952
MLS# B26054594Listed by: KEYES CO - New
 $1,124,900Active4 beds 3 baths2,968 sq. ft.
10881 NW Glynlea Boulevard N, Port St Lucie, FL 34987
MLS# B26054586Listed by: PERRY HOMES OF FLORIDA REALTY, LLC - New
 $479,900Active2 beds 2 baths1,508 sq. ft.
12180 SW Jasper Lake Way, Port St Lucie, FL 34987
MLS# B26054588Listed by: PALM GROUP REALTY LLC - New
 $345,000Active3 beds 2 baths1,678 sq. ft.
9772 SW Glenbrook Drive, Port St Lucie, FL 34987
MLS# B26054532Listed by: KELLER WILLIAMS REALTY OF PSL - New
 $399,000Active3 beds 2 baths1,504 sq. ft.
10555 SW Vasari Way, Port St Lucie, FL 34987
MLS# B26054535Listed by: LIFESTYLE INTERNATIONAL REALTY - New
 $212,000Active3 beds 2 baths1,321 sq. ft.
231 SW Palm Drive #101, Port St Lucie, FL 34986
MLS# B26054572Listed by: NEX GEN REALTY & PROPERTY MGNT - New
 $275,000Active2 beds 2 baths912 sq. ft.
1334 SE Vestridge Lane, Port St Lucie, FL 34952
MLS# B26054425Listed by: REAL PROPERTY MANAGEMENT DYNAMIC - New
 $349,900Active3 beds 2 baths1,116 sq. ft.
801 SW Harvard Road, Port St Lucie, FL 34953
MLS# B26054327Listed by: SOUTHERN KEY REALTY - New
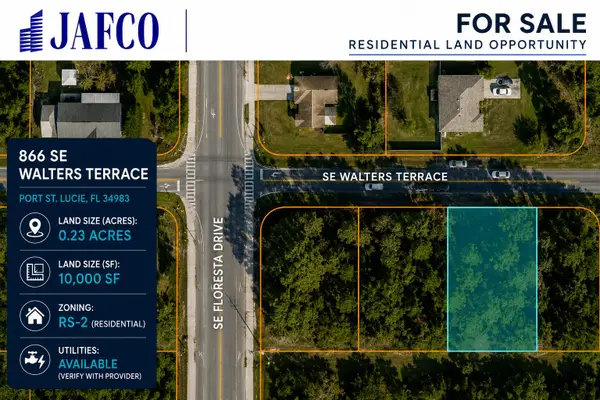 $200,000Active0.23 Acres
866 SE Walters Terrace, Port St Lucie, FL 34983
MLS# B26054330Listed by: JAFCO REALTY INC


Protect your home and budget from life's surprises with an Assurant Home Warranty, backed by a partner that supports you through every step of homeownership. Explore Plans.
© 2026 Better Homes and Gardens Real Estate LLC. An Anywhere Real Estate company. All rights reserved. Better Homes and Gardens® Real Estate is a registered trademark owned by Meredith Operations Corporation, licensed to Better Homes and Gardens Real Estate LLC and used with permission. Better Homes and Gardens Real Estate LLC fully supports the principles of the Fair Housing Act and the Equal Opportunity Act. Listing information is deemed reliable but is not guaranteed accurate.
Each office is independently owned and operated.
Any services or products provided by third parties are not provided by, affiliated with or related to Better Homes and Gardens Real Estate LLC, or its affiliated companies.