
8824 Champions Way, Port Saint Lucie, FL 34986
Local realty services provided by:Better Homes and Gardens Real Estate Florida 1st
Listed by: minna reid
Office: reid real estate group llc.
MLS#:B26085297
Source:RMLS
Price summary
- Price:$399,000
- Price per sq. ft.:$139.71
- Monthly HOA dues:$168.33
About this home
This contemporary ranch features the Fairview floor plan with a heated pool and spa! Enjoy a flexible, open floor plan ideal for entertaining & modern living. Kitchen w/ 42'' wood cabinetry, granite counters, tile backsplash, SS appliances, under cabinet lighting, pantry closet, breakfast bar and pendant lights. Luxurious master suite w/ dual walk-in closets w/ custom shelving as well as spa-like ensuite w/ linen closet, soaking tub, walk in shower and large vanity. Second bedroom and a large office/den. Transom windows, plantation shutters, and all hard surface flooring. Sold as is. Short sale subject to approval. NO AC - needs replacement.
Contact an agent
Home facts
- Year built:2005
- Subdivision & Development:LAKES AT PGA VILLAGE
- Listing ID #:B26085297
- Added:1 day(s) ago
- Updated:October 08, 2026 at 09:40 PM
Rooms and interior
- Bedrooms:3
- Total bathrooms:2
- Full bathrooms:2
- Flooring:Tile, Wood
- Kitchen Description:Dishwasher, Microwave, Refrigerator
- Living area:2,086 sq. ft.
Heating and cooling
- Cooling:Ceiling Fans
- Heating:Electric
Structure and exterior
- Roof:Tile
- Year built:2005
- Building area:2,086 sq. ft.
- Architectural Style:Ranch
- Construction Materials:Stucco
- Exterior Features:Patio, Screened
- Levels:1 Story
Utilities
- Water:Public
- Sewer:Public Sewer
Finances and disclosures
- Price:$399,000
- Price per sq. ft.:$139.71
- Tax amount:$8,765 (2025)
Features and amenities
- Appliances:Dishwasher, Microwave, Refrigerator
- Laundry features:Laundry Tub
- Pool features:Association, In Ground, Pool, Pool Spa Combo, Private, Screen Enclosure
Parking
- Total parking spaces:4
- Parking description:Driveway, Garage, Garage Door Opener
- Garage:Yes
- Garage spaces:2
New listings near 8824 Champions Way
- New
 $979,990Active3 beds 3 baths3,126 sq. ft.
12849 SW Barelli Court, Port St Lucie, FL 34987
MLS# B26086091Listed by: REALTY ONE GROUP ENGAGE - New
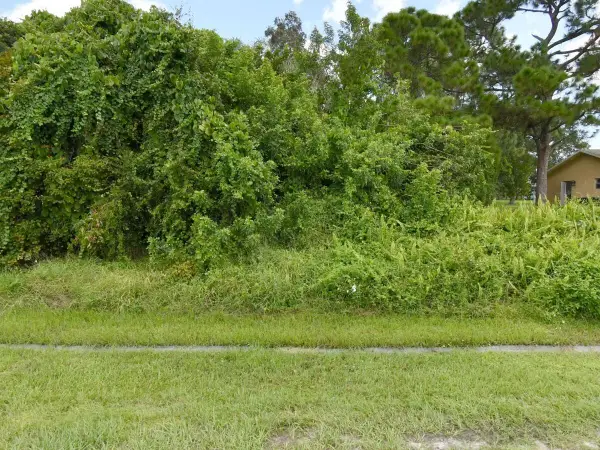 $169,999Active0.23 Acres
139 NW Byron Street, Port St Lucie, FL 34983
MLS# B26086018Listed by: CENTURY 21 ALL PROFESSIONAL - New
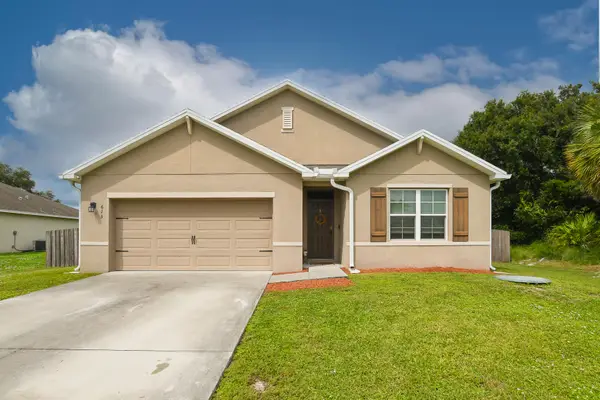 $424,900Active4 beds 2 baths1,908 sq. ft.
613 SW Post Terrace, Port St Lucie, FL 34953
MLS# B26086038Listed by: THE KEYES COMPANY - STUART - New
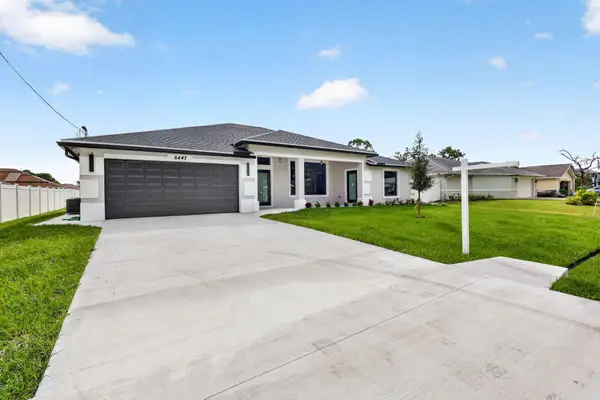 $559,000Active4 beds 4 baths2,183 sq. ft.
6447 NW Fontana Street, Port St Lucie, FL 34986
MLS# B26086048Listed by: TRUDEALS REALTY CORP - New
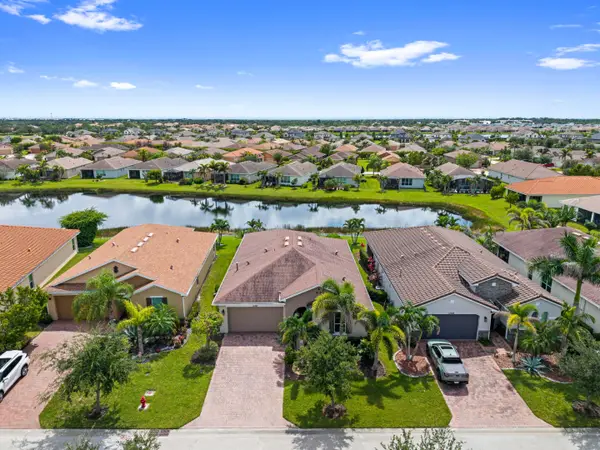 $450,000Active2 beds 2 baths1,992 sq. ft.
12497 SW Silverwood Avenue, Port St Lucie, FL 34987
MLS# B26086061Listed by: KELLER WILLIAMS REALTY OF PSL - New
 $378,000Active3 beds 2 baths1,288 sq. ft.
1610 SE Burning Lane, Port St. Lucie, FL 34952
MLS# 1089570Listed by: THE LISTING OFFICE LLC - New
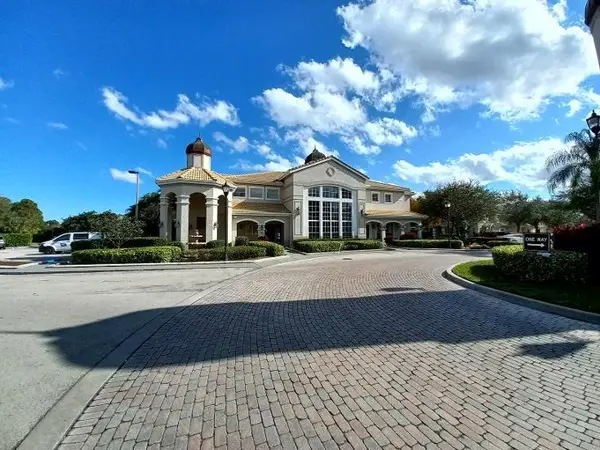 $179,900Active1 beds 1 baths875 sq. ft.
128 SW Peacock Boulevard #15-206, Port St Lucie, FL 34986
MLS# B26085999Listed by: HOMESTYLE REALTY LLC - New
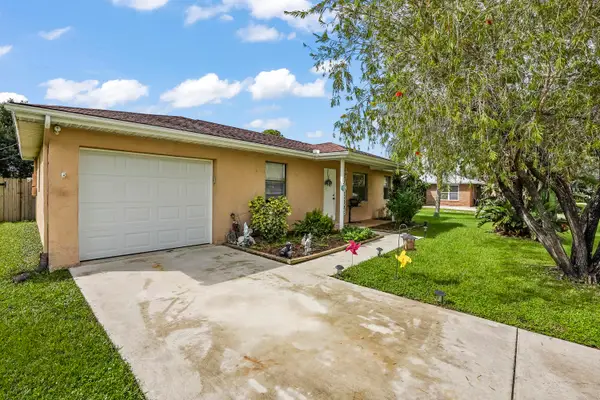 $299,900Active2 beds 2 baths962 sq. ft.
2322 SE Bounty Avenue, Port St Lucie, FL 34952
MLS# B26085923Listed by: KW RESERVE PALM BEACH - New
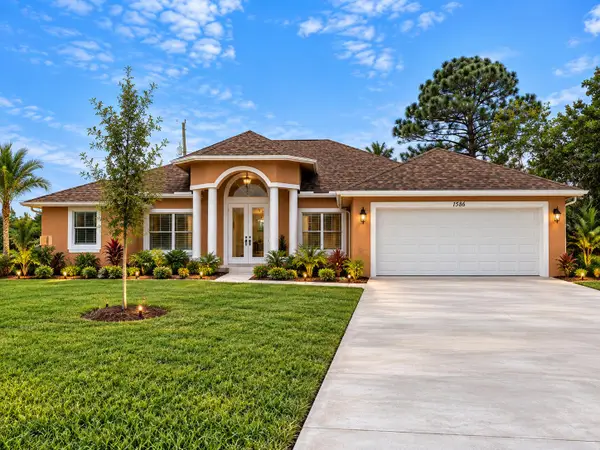 $650,000Active4 beds 2 baths2,320 sq. ft.
1586 SW Calmar Avenue, Port St Lucie, FL 34953
MLS# B26085937Listed by: BERKSHIRE HATHAWAY FLORIDA REALTY - New
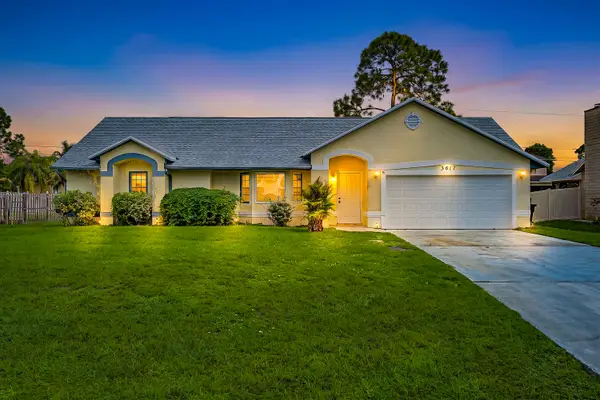 $385,000Active4 beds 2 baths1,982 sq. ft.
3617 SW Masilunas Street, Port St Lucie, FL 34953
MLS# B26085938Listed by: EXP REALTY LLC


Protect your home and budget from life's surprises with an Assurant Home Warranty, backed by a partner that supports you through every step of homeownership. Explore Plans.
© 2026 Better Homes and Gardens Real Estate LLC. An Anywhere Real Estate company. All rights reserved. Better Homes and Gardens® Real Estate is a registered trademark owned by Meredith Operations Corporation, licensed to Better Homes and Gardens Real Estate LLC and used with permission. Better Homes and Gardens Real Estate LLC fully supports the principles of the Fair Housing Act and the Equal Opportunity Act. Listing information is deemed reliable but is not guaranteed accurate.
Each office is independently owned and operated.
Any services or products provided by third parties are not provided by, affiliated with or related to Better Homes and Gardens Real Estate LLC, or its affiliated companies.