
9156 Pumpkin Ridge, Port Saint Lucie, FL 34986
Local realty services provided by:Better Homes and Gardens Real Estate Florida 1st
Listed by: lory moody
Office: berkshire hathaway florida realty
MLS#:B26087266
Source:RMLS
Price summary
- Price:$540,000
- Price per sq. ft.:$245.68
- Monthly HOA dues:$505
About this home
THE SELLER OFFERING 3% of the sales price toward the buyer's closing costs, PLUS a 1-year home warranty. UPGRADES: A new roof is currently being installed, pool was resurfaced 2024, new pool pumps installed 2025. Interior freshly painted & landscaping beautifully updated. Resort-Style Living perfectly positioned along the renowned Pete Dye Golf Course in prestigious PGA Village. This meticulously maintained 3/2 CBS pool home offers golf/garden views. 12-foot ceilings, an open and airy floor plan, and beautiful tile and wood flooring. The stunning kitchen features quartz countertops, stainless steel appliances, a wall oven, cooktop.PGA offers 24/7 manned security gates, lawn care, cable TV, high-speed internet incl. Resort offers tennis, pickleball, golf, clubhouse & fitness club.
Contact an agent
Home facts
- Year built:2005
- Subdivision & Development:MAIDSTONE
- Listing ID #:B26087266
- Added:1 day(s) ago
- Updated:October 13, 2026 at 12:38 AM
Rooms and interior
- Bedrooms:3
- Total bathrooms:2
- Full bathrooms:2
- Flooring:Ceramic Tile, Laminate
- Kitchen Description:Dishwasher, Microwave, Refrigerator
- Living area:2,128 sq. ft.
Heating and cooling
- Cooling:Ceiling Fans, Central Air
- Heating:Central, Electric
- Central air:Yes
Structure and exterior
- Roof:Concrete
- Year built:2005
- Building area:2,128 sq. ft.
- Architectural Style:Traditional
- Construction Materials:Block
- Foundation Description:Slab
- Levels:1 Story
Schools
- Middle school:West Gate K-8
- Elementary school:Parkway (St. Lucie)
Utilities
- Water:Public, Water Available
- Sewer:Public Sewer
Finances and disclosures
- Price:$540,000
- Price per sq. ft.:$245.68
- Tax amount:$8,072 (2025)
Features and amenities
- Appliances:Dishwasher, Dryer, Microwave, Refrigerator, Washer
- Laundry features:Dryer, Washer
- Pool features:Association, Concrete, Pool, Pool Spa Combo, Screen Enclosure
Parking
- Total parking spaces:2
- Parking description:Garage
- Garage:Yes
- Garage spaces:2
New listings near 9156 Pumpkin Ridge
- New
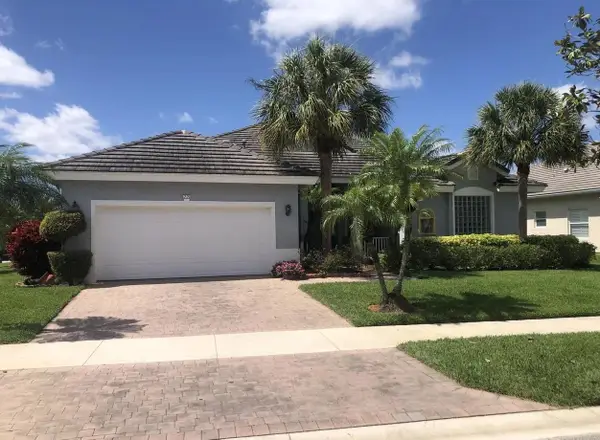 $5,000Active3 beds 2 baths2,436 sq. ft.
221 NW Pleasant Grove Way, Other Florida, FL 34986
MLS# 405892Listed by: JAMIE L BOONE LLC - New
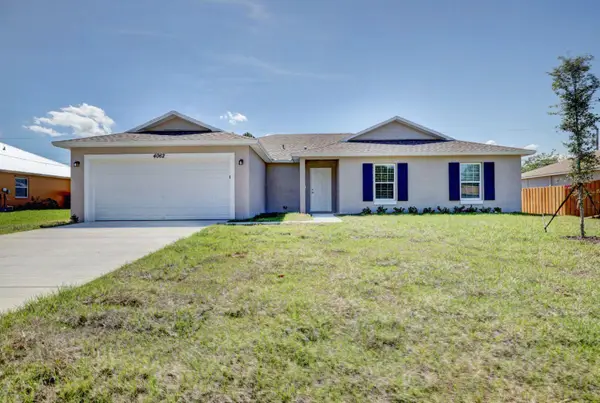 $429,900Active4 beds 2 baths1,915 sq. ft.
2384 SW Pamona Street, Port St Lucie, FL 34953
MLS# B26087488Listed by: KEYES PLATINUM GROUP - New
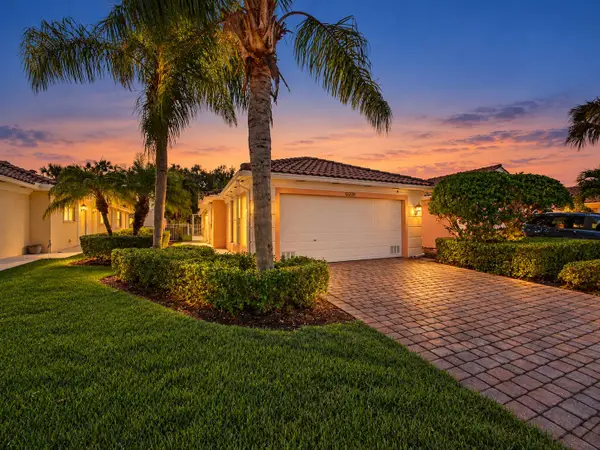 $329,000Active2 beds 2 baths1,526 sq. ft.
12225 SW Elsinore Drive, Port St Lucie, FL 34987
MLS# B26087492Listed by: KELLER WILLIAMS REALTY OF PSL - New
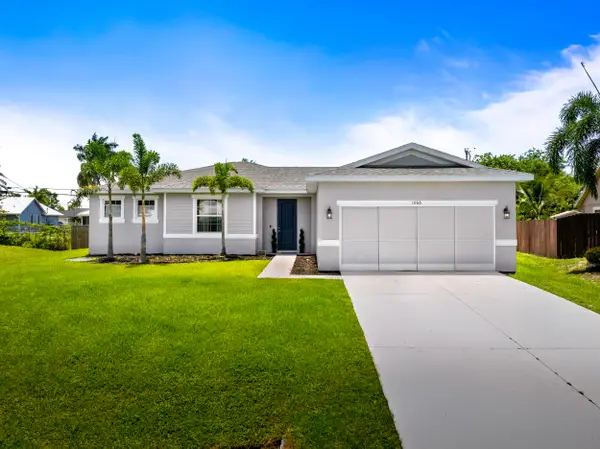 $449,900Active4 beds 2 baths1,773 sq. ft.
1066 SW Jennifer Terrace, Port St Lucie, FL 34953
MLS# B26087499Listed by: LYNQ REAL ESTATE - New
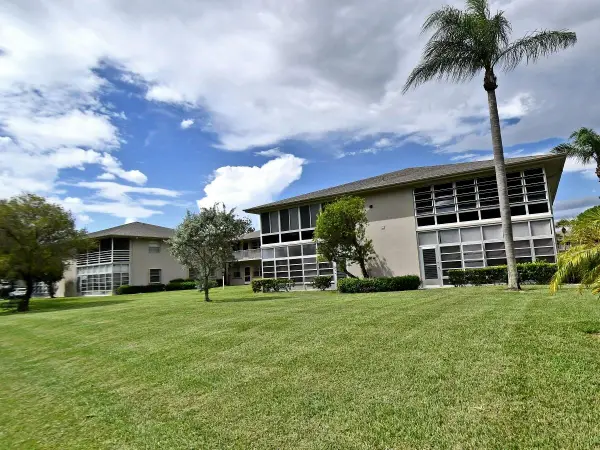 $119,900Active2 beds 2 baths1,087 sq. ft.
12 Lake Vista Trail #202, Port St Lucie, FL 34952
MLS# B26087402Listed by: RE/MAX MASTERPIECE REALTY - New
 $350,000Active3 beds 2 baths1,513 sq. ft.
874 SW Canary Terrace, Port St Lucie, FL 34953
MLS# B26087405Listed by: COASTAL REAL ESTATE PROFESSIONALS LLC - New
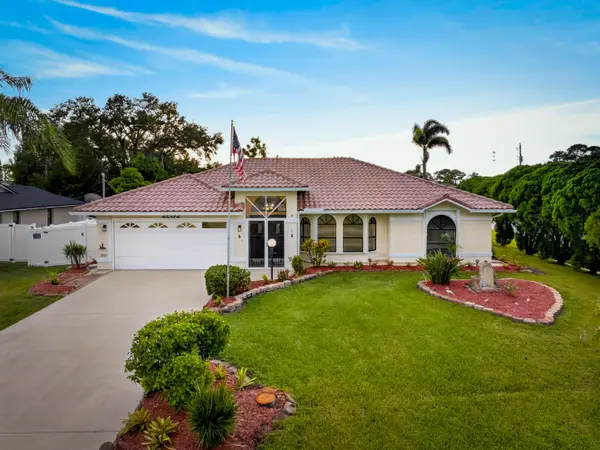 $445,000Active3 beds 2 baths1,734 sq. ft.
2202 SE Leithgow Street, Port St Lucie, FL 34952
MLS# B26087415Listed by: CENTURY 21 WOLF'S CROSSING REA - Open Sun, 11am to 1pmNew
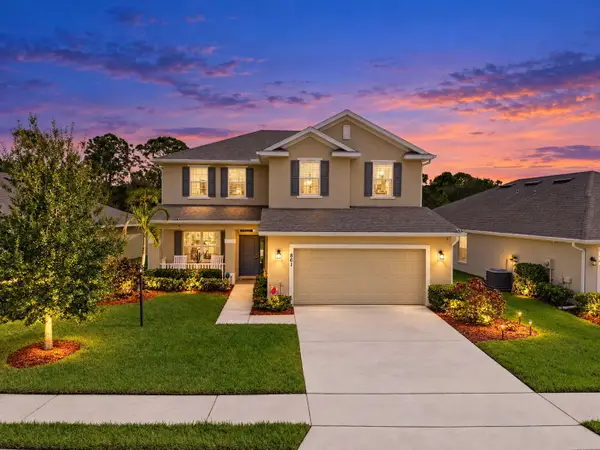 $475,000Active5 beds 4 baths2,754 sq. ft.
861 NE Whistling Duck Way, Port St Lucie, FL 34983
MLS# B26087461Listed by: RE/MAX GOLD - New
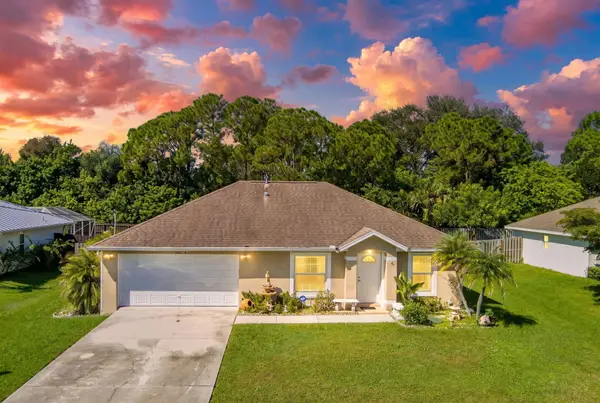 $369,900Active3 beds 2 baths1,259 sq. ft.
1402 SW Broadview Street, Port St Lucie, FL 34983
MLS# B26087482Listed by: RE/MAX GOLD - New
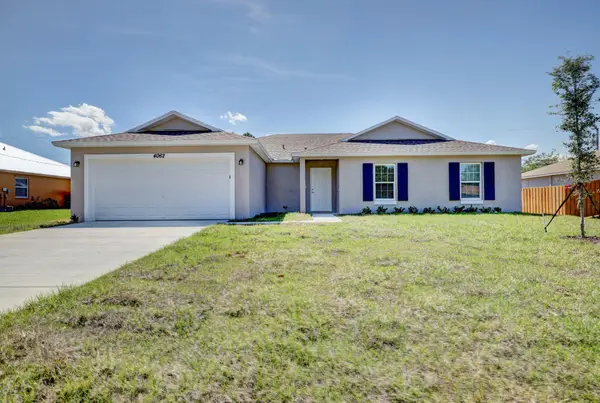 $424,900Active4 beds 2 baths1,915 sq. ft.
588 SW S Quick Circle, Port St Lucie, FL 34953
MLS# B26087486Listed by: KEYES PLATINUM GROUP


Protect your home and budget from life's surprises with an Assurant Home Warranty, backed by a partner that supports you through every step of homeownership. Explore Plans.
© 2026 Better Homes and Gardens Real Estate LLC. An Anywhere Real Estate company. All rights reserved. Better Homes and Gardens® Real Estate is a registered trademark owned by Meredith Operations Corporation, licensed to Better Homes and Gardens Real Estate LLC and used with permission. Better Homes and Gardens Real Estate LLC fully supports the principles of the Fair Housing Act and the Equal Opportunity Act. Listing information is deemed reliable but is not guaranteed accurate.
Each office is independently owned and operated.
Any services or products provided by third parties are not provided by, affiliated with or related to Better Homes and Gardens Real Estate LLC, or its affiliated companies.