
9907 SW Trumpet Tree Circle, Port Saint Lucie, FL 34987
Local realty services provided by:Better Homes and Gardens Real Estate Florida 1st
9907 SW Trumpet Tree Circle,Port St Lucie, FL 34987
$373,000
- 2 Beds
- 2 Baths
- 1,596 sq. ft.
- Single family
- Active
Upcoming open houses
- Sun, Oct 1111:00 am - 01:00 pm
Listed by: yla flores
Office: coldwell banker realty
MLS#:B26085749
Source:RMLS
Price summary
- Price:$373,000
- Price per sq. ft.:$138.56
- Monthly HOA dues:$326
About this home
Turnkey luxury awaits on a premium corner lot in Vitalia, Tradition's premier active 55+ community! This immaculate 2BR+Den split-floorplan home shines with extensive 2024-2026 upgrades, brand-new refrigerator, dishwasher, microwave, disposal, water heater, washer/dryer, and a stunning primary bath with new frameless glass shower enclosure. High-end details, include crown molding, plantation shutters, custom closets, fresh interior paint, completely updated lighting and hardware. The island kitchen features granite counters and white cabinetry. Enjoy peace of mind with complete impact-glass protection. 2-car garage with an epoxy floor, secondary fridge, and utility sink. Relax outdoors in your expansive gated front paver courtyard or private screened back patio. HOA includes lawn care, cable, and security. Walk to Vitalia's resort-style clubhouse, fitness center, pools, tennis, and pickleball courts, all just minutes from the vibrant shopping and dining of Tradition.
Contact an agent
Home facts
- Year built:2018
- Subdivision & Development:TRADITION PLAT NO. 75
- Listing ID #:B26085749
- Added:1 day(s) ago
- Updated:October 08, 2026 at 07:48 PM
Rooms and interior
- Bedrooms:2
- Total bathrooms:2
- Full bathrooms:2
- Flooring:Carpet, Tile
- Kitchen Description:Dishwasher, Disposal, Microwave, Refrigerator
- Living area:1,596 sq. ft.
Heating and cooling
- Cooling:Central Air
- Heating:Central
- Central air:Yes
Structure and exterior
- Roof:Concrete, Tile
- Year built:2018
- Building area:1,596 sq. ft.
- Architectural Style:Ranch
- Construction Materials:Block, Stucco
- Exterior Features:Patio, Porch, Screened
- Levels:1 Story
Utilities
- Water:Public, Water Available
- Sewer:Public Sewer, Sewer Available
Finances and disclosures
- Price:$373,000
- Price per sq. ft.:$138.56
- Tax amount:$7,446 (2025)
Features and amenities
- Appliances:Dishwasher, Disposal, Dryer, Microwave, Refrigerator, Washer
- Laundry features:Dryer, Washer
- Pool features:Association, Pool, Spa Hot Tub
Parking
- Total parking spaces:4
- Parking description:Driveway, Garage, Garage Door Opener, Paver Block
- Garage:Yes
- Garage spaces:2
New listings near 9907 SW Trumpet Tree Circle
- New
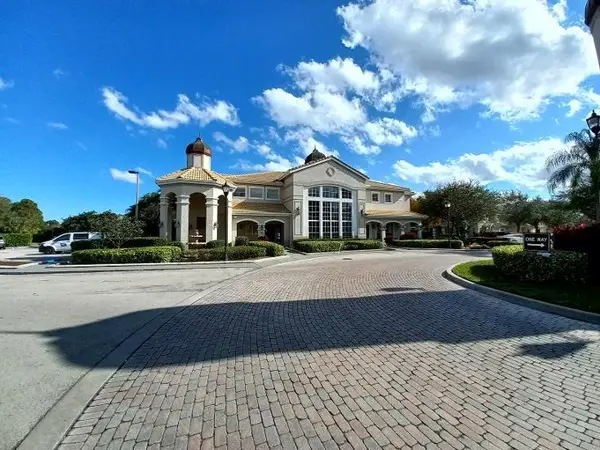 $179,900Active1 beds 1 baths875 sq. ft.
128 SW Peacock Boulevard #15-206, Port St Lucie, FL 34986
MLS# B26085999Listed by: HOMESTYLE REALTY LLC - New
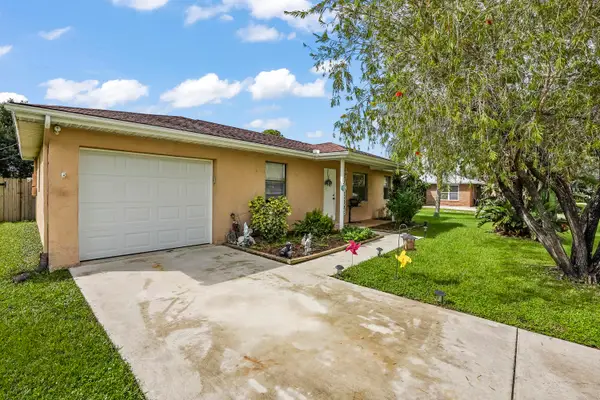 $299,900Active2 beds 2 baths962 sq. ft.
2322 SE Bounty Avenue, Port St Lucie, FL 34952
MLS# B26085923Listed by: KW RESERVE PALM BEACH - New
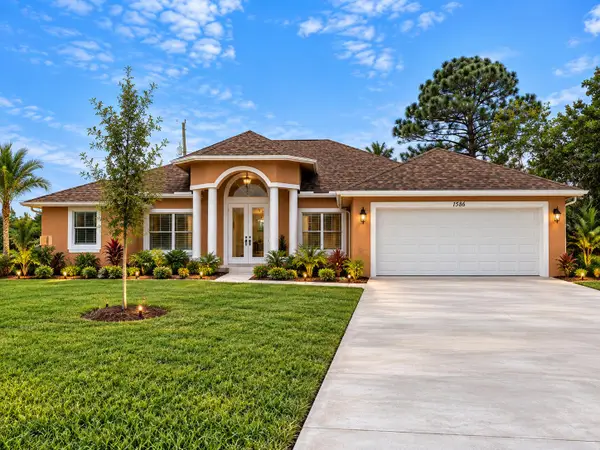 $650,000Active4 beds 2 baths2,320 sq. ft.
1586 SW Calmar Avenue, Port St Lucie, FL 34953
MLS# B26085937Listed by: BERKSHIRE HATHAWAY FLORIDA REALTY - New
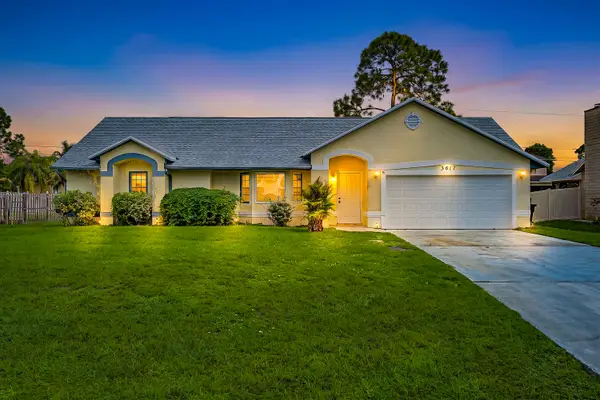 $385,000Active4 beds 2 baths1,982 sq. ft.
3617 SW Masilunas Street, Port St Lucie, FL 34953
MLS# B26085938Listed by: EXP REALTY LLC - New
 $309,900Active2 beds 2 baths1,109 sq. ft.
774 SE Elwood Avenue, Port St Lucie, FL 34983
MLS# B26085940Listed by: VENO REALTY GROUP LLC - New
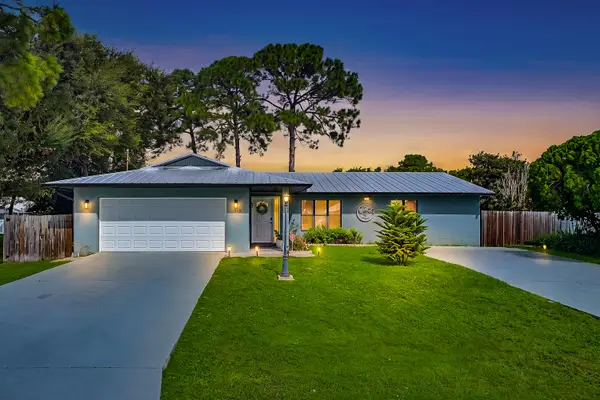 $425,000Active3 beds 2 baths1,447 sq. ft.
379 SE Husted Terrace, Port St Lucie, FL 34983
MLS# B26085943Listed by: EXP REALTY LLC - New
 $355,000Active3 beds 2 baths1,925 sq. ft.
2385 SW Mountwell Street, Port St Lucie, FL 34984
MLS# B26085845Listed by: M.E.GOOD REALTY, INC - New
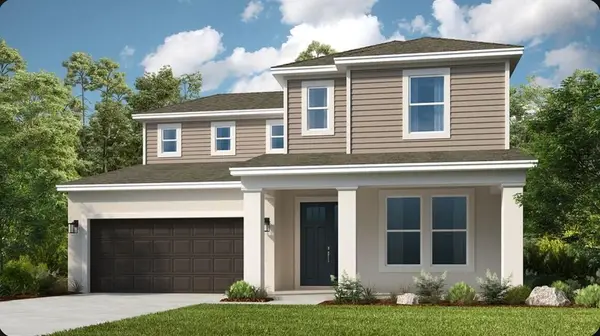 $580,314Active4 beds 4 baths3,053 sq. ft.
609 SE Ranch Oak Circle, Port St Lucie, FL 34984
MLS# B26085753Listed by: TAYLOR MORRISON REALTY OF FLORIDA - New
 $424,900Active3 beds 2 baths1,753 sq. ft.
4474 SW Shadd Street, Port St Lucie, FL 34953
MLS# B26085680Listed by: COLDWELL BANKER PARADISE - New
 $474,900Active3 beds 2 baths1,662 sq. ft.
103 SW Pilsner Circle, Port St Lucie, FL 34953
MLS# B26085684Listed by: LPT REALTY, LLC


Protect your home and budget from life's surprises with an Assurant Home Warranty, backed by a partner that supports you through every step of homeownership. Explore Plans.
© 2026 Better Homes and Gardens Real Estate LLC. An Anywhere Real Estate company. All rights reserved. Better Homes and Gardens® Real Estate is a registered trademark owned by Meredith Operations Corporation, licensed to Better Homes and Gardens Real Estate LLC and used with permission. Better Homes and Gardens Real Estate LLC fully supports the principles of the Fair Housing Act and the Equal Opportunity Act. Listing information is deemed reliable but is not guaranteed accurate.
Each office is independently owned and operated.
Any services or products provided by third parties are not provided by, affiliated with or related to Better Homes and Gardens Real Estate LLC, or its affiliated companies.