
9973 SW Davanti Drive, Port Saint Lucie, FL 34987
Local realty services provided by:Better Homes and Gardens Real Estate Florida 1st
Listed by: joseph rosen
Office: exp realty llc.
MLS#:B26089629
Source:RMLS
Price summary
- Price:$925,000
- Price per sq. ft.:$167.91
- Monthly HOA dues:$378
About this home
Floor to ceiling, this gorgeous 2026 new construction Esplanade home offers more upgrades and amenities than any other in the community! Pulling in, you'll appreciate the beautiful flat tile roof, the 7" gutters with underground drains, sidewalks throughout the community, expanded paver driveway, and impact glass windows and doors. Walking through the front door, you'll be in awe of both the stunning foyer entry and the memorable backyard views of your private, massive lanai and custom A&G Pools pool and spa, custom outdoor kitchen, and waterfront views. Kitchen amenities include a level 7 oversized quartz center island with soft close pull out drawers, pendant lighting, stainless steel Cafe appliances inluding an in-wall oven and in-wall combination oven/microwave, as well as a 36" gas stovetop with overhead hood, a whole-house water softener and filtration system with UV treatment and reverse osmosis at the kitchen sink, Cafe beverage/wine cooler, coffee bar, large pantry, disposal, and crown-topped cabinets. The family room impresses with a tray ceiling with crown molding and a custom decorative shiplap wall. The primary suite with tray ceiling oversees the pool area and offers the most beautiful sunrise and waterfront views. You'll enjoy endless space with a 17'x21' primary bedroom. The primary bathroom includes a large glass-front sport shower with dual rain head shower heads and custom tile, a dual quartz vanity, and a huge walk-in closet with custom closet organizers. The dual rear sliders both open fully into the walls, allowing you to enjoy a spectacular backyard haven. The 33'x15' salt pool is both heated and cooled and is accompanied by a 7'x7' infinity spa. The outdoor kitchen includes a Blaze grill with overhead vent hood, multiple soft-close storage drawers, granite countertops, and a dual drawer refrigerator and sink. The entire area is screened in with an upgraded cage and a massive custom picture window allowing uninhibited views of the lake. The covered patio area is equipped with custom remote retractable hurricane screens. Additional amenities include a large laundry room with front load Electrolux washer and dryer, a custom polyaspartic garage floor, a spacious den/office with glass french doors, matching high-end luxury vinyl flooring throughout, 6" baseboards throughout, the home is CAT 6 wired, including pre wiring for exterior security cameras, 200 amp service, an extended driveway, and solid core doors throughout. There are 6 total new HD wall-mounted televisions that may stay with the home. All furnishings are available at addition cost to make this special home turn-key if desired. And if you're venturing out into the community, Esplanade hosts a world class clubhouse with loads of fun amenities, including a resort-style swimming pool and spa, a fitness and movement studio, The Spa at Esplanade, Toasted Cafe (restaurant), event and gathering rooms, picnic areas, mens and womens locker rooms with towel service, an outdoor fireplace and multiple fire pits with seating, pickleball, tennis, and bocce ball courts, fenced dog parks, and a tot lot for the little ones. Esplanade also offers an onsite lifestyle team coordinating countless community games and events....
Contact an agent
Home facts
- Year built:2026
- Subdivision & Development:ESPLANADE AT TRADITION PHASE 2
- Listing ID #:B26089629
- Added:23 day(s) ago
- Updated:November 10, 2026 at 01:47 AM
Rooms and interior
- Bedrooms:3
- Total bathrooms:3
- Full bathrooms:3
- Flooring:Vinyl
- Kitchen Description:Dishwasher, Disposal, Microwave, Refrigerator
- Living area:3,100 sq. ft.
Heating and cooling
- Cooling:Ceiling Fans, Central Air
- Heating:Central
- Central air:Yes
Structure and exterior
- Roof:Flat, Tile
- Year built:2026
- Building area:3,100 sq. ft.
- Construction Materials:Block, Stucco
- Exterior Features:Patio, Screened
- Levels:1 Story
Utilities
- Water:Public
- Sewer:Public Sewer
Finances and disclosures
- Price:$925,000
- Price per sq. ft.:$167.91
- Tax amount:$3,053 (2026)
Features and amenities
- Appliances:Dishwasher, Disposal, Dryer, Microwave, Refrigerator, Washer
- Laundry features:Dryer, Laundry Tub, Washer
- Pool features:Association, Heated, In Ground, Pool, Salt Water, Screen Enclosure, Spa Hot Tub
Parking
- Total parking spaces:2
- Parking description:Garage
- Garage:Yes
- Garage spaces:2
New listings near 9973 SW Davanti Drive
- Coming Soon
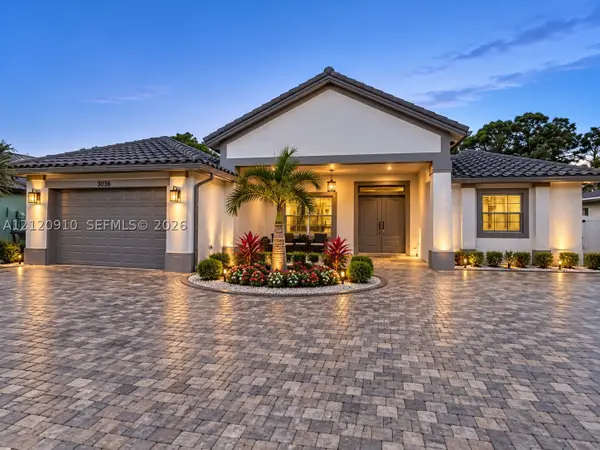 $725,000Coming Soon4 beds 3 baths2,525 sq. ft.
5858 NW Leghorn Ave, Port St Lucie, FL 34986
MLS# A12120910Listed by: WRA BUSINESS & REAL ESTATE - New
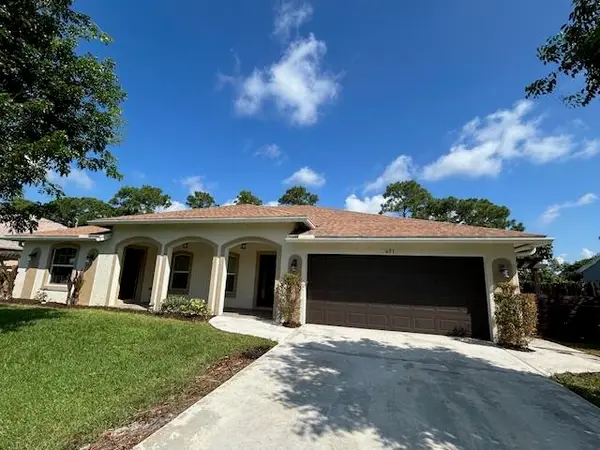 $479,000Active4 beds 3 baths2,182 sq. ft.
471 NW Archer Avenue, Port St Lucie, FL 34983
MLS# B26098294Listed by: CASA SILVA MANAGEMENT - New
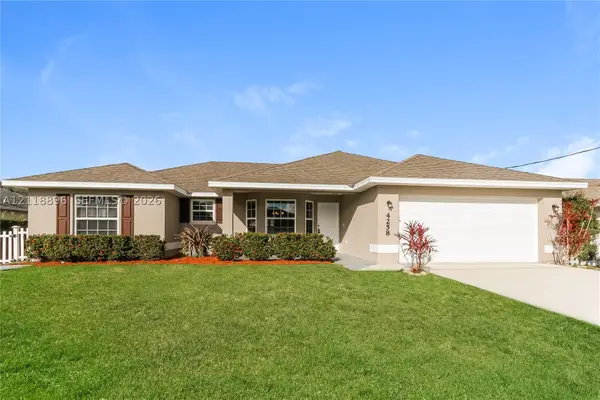 $395,000Active3 beds 2 baths1,584 sq. ft.
4258 SW Tuscol St, Port St Lucie, FL 34953
MLS# A12118896Listed by: SOVEREIGN REAL ESTATE GROUP - New
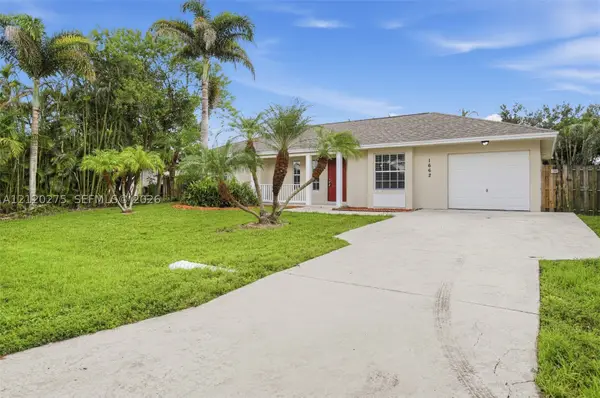 $309,900Active3 beds 2 baths1,141 sq. ft.
1662 SW Meridian Ave, Port St Lucie, FL 34953
MLS# A12120275Listed by: ENTERA REALTY LLC - New
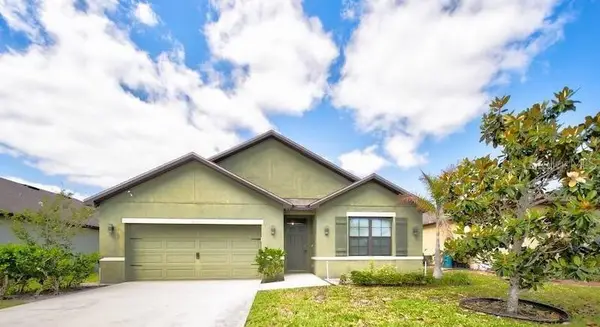 $350,000Active4 beds 2 baths1,828 sq. ft.
6151 NW Regent Street, PORT ST LUCIE, FL 34983
MLS# S5161081Listed by: LPT REALTY, LLC - New
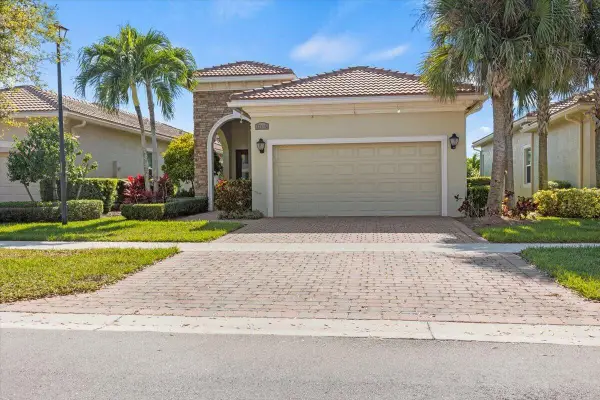 $449,000Active2 beds 2 baths1,832 sq. ft.
17115 SW Ambrose Way, Port St Lucie, FL 34986
MLS# B26098254Listed by: ILLUSTRATED PROPERTIES/SEWALLS - New
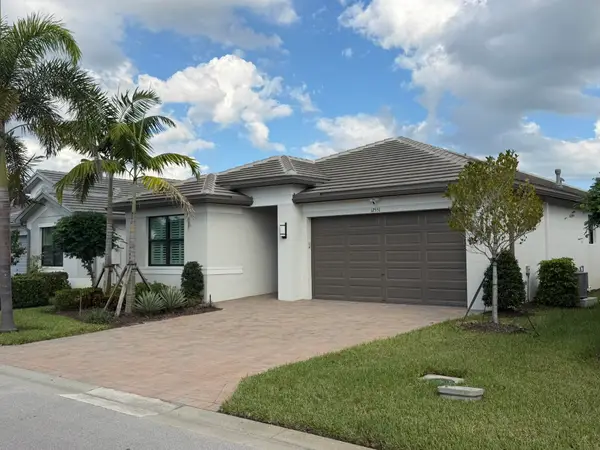 $514,500Active2 beds 2 baths1,752 sq. ft.
12551 SW Blue Mangrove Parkway, Port St Lucie, FL 34987
MLS# B26098267Listed by: LYNQ REAL ESTATE - New
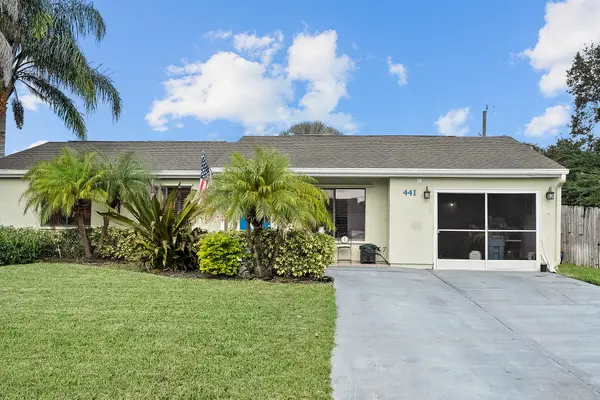 $380,000Active3 beds 2 baths1,526 sq. ft.
441 SE Lancaster Avenue, Port St Lucie, FL 34984
MLS# B26098221Listed by: LOKATION - New
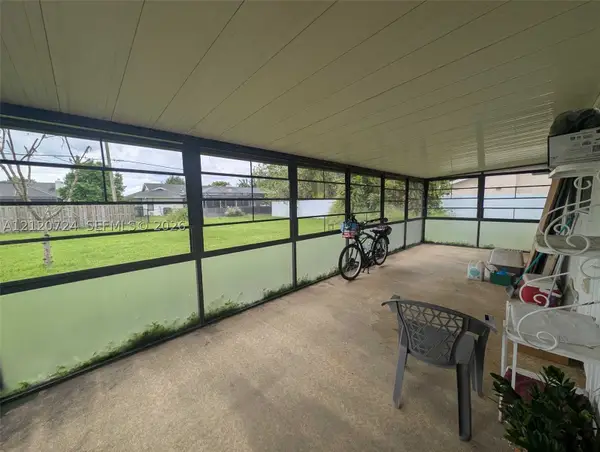 $245,000Active3 beds 2 baths1,218 sq. ft.
1689 SE Floresta Drive South East, St Lucie West, FL 34983
MLS# A12120724Listed by: MIAMI WATERFRONT REALTY - Open Sun, 12 to 3pmNew
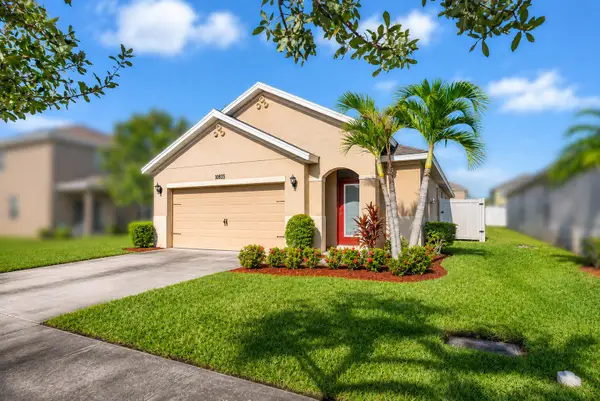 $300,000Active3 beds 2 baths1,424 sq. ft.
11435 SW Patterson Street, Port St Lucie, FL 34987
MLS# B26098123Listed by: RE/MAX OF STUART


Protect your home and budget from life's surprises with an Assurant Home Warranty, backed by a partner that supports you through every step of homeownership. Explore Plans.
© 2026 Better Homes and Gardens Real Estate LLC. An Anywhere Real Estate company. All rights reserved. Better Homes and Gardens® Real Estate is a registered trademark owned by Meredith Operations Corporation, licensed to Better Homes and Gardens Real Estate LLC and used with permission. Better Homes and Gardens Real Estate LLC fully supports the principles of the Fair Housing Act and the Equal Opportunity Act. Listing information is deemed reliable but is not guaranteed accurate.
Each office is independently owned and operated.
Any services or products provided by third parties are not provided by, affiliated with or related to Better Homes and Gardens Real Estate LLC, or its affiliated companies.