
11 Sabal Drive, Punta Gorda, FL 33950
Local realty services provided by:Better Homes and Gardens Real Estate Synergy
Listed by: suzanne vucicevic
Office: william raveis - florida llc.
MLS#:A4710679
Source:MFRMLS
Price summary
- Price:$1,195,000
- Price per sq. ft.:$346.68
About this home
Welcome to Casa de las Brisas, a beautifully remodeled waterfront retreat in the highly desirable sailboat section of Punta Gorda Isles. Custom built in 2006, this elevated residence has sustained no storm damage, offering the perfect combination of modern luxury, coastal elegance, and peace of mind.
A true boater’s paradise, this exceptional property is situated just three lots from Charlotte Harbor, offering quick and effortless access to the harbor and Gulf of Mexico with no bridges to navigate. Boating enthusiasts will appreciate the impressive 32-foot concrete dock, two 10,000-pound boat lifts, water and electric connections, 30-amp shore power, and convenient kayak access. Few locations offer such immediate access to open water.
Recently and extensively remodeled, this stunning four-bedroom, three-bath residence offers 2,371 square feet of beautifully appointed living space, soaring ceilings, and an expansive open floor plan designed for both comfortable everyday living and effortless entertaining.
The gorgeous new custom kitchen features elegant granite countertops and backsplash, under-cabinet lighting, and a stylish adjoining bar. Dramatic corner-opening sliding glass doors seamlessly connect the interior to the spectacular outdoor living areas, creating an inviting atmosphere with beautiful waterfront and sunset views.
The spacious primary suite provides a peaceful sanctuary with picturesque water views, a generous walk-in closet, and a completely renovated spa-inspired bathroom featuring a luxurious soaking tub and oversized walk-in shower. All three bathrooms have been beautifully updated with contemporary finishes.
Outside, enjoy your own private waterfront oasis featuring a sparkling swimming pool with updated tile and coping, an expansive brick-paver deck, and a beautifully remodeled outdoor kitchen and wet bar. A convenient cabana bathroom and outdoor shower complete this exceptional entertaining space.
Additional highlights include a three-car garage, lush tropical landscaping, and an outstanding location in one of Punta Gorda Isles’ most sought-after boating neighborhoods....
Contact an agent
Home facts
- Year built:2006
- Subdivision & Development:PUNTA GORDA ISLES SEC 04
- Listing ID #:A4710679
- Added:1 day(s) ago
- Updated:November 07, 2026 at 05:06 PM
Rooms and interior
- Bedrooms:4
- Total bathrooms:3
- Full bathrooms:3
- Flooring:Tile
- Dining Description:Eat In Kitchen, Living Room/Dining Room Combo
- Kitchen Description:Dishwasher, Disposal, Eat-in Kitchen, Kitchen/Family Room Combo, Microwave, Range, Refrigerator, Solid Surface Counters, Wine Refrigerator
- Bedroom Description:High Ceilings, Primary Bedroom Main Floor, Split Bedroom, Walk-In Closet(s)
- Living area:2,371 sq. ft.
Heating and cooling
- Cooling:Central Air
- Heating:Central
- Central air:Yes
Structure and exterior
- Roof:Tile
- Year built:2006
- Building area:2,371 sq. ft.
- Lot area:0.23 Acres
- Lot Features:Landscaped
- Architectural Style:Florida
- Construction Materials:Block, Stucco
- Exterior Features:Covered Porch/Patio, Deck, Lighting, Outdoor Grill, Outdoor Kitchen, Outdoor Shower, Patio, Rain Gutters, Rear Porch, Screened
- Foundation Description:Slab, Stem Wall
- Levels:1 Story
Schools
- High school:Charlotte High
- Middle school:Punta Gorda Middle
- Elementary school:Sallie Jones Elementary
Utilities
- Water:Public, Water Connected
- Sewer:Public, Public Sewer, Sewer Connected
Finances and disclosures
- Price:$1,195,000
- Price per sq. ft.:$346.68
- Tax amount:$18,321 (2025)
Features and amenities
- Appliances:Dishwasher, Disposal, Dryer, Electric Water Heater, Intercom, Irrigation Equipment, Microwave, Range, Refrigerator, Washer, Wine Refrigerator
- Laundry features:Dryer, Inside, Laundry Room, Washer
- Amenities:BB/HS Internet Available, Cable Available, Ceiling Fans(s), Central Vaccum, Crown Molding, Eat-in Kitchen, High Ceilings, Intercom, Irrigation Equipment, Kitchen/Family Room Combo, Living Room/Dining Room Combo, Open Floorplan, Primary Bedroom Main Floor, Solid Surface Counters, Split Bedroom, Thermostat, Underground Utilities, Walk-In Closet(s), Window Treatments
- Pool features:Gunite, In Ground, Outside Bath Access, Pool/Deck, Private Pool, Tile
Parking
- Parking description:Attached Garage, Driveway, Garage Door Opener
- Garage:Yes
- Garage spaces:3
 The information being provided by Stellar Mls is for the consumer's personal, non-commercial use and may not be used for any purpose other than to identify prospective properties consumer may be interested in purchasing. Any information relating to real estate for sale referenced on this web site comes from the Internet Data Exchange (IDX) program of the Stellar Mls. Better Homes and Gardens Real Estate Synergy is not a Multiple Listing Service (MLS), nor does it offer MLS access. This website is a service of Better Homes and Gardens Real Estate Synergy, a broker participant of Stellar Mls. This web site may reference real estate listing(s) held by a brokerage firm other than the broker and/or agent who owns this web site.
The accuracy of all information, regardless of source, including but not limited to open house information, square footages and lot sizes, is deemed reliable but not guaranteed and should be personally verified through personal inspection by and/or with the appropriate professionals. The data contained herein is copyrighted by Stellar Mls and is protected by all applicable copyright laws. Any unauthorized dissemination of this information is in violation of copyright laws and is strictly prohibited.
Properties in listings may have been sold or may no longer be available.
Copyright 2026 Stellar Mls. All rights reserved.
New listings near 11 Sabal Drive
- Coming Soon
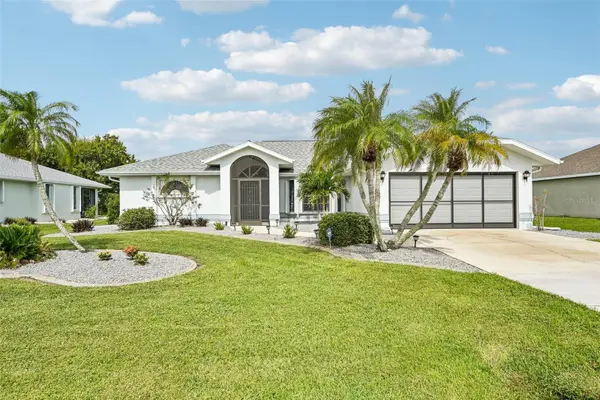 $425,000Coming Soon3 beds 2 baths2,062 sq. ft.
27196 Tierra Del Fuego Circle, PUNTA GORDA, FL 33983
MLS# A4711162Listed by: LPT REALTY, LLC - Coming Soon
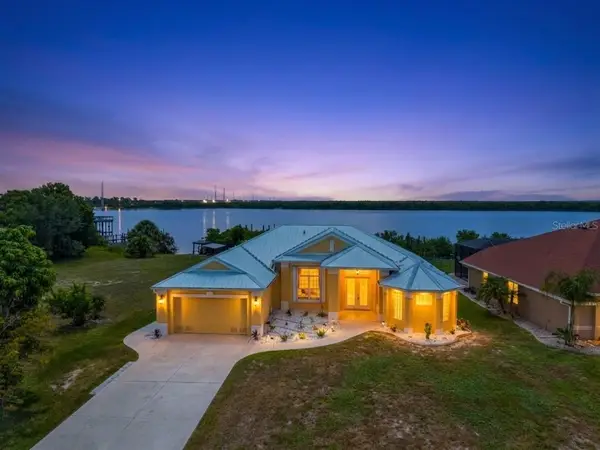 $875,000Coming Soon3 beds 3 baths2,281 sq. ft.
2212 Harbour Drive, PUNTA GORDA, FL 33983
MLS# C7532663Listed by: KW PEACE RIVER PARTNERS - Coming Soon
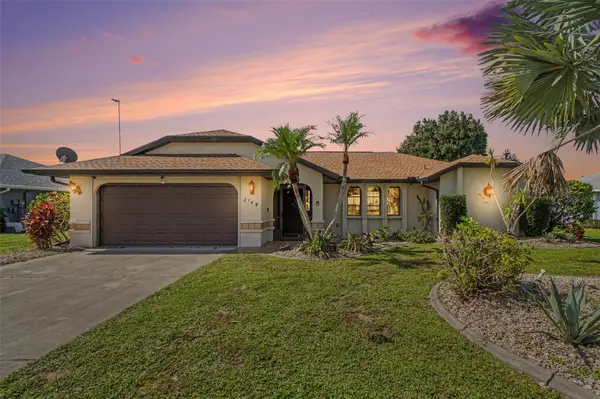 $399,900Coming Soon3 beds 2 baths1,986 sq. ft.
2149 Rio De Janeiro Avenue, PUNTA GORDA, FL 33983
MLS# A4711227Listed by: RE/MAX ALLIANCE GROUP - Coming Soon
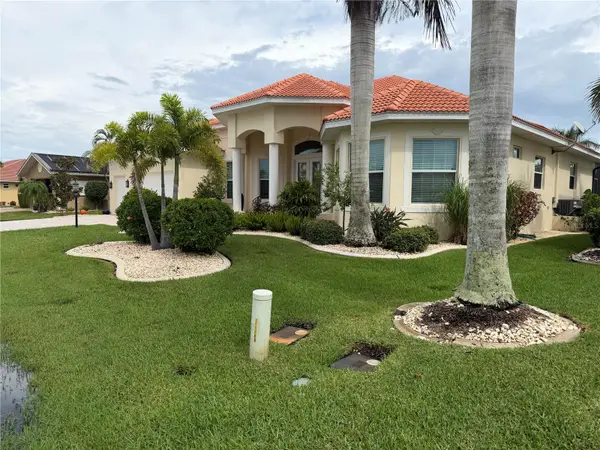 $1,450,000Coming Soon3 beds 3 baths2,926 sq. ft.
3830 Saba Ct, PUNTA GORDA, FL 33950
MLS# C7531788Listed by: FIVE STAR REALTY OF CHARLOTTE - Open Sun, 12 to 2pmNew
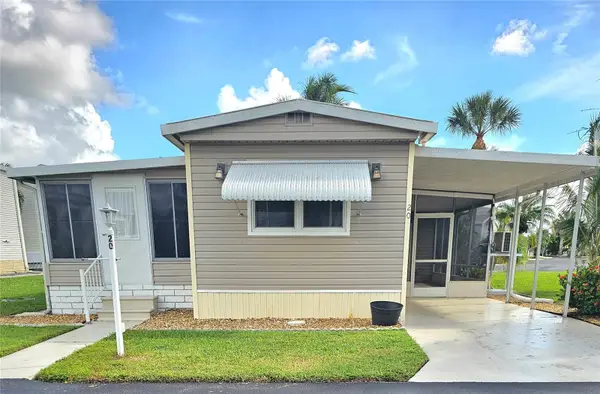 $107,900Active2 beds 2 baths576 sq. ft.
20 Holland Drive, PUNTA GORDA, FL 33950
MLS# C7533022Listed by: KW PEACE RIVER PARTNERS - New
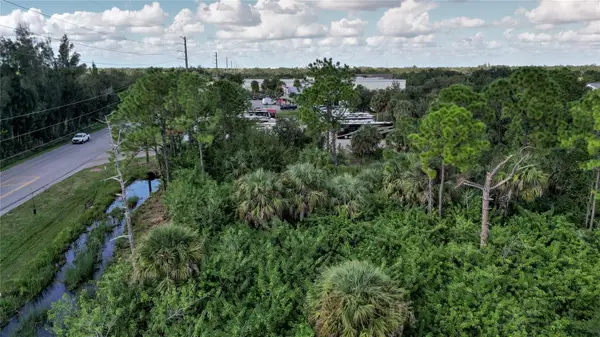 $445,000Active0.9 Acres
8300 Burnt Store Road, PUNTA GORDA, FL 33950
MLS# C7533116Listed by: RE/MAX HARBOR REALTY - New
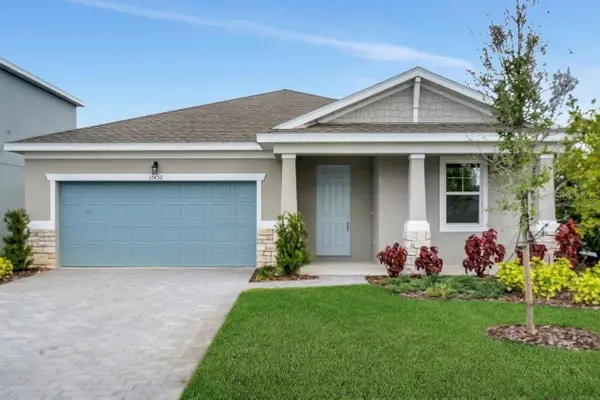 $349,990Active4 beds 3 baths2,111 sq. ft.
13452 Turnleaf Boulevard, PUNTA GORDA, FL 33955
MLS# G5119996Listed by: OLYMPUS EXECUTIVE REALTY INC - New
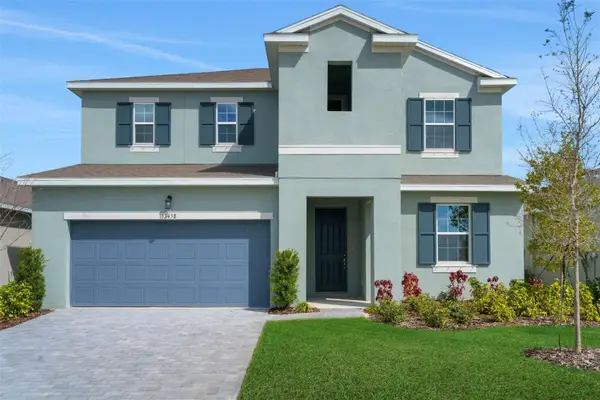 $359,990Active4 beds 3 baths2,519 sq. ft.
13458 Turnleaf Boulevard, PUNTA GORDA, FL 33955
MLS# G5119997Listed by: OLYMPUS EXECUTIVE REALTY INC - New
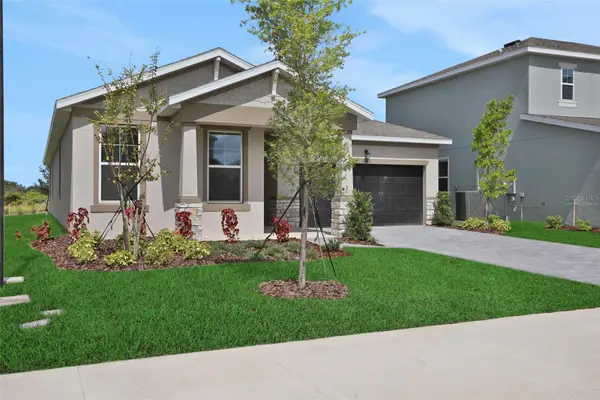 $369,990Active4 beds 3 baths2,235 sq. ft.
13464 Turnleaf Boulevard, PUNTA GORDA, FL 33955
MLS# G5119998Listed by: OLYMPUS EXECUTIVE REALTY INC - Open Sun, 12 to 2pmNew
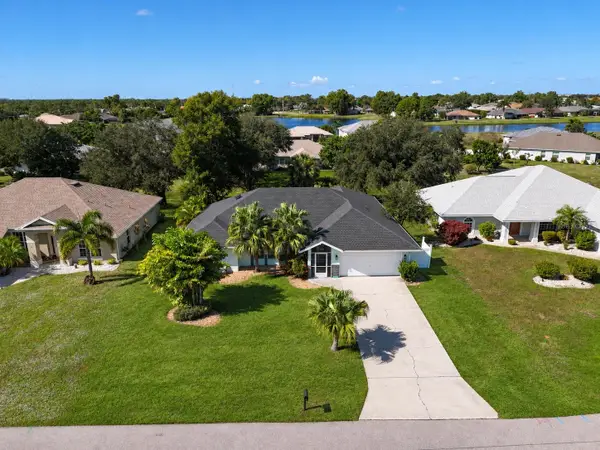 $279,000Active3 beds 2 baths1,970 sq. ft.
2451 Odessa Lane, PUNTA GORDA, FL 33983
MLS# TB8565301Listed by: MARZUCCO REAL ESTATE


Protect your home and budget from life's surprises with an Assurant Home Warranty, backed by a partner that supports you through every step of homeownership. Explore Plans.
© 2026 Better Homes and Gardens Real Estate LLC. An Anywhere Real Estate company. All rights reserved. Better Homes and Gardens® Real Estate is a registered trademark owned by Meredith Operations Corporation, licensed to Better Homes and Gardens Real Estate LLC and used with permission. Better Homes and Gardens Real Estate LLC fully supports the principles of the Fair Housing Act and the Equal Opportunity Act. Listing information is deemed reliable but is not guaranteed accurate.
Each office is independently owned and operated.
Any services or products provided by third parties are not provided by, affiliated with or related to Better Homes and Gardens Real Estate LLC, or its affiliated companies.