
1318 Penguin Court, Punta Gorda, FL 33950
Local realty services provided by:Better Homes and Gardens Real Estate Lifestyles Realty
Listed by: brenda yates
Office: kw peace river partners
MLS#:C7522691
Source:MFRMLS
Price summary
- Price:$649,000
- Price per sq. ft.:$257.64
About this home
OVER $100,000 in home improvements that include a NEWER METAL ROOF AND NEWER IMPACT WINDOWS. This home has a TRANSFEABLE FLOOD POLICY to the new owners plus the newer roof and impact windows will significantly help on reducing your annual homeowners insurance.
Experience the very best of Southwest Florida waterfront living in this beautifully maintained move-in ready pool home, ideally situated on a wide, deep-water canal in the highly sought-after Bird Section of Punta Gorda Isles. Tucked away on a quiet cul-de-sac, this exceptional property offers 56 feet of city-maintained concrete seawall, direct sailboat access with no fixed bridges, and quick boating access to Charlotte Harbor through Buckley's Pass and Alligator Creek before reaching the Gulf.
Whether you're an avid boater, fisherman, or simply enjoy spectacular waterfront views, this home offers the perfect combination of comfort, convenience, and the Florida lifestyle. Even better, most furnishings are included, allowing you to start enjoying your new waterfront home immediately.
Inside, you'll find a bright, open split-bedroom floor plan featuring three bedrooms, two bathrooms, soaring ceilings, beautiful upgraded flooring throughout, and an abundance of natural light. The spacious great room opens seamlessly to the screened lanai through expansive sliding glass doors, creating effortless indoor-outdoor living. The primary suite overlooks the pool and canal with direct lanai access, while the guest bath conveniently serves as a pool bath with direct access from the lanai.
The kitchen is designed for both everyday living and entertaining, featuring stainless steel appliances, a large breakfast bar, a cozy breakfast nook, and an open layout that keeps everyone connected.
Step outside to your private backyard oasis where a heated pool, expansive covered lanai, and wide canal views create the perfect setting for relaxing or entertaining year-round. Watch boats cruise by, enjoy breathtaking sunsets, or head out for a day on the water from your own backyard.
Boaters will appreciate the 10,000-pound boat lift, dock with electric and water service, 56 feet of concrete seawall maintained by the City of Punta Gorda, and unrestricted sailboat access with no bridges to Charlotte Harbor and the Gulf of America.
Conveniently located just minutes from Historic Downtown Punta Gorda, you'll enjoy waterfront dining, Fishermen's Village, boutique shopping, golf, pickleball, parks, walking and biking trails, farmers markets, festivals, and live entertainment. Beautiful Gulf beaches, including Englewood Beach and Boca Grande, are an easy drive away. Punta Gorda Airport (PGD) is approximately 15 minutes away, while Southwest Florida International Airport (RSW) is about 40 minutes away....
Contact an agent
Home facts
- Year built:1997
- Subdivision & Development:PUNTA GORDA ISLES SEC 14
- Listing ID #:C7522691
- Added:207 day(s) ago
- Updated:September 29, 2026 at 06:54 PM
Rooms and interior
- Bedrooms:3
- Total bathrooms:2
- Full bathrooms:2
- Flooring:Carpet, Tile, Wood
- Dining Description:Eat In Kitchen, Living Room/Dining Room Combo
- Kitchen Description:Dishwasher, Disposal, Eat-in Kitchen, Microwave, Range, Refrigerator, Solid Surface Counters, Solid Wood Cabinets, Stone Counters
- Bedroom Description:High Ceilings, Primary Bedroom Main Floor, Split Bedroom, Walk-In Closet(s)
- Living area:1,683 sq. ft.
Heating and cooling
- Cooling:Central Air
- Heating:Central, Electric
- Central air:Yes
Structure and exterior
- Roof:Tile
- Year built:1997
- Building area:1,683 sq. ft.
- Lot area:0.23 Acres
- Lot Features:Cul-de-sac, Irregular Lot, Landscaped, Paved
- Construction Materials:Block, Stucco
- Exterior Features:Covered Porch/Patio, Front Porch, Lighting, Private Mailbox, Rain Gutters, Rear Porch, Screened
- Foundation Description:Stem Wall
- Levels:1 Story
Schools
- High school:Charlotte High
- Middle school:Punta Gorda Middle
- Elementary school:Sallie Jones Elementary
Utilities
- Water:Public
- Sewer:Public Sewer
Finances and disclosures
- Price:$649,000
- Price per sq. ft.:$257.64
- Tax amount:$5,652 (2025)
Features and amenities
- Appliances:Dishwasher, Disposal, Dryer, Irrigation Equipment, Microwave, Range, Refrigerator, Washer
- Laundry features:Dryer, Inside, Laundry Room, Washer
- Amenities:Cable Available, Cathedral Ceiling(s), Ceiling Fans(s), Eat-in Kitchen, High Ceilings, Irrigation Equipment, Living Room/Dining Room Combo, Open Floorplan, Primary Bedroom Main Floor, Solid Surface Counters, Solid Wood Cabinets, Split Bedroom, Stone Counters, Vaulted Ceiling(s), Walk-In Closet(s), Window Treatments
- Pool features:Gunite, In Ground, Outside Bath Access, Private Pool, Screen Enclosure
Parking
- Parking description:Attached Garage, Driveway, Garage Door Opener, Golf Cart Garage, Golf Cart Parking
- Garage:Yes
- Garage spaces:2
 The information being provided by Stellar Mls is for the consumer's personal, non-commercial use and may not be used for any purpose other than to identify prospective properties consumer may be interested in purchasing. Any information relating to real estate for sale referenced on this web site comes from the Internet Data Exchange (IDX) program of the Stellar Mls. Better Homes and Gardens Real Estate Lifestyles Realty is not a Multiple Listing Service (MLS), nor does it offer MLS access. This website is a service of Better Homes and Gardens Real Estate Lifestyles Realty, a broker participant of Stellar Mls. This web site may reference real estate listing(s) held by a brokerage firm other than the broker and/or agent who owns this web site.
The accuracy of all information, regardless of source, including but not limited to open house information, square footages and lot sizes, is deemed reliable but not guaranteed and should be personally verified through personal inspection by and/or with the appropriate professionals. The data contained herein is copyrighted by Stellar Mls and is protected by all applicable copyright laws. Any unauthorized dissemination of this information is in violation of copyright laws and is strictly prohibited.
Properties in listings may have been sold or may no longer be available.
Copyright 2026 Stellar Mls. All rights reserved.
The information being provided by Stellar Mls is for the consumer's personal, non-commercial use and may not be used for any purpose other than to identify prospective properties consumer may be interested in purchasing. Any information relating to real estate for sale referenced on this web site comes from the Internet Data Exchange (IDX) program of the Stellar Mls. Better Homes and Gardens Real Estate Lifestyles Realty is not a Multiple Listing Service (MLS), nor does it offer MLS access. This website is a service of Better Homes and Gardens Real Estate Lifestyles Realty, a broker participant of Stellar Mls. This web site may reference real estate listing(s) held by a brokerage firm other than the broker and/or agent who owns this web site.
The accuracy of all information, regardless of source, including but not limited to open house information, square footages and lot sizes, is deemed reliable but not guaranteed and should be personally verified through personal inspection by and/or with the appropriate professionals. The data contained herein is copyrighted by Stellar Mls and is protected by all applicable copyright laws. Any unauthorized dissemination of this information is in violation of copyright laws and is strictly prohibited.
Properties in listings may have been sold or may no longer be available.
Copyright 2026 Stellar Mls. All rights reserved.New listings near 1318 Penguin Court
- Coming Soon
 $1,125,000Coming Soon3 beds 2 baths2,505 sq. ft.
1219 Spanish Cay Lane, PUNTA GORDA, FL 33950
MLS# C7530763Listed by: CENTURY 21 SUNBELT REALTY - Coming Soon
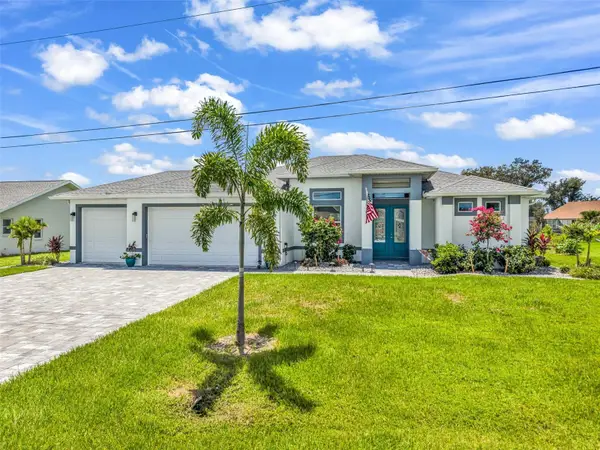 $599,000Coming Soon3 beds 2 baths1,996 sq. ft.
27233 Salta Drive, PUNTA GORDA, FL 33983
MLS# C7530959Listed by: KW PEACE RIVER PARTNERS - New
 $405,000Active3 beds 3 baths2,056 sq. ft.
26193 Madras Court, Punta Gorda, FL 33983
MLS# B26081881Listed by: PARTNERSHIP REALTY INC. - New
 $44,000Active0.34 Acres
2357 Broadpoint Drive, PUNTA GORDA, FL 33983
MLS# C7531084Listed by: COLDWELL BANKER SUNSTAR REALTY - New
 $749,000Active3 beds 4 baths3,514 sq. ft.
3736 Bordeaux Drive, PUNTA GORDA, FL 33950
MLS# C7531289Listed by: KW PEACE RIVER PARTNERS - New
 $399,900Active6 beds 4 baths2,745 sq. ft.
3832 Albacete Circle, PUNTA GORDA, FL 33950
MLS# C7531198Listed by: WILLIAM MORGAN REAL ESTATE LLC - New
 $399,900Active6 beds 4 baths1,373 sq. ft.
3836 Albacete Circle, PUNTA GORDA, FL 33950
MLS# C7531230Listed by: WILLIAM MORGAN REAL ESTATE LLC - New
 $374,500Active3 beds 2 baths2,222 sq. ft.
14155 Poppy Field Loop #5922, PUNTA GORDA, FL 33955
MLS# C7531258Listed by: CRIMALDI & ASSOCIATES, LLC - New
 $250,000Active1.7 Acres
26054 Explorer Road, PUNTA GORDA, FL 33983
MLS# C7531301Listed by: RE/MAX HARBOR REALTY - New
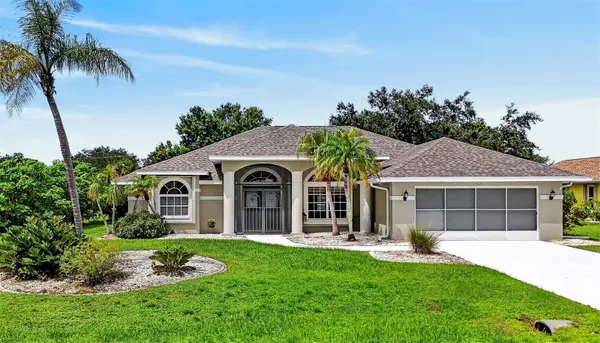 $384,900Active3 beds 2 baths2,126 sq. ft.
1967 Nuremberg Boulevard, PUNTA GORDA, FL 33983
MLS# C7530878Listed by: COMPASS FLORIDA


Protect your home and budget from life's surprises with an Assurant Home Warranty, backed by a partner that supports you through every step of homeownership. Explore Plans.
© 2026 Better Homes and Gardens Real Estate LLC. An Anywhere Real Estate company. All rights reserved. Better Homes and Gardens® Real Estate is a registered trademark owned by Meredith Operations Corporation, licensed to Better Homes and Gardens Real Estate LLC and used with permission. Better Homes and Gardens Real Estate LLC fully supports the principles of the Fair Housing Act and the Equal Opportunity Act. Listing information is deemed reliable but is not guaranteed accurate.
Each office is independently owned and operated.
Any services or products provided by third parties are not provided by, affiliated with or related to Better Homes and Gardens Real Estate LLC, or its affiliated companies.