
1318 Wesley Drive #3, Punta Gorda, FL 33950
Local realty services provided by:Better Homes and Gardens Real Estate Lifestyles Realty
Listed by: doug wanroy
Office: re/max harbor realty
MLS#:C7531825
Source:MFRMLS
Price summary
- Price:$339,900
- Price per sq. ft.:$233.45
About this home
Rare Townhome Condo 1 of 2 in Silver Cove Condo's. Large Great Room - Dining Area with kitchen and breakfast bar. kitchen has glazed wood cabinets and Corian counter tops, ceramic tile floors on entire first floor. Large sliders with beautiful view of you assigned dock and canal. Half bath on main floor and laundry, programable hot water heater. Updated heated community association pool with pool cage, steps from your unit. Upstairs are 2 bedrooms and 2 baths with HVAC room (just updated in September 2026) and storage. Bedrooms have expansive views and huge lanai that mimic's the main floor. Assigned parking with plenty of visitor parking as well. Don't miss out on this rare unit, with some of the lowest Condo fee's in the area. Seller is motivated!
Contact an agent
Home facts
- Year built:1984
- Subdivision & Development:SILVER COVE
- Listing ID #:C7531825
- Added:1 day(s) ago
- Updated:October 10, 2026 at 03:11 AM
Rooms and interior
- Bedrooms:2
- Total bathrooms:3
- Full bathrooms:2
- Half bathrooms:1
- Flooring:Carpet, Ceramic Tile
- Dining Description:Eat In Kitchen, Living Room/Dining Room Combo
- Kitchen Description:Dishwasher, Disposal, Eat-in Kitchen, Microwave, Range, Refrigerator, Solid Surface Counters
- Bedroom Description:Primary Bedroom Upstairs
- Basement Description:Block
- Living area:1,456 sq. ft.
Heating and cooling
- Cooling:Central Air
- Heating:Electric
- Central air:Yes
Structure and exterior
- Roof:Metal
- Year built:1984
- Building area:1,456 sq. ft.
- Construction Materials:Block
- Exterior Features:Lighting
- Foundation Description:Block, Stem Wall
- Levels:2 Story
Schools
- High school:Charlotte High
- Middle school:Punta Gorda Middle
- Elementary school:East Elementary
Utilities
- Water:Public, Water Connected
- Sewer:Public, Public Sewer, Sewer Connected
Finances and disclosures
- Price:$339,900
- Price per sq. ft.:$233.45
- Tax amount:$3,856 (2025)
Features and amenities
- Appliances:Dishwasher, Disposal, Dryer, Electric Water Heater, Irrigation Equipment, Microwave, Range, Refrigerator, Washer
- Laundry features:Dryer, Electric Dryer Hookup, Inside, Laundry Room, Washer, Washer Hookup
- Amenities:Cable Connected, Ceiling Fans(s), Eat-in Kitchen, Fiber Optics, Irrigation Equipment, Living Room/Dining Room Combo, Phone Available, Primary Bedroom Upstairs, Solid Surface Counters, Thermostat, Window Treatments
- Pool features:In Ground, Public Pool
 The information being provided by Stellar Mls is for the consumer's personal, non-commercial use and may not be used for any purpose other than to identify prospective properties consumer may be interested in purchasing. Any information relating to real estate for sale referenced on this web site comes from the Internet Data Exchange (IDX) program of the Stellar Mls. Better Homes and Gardens Real Estate Lifestyles Realty is not a Multiple Listing Service (MLS), nor does it offer MLS access. This website is a service of Better Homes and Gardens Real Estate Lifestyles Realty, a broker participant of Stellar Mls. This web site may reference real estate listing(s) held by a brokerage firm other than the broker and/or agent who owns this web site.
The accuracy of all information, regardless of source, including but not limited to open house information, square footages and lot sizes, is deemed reliable but not guaranteed and should be personally verified through personal inspection by and/or with the appropriate professionals. The data contained herein is copyrighted by Stellar Mls and is protected by all applicable copyright laws. Any unauthorized dissemination of this information is in violation of copyright laws and is strictly prohibited.
Properties in listings may have been sold or may no longer be available.
Copyright 2026 Stellar Mls. All rights reserved.
The information being provided by Stellar Mls is for the consumer's personal, non-commercial use and may not be used for any purpose other than to identify prospective properties consumer may be interested in purchasing. Any information relating to real estate for sale referenced on this web site comes from the Internet Data Exchange (IDX) program of the Stellar Mls. Better Homes and Gardens Real Estate Lifestyles Realty is not a Multiple Listing Service (MLS), nor does it offer MLS access. This website is a service of Better Homes and Gardens Real Estate Lifestyles Realty, a broker participant of Stellar Mls. This web site may reference real estate listing(s) held by a brokerage firm other than the broker and/or agent who owns this web site.
The accuracy of all information, regardless of source, including but not limited to open house information, square footages and lot sizes, is deemed reliable but not guaranteed and should be personally verified through personal inspection by and/or with the appropriate professionals. The data contained herein is copyrighted by Stellar Mls and is protected by all applicable copyright laws. Any unauthorized dissemination of this information is in violation of copyright laws and is strictly prohibited.
Properties in listings may have been sold or may no longer be available.
Copyright 2026 Stellar Mls. All rights reserved.New listings near 1318 Wesley Drive #3
- Coming Soon
 $1,125,000Coming Soon3 beds 2 baths2,425 sq. ft.
2523 Brazilia Court, PUNTA GORDA, FL 33950
MLS# C7531662Listed by: EXIT GULF COAST REALTY - Coming Soon
 $1,950,000Coming Soon3 beds 4 baths2,885 sq. ft.
25462 Shore Drive, PUNTA GORDA, FL 33950
MLS# C7531677Listed by: COLDWELL BANKER REALTY - Coming Soon
 $1,399,000Coming Soon669 beds 446 baths2,898 sq. ft.
3240 Woodthrush Drive #111 & 112, PUNTA GORDA, FL 33950
MLS# A4707709Listed by: KELLER WILLIAMS ISLAND LIFE REAL ESTATE - New
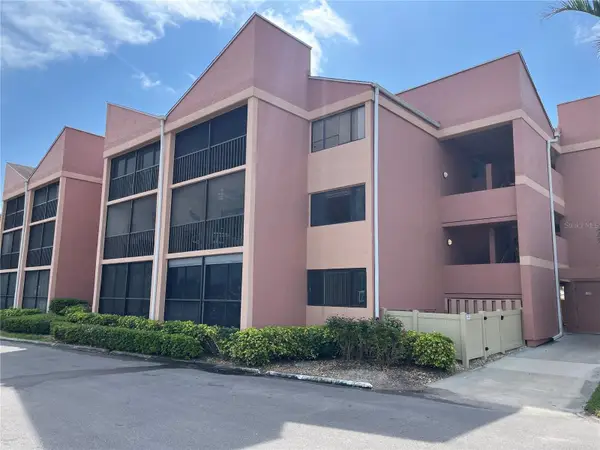 $185,000Active1 beds 1 baths593 sq. ft.
3160 Matecumbe Key Road #235, PUNTA GORDA, FL 33955
MLS# C7531839Listed by: COLDWELL BANKER REALTY - New
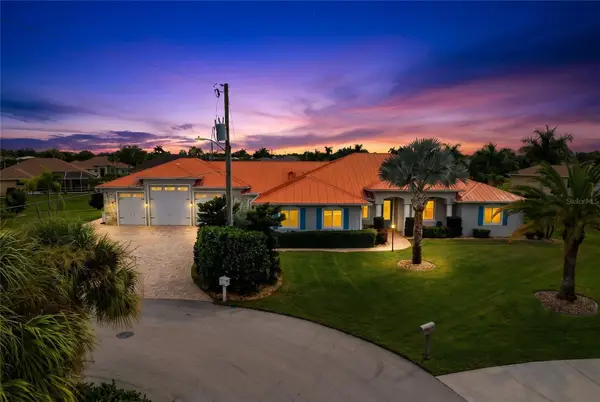 $1,100,000Active3 beds 3 baths2,951 sq. ft.
434 E Cashew, PUNTA GORDA, FL 33955
MLS# A4708229Listed by: PREFERRED SHORE LLC - New
 $749,900Active3 beds 3 baths2,278 sq. ft.
42363 Edgewater Drive, PUNTA GORDA, FL 33982
MLS# C7531603Listed by: NICKLAUS VANCE - New
 $315,000Active4 beds 2 baths1,812 sq. ft.
26610 Barranquilla Avenue, PUNTA GORDA, FL 33983
MLS# C7531397Listed by: GRANT TEAM REAL ESTATE, LLC - New
 $950,000Active3 beds 2 baths2,480 sq. ft.
2211 Palm Tree Drive, PUNTA GORDA, FL 33950
MLS# C7531826Listed by: RE/MAX HARBOR REALTY - New
 $429,900Active3 beds 2 baths1,538 sq. ft.
3020 Matecumbe Key Road #106, PUNTA GORDA, FL 33955
MLS# C7531827Listed by: CENTURY 21 SUNBELT BURNT STORE


Protect your home and budget from life's surprises with an Assurant Home Warranty, backed by a partner that supports you through every step of homeownership. Explore Plans.
© 2026 Better Homes and Gardens Real Estate LLC. An Anywhere Real Estate company. All rights reserved. Better Homes and Gardens® Real Estate is a registered trademark owned by Meredith Operations Corporation, licensed to Better Homes and Gardens Real Estate LLC and used with permission. Better Homes and Gardens Real Estate LLC fully supports the principles of the Fair Housing Act and the Equal Opportunity Act. Listing information is deemed reliable but is not guaranteed accurate.
Each office is independently owned and operated.
Any services or products provided by third parties are not provided by, affiliated with or related to Better Homes and Gardens Real Estate LLC, or its affiliated companies.