
1340 Mediterranean Drive, Punta Gorda, FL 33950
Local realty services provided by:Better Homes and Gardens Real Estate Synergy
1340 Mediterranean Drive,Punta Gorda, FL 33950
$922,500
- 3 Beds
- 2 Baths
- 2,231 sq. ft.
- Single family
- Active
Listed by: brian helgemo
Office: compass florida
MLS#:C7529200
Source:MFRMLS
Price summary
- Price:$922,500
- Price per sq. ft.:$262.45
About this home
Punta Gorda Isles! Stunning 3 bedroom + office/den, 2 bath, oversized 2-car garage waterfront pool home with powerboat access to Charlotte Harbor leading to the Gulf! For the avid boater, this property features 80' of waterfrontage, extended 51' concrete dock with water and electric plus 10,000 lb. boat lift. This exceptional home is filled with thoughtfully designed architectural features, including coffered and double tray ceilings, crown molding, and contemporary lighting. The living room features a large slider to the lanai seamlessly blending indoor and outdoor living spaces. Adjacent to the living room, an office/den offers endless versatility, providing the perfect space for working from home or creating an additional entertainment area. Gourmet kitchen features two-toned wood cabinetry with under-cabinet lighting, complemented by tile backsplash and granite countertops. The dining area is highlighted by a large sliding glass door and window that showcases serene water views, while the oversized island offers abundant seating and serves as the heart of the home for everyday living and entertaining. Generous primary suite offers direct access to the lanai/pool area, his and her walk-in closets and an ensuite bath with dual vanities, roman shower, and a private water closet. Split floor plan is designed for optimal privacy, featuring two additional guest bedrooms that share a well-appointed guest bath that also doubles as a pool bath, adding to the home's functionality and appeal. Step outside to your private oasis featuring a covered lanai with room for a future outdoor kitchen and a screened, heated saltwater pool, perfect for entertaining guests. Additional features include an oversized garage measuring approximately 29.7 feet wide by 24 feet deep, newly sealed pavers, impact windows plus front and rear doors have double hurricane protection for added peace of mind. Located on a quiet street in a popular golf and boating community close to St. Andrews South Golf Club, the Yacht Club, Fishermen's Village, and the historic downtown area of Punta Gorda. Enjoy access to arts, community events, entertainment, world-class fishing, boating, fine dining, and beautiful parks. Don't miss your chance to own this waterside treasure! Schedule your private showing today!...
Contact an agent
Home facts
- Year built:2018
- Subdivision & Development:PUNTA GORDA ISLES SEC 07
- Listing ID #:C7529200
- Added:37 day(s) ago
- Updated:September 21, 2026 at 07:54 PM
Rooms and interior
- Bedrooms:3
- Total bathrooms:2
- Full bathrooms:2
- Flooring:Tile
- Dining Description:Living Room/Dining Room Combo
- Kitchen Description:Dishwasher, Kitchen/Family Room Combo, Microwave, Range, Range Hood, Refrigerator, Solid Wood Cabinets, Stone Counters
- Bedroom Description:High Ceilings, Split Bedroom, Walk-In Closet(s)
- Living area:2,231 sq. ft.
Heating and cooling
- Cooling:Central Air
- Heating:Central, Electric
- Central air:Yes
Structure and exterior
- Roof:Tile
- Year built:2018
- Building area:2,231 sq. ft.
- Lot area:0.22 Acres
- Lot Features:Landscaped
- Construction Materials:Block, Concrete, Stucco
- Exterior Features:Covered Porch/Patio, Front Porch, Lighting, Patio, Rain Gutters, Rear Porch, Screened
- Foundation Description:Slab
- Levels:1 Story
Schools
- High school:Charlotte High
- Middle school:Punta Gorda Middle
- Elementary school:Sallie Jones Elementary
Utilities
- Water:Public, Water Connected
- Sewer:Public Sewer, Sewer Connected
Finances and disclosures
- Price:$922,500
- Price per sq. ft.:$262.45
- Tax amount:$9,794 (2025)
Features and amenities
- Appliances:Dishwasher, Irrigation Equipment, Microwave, Range, Range Hood, Refrigerator
- Laundry features:Inside, Laundry Room
- Amenities:BB/HS Internet Available, Cable Available, Ceiling Fans(s), Coffered Ceiling(s), Crown Molding, High Ceilings, Irrigation Equipment, Kitchen/Family Room Combo, Living Room/Dining Room Combo, Open Floorplan, Pest Guard System, Solid Wood Cabinets, Split Bedroom, Stone Counters, Tray Ceiling(s), Walk-In Closet(s)
- Pool features:Chlorine Free, Gunite, Heated, In Ground, Outside Bath Access, Private Pool, Salt Water, Screen Enclosure
Parking
- Parking description:Attached Garage, Driveway, Garage Door Opener
- Garage:Yes
- Garage spaces:2
 The information being provided by Stellar Mls is for the consumer's personal, non-commercial use and may not be used for any purpose other than to identify prospective properties consumer may be interested in purchasing. Any information relating to real estate for sale referenced on this web site comes from the Internet Data Exchange (IDX) program of the Stellar Mls. Better Homes and Gardens Real Estate Synergy is not a Multiple Listing Service (MLS), nor does it offer MLS access. This website is a service of Better Homes and Gardens Real Estate Synergy, a broker participant of Stellar Mls. This web site may reference real estate listing(s) held by a brokerage firm other than the broker and/or agent who owns this web site.
The accuracy of all information, regardless of source, including but not limited to open house information, square footages and lot sizes, is deemed reliable but not guaranteed and should be personally verified through personal inspection by and/or with the appropriate professionals. The data contained herein is copyrighted by Stellar Mls and is protected by all applicable copyright laws. Any unauthorized dissemination of this information is in violation of copyright laws and is strictly prohibited.
Properties in listings may have been sold or may no longer be available.
Copyright 2026 Stellar Mls. All rights reserved.
The information being provided by Stellar Mls is for the consumer's personal, non-commercial use and may not be used for any purpose other than to identify prospective properties consumer may be interested in purchasing. Any information relating to real estate for sale referenced on this web site comes from the Internet Data Exchange (IDX) program of the Stellar Mls. Better Homes and Gardens Real Estate Synergy is not a Multiple Listing Service (MLS), nor does it offer MLS access. This website is a service of Better Homes and Gardens Real Estate Synergy, a broker participant of Stellar Mls. This web site may reference real estate listing(s) held by a brokerage firm other than the broker and/or agent who owns this web site.
The accuracy of all information, regardless of source, including but not limited to open house information, square footages and lot sizes, is deemed reliable but not guaranteed and should be personally verified through personal inspection by and/or with the appropriate professionals. The data contained herein is copyrighted by Stellar Mls and is protected by all applicable copyright laws. Any unauthorized dissemination of this information is in violation of copyright laws and is strictly prohibited.
Properties in listings may have been sold or may no longer be available.
Copyright 2026 Stellar Mls. All rights reserved.New listings near 1340 Mediterranean Drive
- Coming Soon
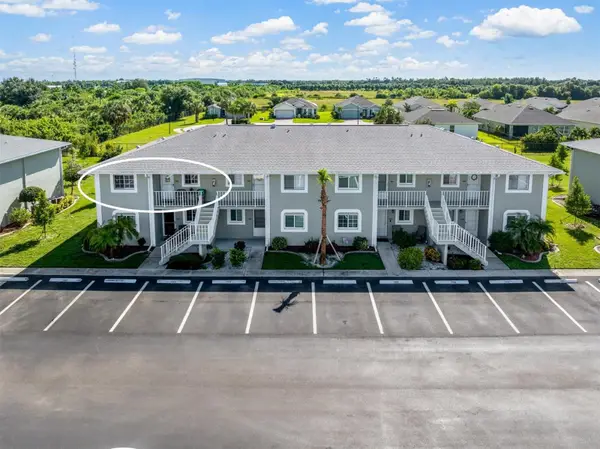 $149,900Coming Soon2 beds 2 baths897 sq. ft.
3310 Loveland Boulevard #1105, PUNTA GORDA, FL 33980
MLS# C7530746Listed by: RE/MAX HARBOR REALTY - Coming Soon
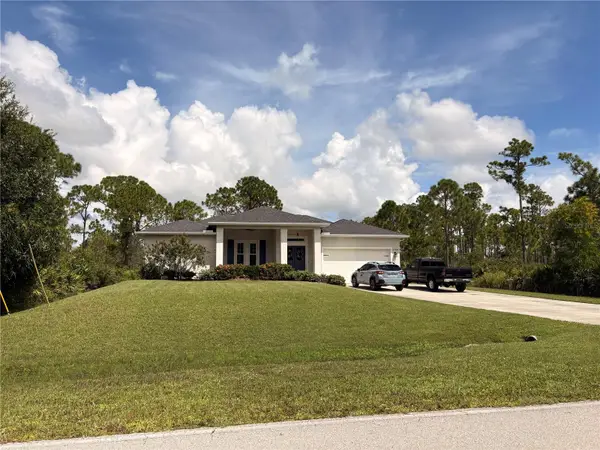 $449,900Coming Soon3 beds 2 baths1,900 sq. ft.
27230 Green Gulf Boulevard, PUNTA GORDA, FL 33955
MLS# C7530742Listed by: THE SUMMEY REALTY GROUP  $324,999Active4 beds 2 baths1,791 sq. ft.
4107 Manatee Lane, PUNTA GORDA, FL 33980
MLS# C7529109Listed by: RE/MAX ALLIANCE GROUP- New
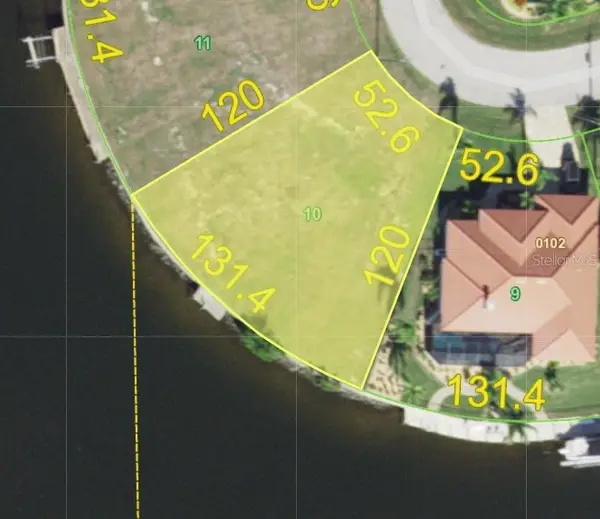 $399,000Active0.25 Acres
241 Freeport Court, PUNTA GORDA, FL 33950
MLS# C7530873Listed by: RE/MAX HARBOR REALTY - New
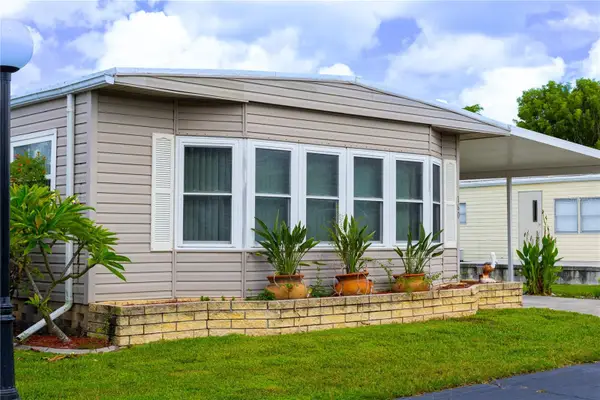 $135,000Active2 beds 2 baths1,080 sq. ft.
4300 Riverside Drive #160, PUNTA GORDA, FL 33982
MLS# C7530933Listed by: ERA ADVANTAGE REALTY, INC. - New
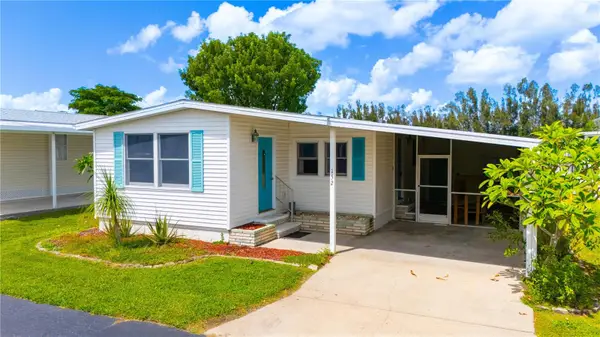 $130,000Active2 beds 2 baths864 sq. ft.
4300 Riverside Drive #152, PUNTA GORDA, FL 33982
MLS# C7530998Listed by: ERA ADVANTAGE REALTY, INC. - New
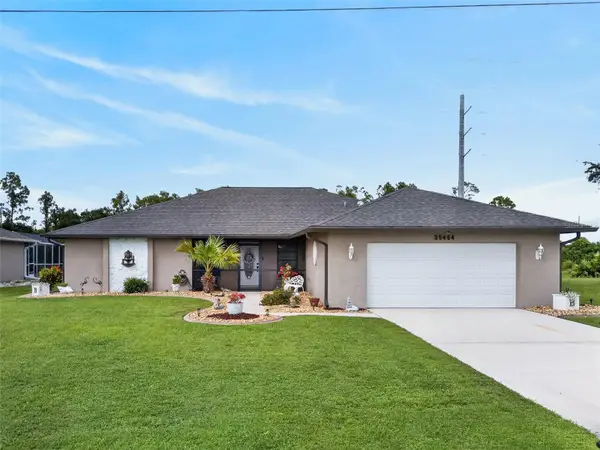 $399,000Active3 beds 2 baths1,820 sq. ft.
25454 Palisade Road, PUNTA GORDA, FL 33983
MLS# C7530715Listed by: COMPASS FLORIDA - New
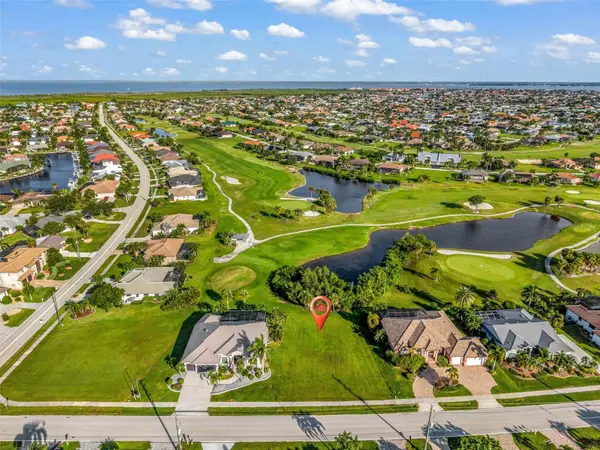 $149,000Active0.27 Acres
3971 La Costa Island Court, PUNTA GORDA, FL 33950
MLS# C7530728Listed by: COLDWELL BANKER SUNSTAR REALTY - New
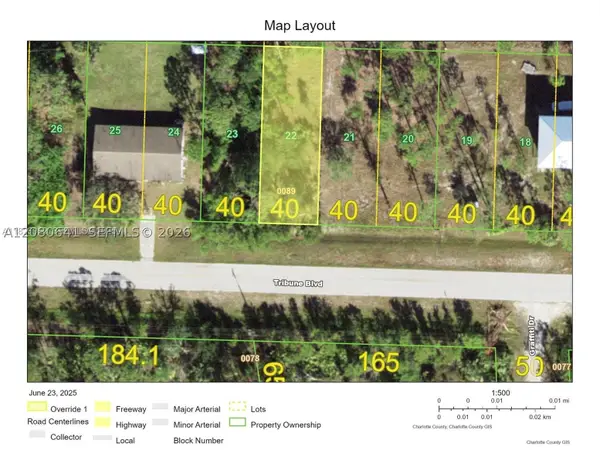 $18,500Active0 Acres
27056 Tribune Blvd, Punta Gorda, FL 33955
MLS# A12080641Listed by: KELLER WILLIAMS REALTY INTERNATIONAL LIFESTYLES - New
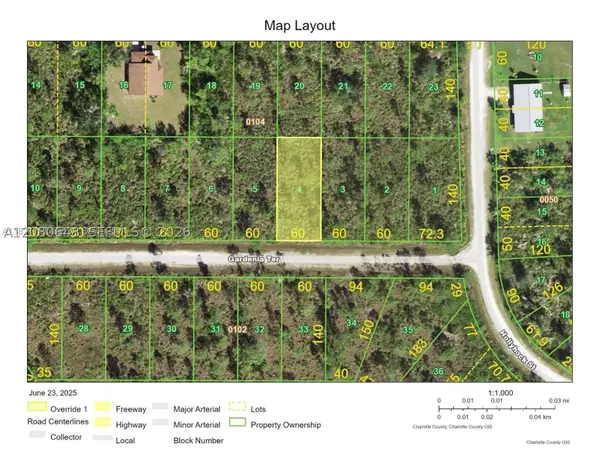 $26,500Active0 Acres
27302 Gardenia Ter, Punta Gorda, FL 33955
MLS# A12080648Listed by: KELLER WILLIAMS REALTY INTERNATIONAL LIFESTYLES


Protect your home and budget from life's surprises with an Assurant Home Warranty, backed by a partner that supports you through every step of homeownership. Explore Plans.
© 2026 Better Homes and Gardens Real Estate LLC. An Anywhere Real Estate company. All rights reserved. Better Homes and Gardens® Real Estate is a registered trademark owned by Meredith Operations Corporation, licensed to Better Homes and Gardens Real Estate LLC and used with permission. Better Homes and Gardens Real Estate LLC fully supports the principles of the Fair Housing Act and the Equal Opportunity Act. Listing information is deemed reliable but is not guaranteed accurate.
Each office is independently owned and operated.
Any services or products provided by third parties are not provided by, affiliated with or related to Better Homes and Gardens Real Estate LLC, or its affiliated companies.