
13455 Turnleaf Boulevard, Punta Gorda, FL 33955
Local realty services provided by:Better Homes and Gardens Real Estate Thomas Group
13455 Turnleaf Boulevard,Punta Gorda, FL 33955
$292,090
- 3 Beds
- 2 Baths
- 1,657 sq. ft.
- Single family
- Pending
Upcoming open houses
- Sat, Sep 1201:00 pm - 05:00 pm
- Sun, Sep 1301:00 pm - 05:00 pm
Listed by: nancy pruitt, pa
Office: olympus executive realty inc
MLS#:G5112891
Source:MFRMLS
Price summary
- Price:$292,090
- Price per sq. ft.:$127.55
- Monthly HOA dues:$264
About this home
This elegant one-story Turin floor plan offers approximately 1,657 square feet with a bright, open layout that feels spacious, welcoming, and easy to enjoy. Step inside to an inviting open-concept design where the living room, dining area, and kitchen flow together beautifully. The kitchen features a generous center island and walk-in pantry, making it perfect for everyday meals, casual entertaining, and keeping everything organized.
The private primary suite offers a relaxing retreat with an ensuite bath and large walk-in closet. Two additional bedrooms provide flexible space for guests, a home office, hobbies, or whatever fits your lifestyle best. The covered lanai extends the living space outdoors, creating a great spot for morning coffee, evening breezes, or weekend cookouts.
Turnleaf adds even more to love with community amenities including a clubhouse, pool, playground, pickleball courts, and bocce-ball courts. Whether you want to unwind, stay active, meet neighbors, or simply enjoy the Florida lifestyle, this community makes it easy to feel right at home.
To gain entrance to this home and learn more about available buyer incentives, please visit the model center....
Contact an agent
Home facts
- Year built:2026
- Subdivision & Development:TURNLEAF PHASE 1
- Listing ID #:G5112891
- Added:104 day(s) ago
- Updated:September 08, 2026 at 07:43 AM
Rooms and interior
- Bedrooms:3
- Total bathrooms:2
- Full bathrooms:2
- Flooring:Carpet, Ceramic Tile, Luxury Vinyl, Tile
- Dining Description:Eat In Kitchen, Living Room/Dining Room Combo
- Kitchen Description:Cooktop, Dishwasher, Disposal, Eat-in Kitchen, Exhaust Fan, Microwave, Range, Solid Wood Cabinets, Stone Counters
- Bedroom Description:Split Bedroom, Walk-In Closet(s)
- Living area:1,657 sq. ft.
Heating and cooling
- Cooling:Central Air
- Heating:Central, Electric
- Central air:Yes
Structure and exterior
- Roof:Shingle
- Year built:2026
- Building area:1,657 sq. ft.
- Lot area:0.12 Acres
- Lot Features:Landscaped
- Construction Materials:Block, Stucco
- Exterior Features:Lighting
- Foundation Description:Slab
- Levels:1 Story
Schools
- High school:Charlotte High
- Middle school:Punta Gorda Middle
- Elementary school:East Elementary
Utilities
- Water:Public, Water Connected
- Sewer:Public Sewer, Sewer Connected
Finances and disclosures
- Price:$292,090
- Price per sq. ft.:$127.55
- Tax amount:$2,279 (2025)
Features and amenities
- Appliances:Cooktop, Dishwasher, Disposal, Exhaust Fan, Microwave, Range
- Laundry features:Inside, Laundry Room
- Amenities:BB/HS Internet Available, Eat-in Kitchen, Living Room/Dining Room Combo, Open Floorplan, Pool, Solid Wood Cabinets, Split Bedroom, Stone Counters, Thermostat, Underground Utilities, Walk-In Closet(s)
- Pool features:Pool, Public Pool
Parking
- Parking description:Attached Garage, Driveway
- Garage:Yes
- Garage spaces:2
 The information being provided by Stellar Mls is for the consumer's personal, non-commercial use and may not be used for any purpose other than to identify prospective properties consumer may be interested in purchasing. Any information relating to real estate for sale referenced on this web site comes from the Internet Data Exchange (IDX) program of the Stellar Mls. Better Homes and Gardens Real Estate Thomas Group is not a Multiple Listing Service (MLS), nor does it offer MLS access. This website is a service of Better Homes and Gardens Real Estate Thomas Group, a broker participant of Stellar Mls. This web site may reference real estate listing(s) held by a brokerage firm other than the broker and/or agent who owns this web site.
The accuracy of all information, regardless of source, including but not limited to open house information, square footages and lot sizes, is deemed reliable but not guaranteed and should be personally verified through personal inspection by and/or with the appropriate professionals. The data contained herein is copyrighted by Stellar Mls and is protected by all applicable copyright laws. Any unauthorized dissemination of this information is in violation of copyright laws and is strictly prohibited.
Properties in listings may have been sold or may no longer be available.
Copyright 2026 Stellar Mls. All rights reserved.
The information being provided by Stellar Mls is for the consumer's personal, non-commercial use and may not be used for any purpose other than to identify prospective properties consumer may be interested in purchasing. Any information relating to real estate for sale referenced on this web site comes from the Internet Data Exchange (IDX) program of the Stellar Mls. Better Homes and Gardens Real Estate Thomas Group is not a Multiple Listing Service (MLS), nor does it offer MLS access. This website is a service of Better Homes and Gardens Real Estate Thomas Group, a broker participant of Stellar Mls. This web site may reference real estate listing(s) held by a brokerage firm other than the broker and/or agent who owns this web site.
The accuracy of all information, regardless of source, including but not limited to open house information, square footages and lot sizes, is deemed reliable but not guaranteed and should be personally verified through personal inspection by and/or with the appropriate professionals. The data contained herein is copyrighted by Stellar Mls and is protected by all applicable copyright laws. Any unauthorized dissemination of this information is in violation of copyright laws and is strictly prohibited.
Properties in listings may have been sold or may no longer be available.
Copyright 2026 Stellar Mls. All rights reserved.New listings near 13455 Turnleaf Boulevard
- Coming Soon
 $1,389,000Coming Soon3 beds 4 baths2,388 sq. ft.
312 Segovia Drive, PUNTA GORDA, FL 33950
MLS# C7530280Listed by: GLOBAL FLORIDA REALTY - New
 $399,900Active3 beds 2 baths1,408 sq. ft.
195 Summerset Drive, PUNTA GORDA, FL 33982
MLS# C7530166Listed by: RE/MAX PALM REALTY  $155,000Pending2 beds 2 baths1,077 sq. ft.
150 Harborside Avenue #207, PUNTA GORDA, FL 33950
MLS# C7530457Listed by: EXP REALTY LLC- New
 $250,000Active3 beds 2 baths1,398 sq. ft.
26145 Explorer Road #2F, PUNTA GORDA, FL 33983
MLS# C7530406Listed by: MARINA PARK REALTY LLC - New
 $70,000Active1.25 Acres
Swiss Boulevard, PUNTA GORDA, FL 33982
MLS# A4705187Listed by: ALLISON JAMES ESTATES & HOMES - New
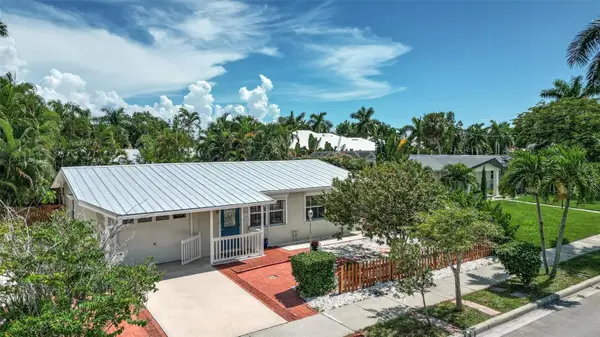 $395,000Active2 beds 2 baths1,212 sq. ft.
617 W Olympia Avenue, PUNTA GORDA, FL 33950
MLS# C7530208Listed by: KW PEACE RIVER PARTNERS - New
 $15,900Active0.17 Acres
27346 Nassau Drive, PUNTA GORDA, FL 33955
MLS# C7530436Listed by: RE/MAX PALM REALTY - New
 $250,000Active3 beds 2 baths1,641 sq. ft.
110 Cabello Street, PUNTA GORDA, FL 33983
MLS# D6148665Listed by: PARADISE EXCLUSIVE REAL ESTATE - New
 $745,000Active4 beds 3 baths2,247 sq. ft.
44254 Henderson Way, PUNTA GORDA, FL 33982
MLS# C7530087Listed by: NICKLAUS VANCE - New
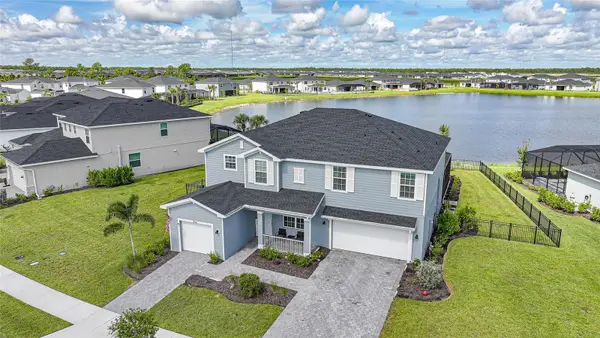 $698,000Active6 beds 5 baths3,842 sq. ft.
14550 Lagoon Lane, PUNTA GORDA, FL 33982
MLS# C7530339Listed by: RE/MAX PALM REALTY


Protect your home and budget from life's surprises with an Assurant Home Warranty, backed by a partner that supports you through every step of homeownership. Explore Plans.
© 2026 Better Homes and Gardens Real Estate LLC. An Anywhere Real Estate company. All rights reserved. Better Homes and Gardens® Real Estate is a registered trademark owned by Meredith Operations Corporation, licensed to Better Homes and Gardens Real Estate LLC and used with permission. Better Homes and Gardens Real Estate LLC fully supports the principles of the Fair Housing Act and the Equal Opportunity Act. Listing information is deemed reliable but is not guaranteed accurate.
Each office is independently owned and operated.
Any services or products provided by third parties are not provided by, affiliated with or related to Better Homes and Gardens Real Estate LLC, or its affiliated companies.