
1356 Grebe Drive, Punta Gorda, FL 33950
Local realty services provided by:Better Homes and Gardens Real Estate Thomas Group
Upcoming open houses
- Sun, Oct 1801:00 pm - 03:00 pm
Listed by: matthew patterson, aracelis nims
Office: kw peace river partners
MLS#:C7531280
Source:MFRMLS
Price summary
- Price:$1,575,000
- Price per sq. ft.:$375.09
About this home
160 FEET OF WATERFRONT. PRIVACY & PROTECTED MANGROVE VIEWS. This is a TIP LOT on the perimeter canal, the rarest site in Punta Gorda Isles, at the end of a quiet cul-de-sac. No neighbors behind. The home is a 2017 custom ARTHUR RUTENBERG, designed arouind waterfront living.
The view meets you at the front door. Pocket sliders open the living room completely to the screened lanai, where a heated saltwater pool sits under a picture-frame enclosure with nothing between you and the mangrove line. An automated, timed no-see-um misting system keeps evenings comfortable, making evenings the best part of living here.
SAILBOAT ACCESS with NO FIXED BRIDGES: ~20 min through Buckley’s Pass to Charlotte Harbor and the Gulf. The 30-foot concrete dock has water, electric and a 10,000 lb electric boat lift. The 160 feet of seawall leaves room to tie up a second or larger vessel, or add docks and lifts with a city permit. Sailboat, catamaran, center console: bring all of your boats. The fishing is great right off the dock, and underwater fish lights bring it to you after dark.
Inside: 4 bedrooms, 3 baths and 3,097 square feet on one level, with marble floors throughout. Coffered and tray ceilings, crown molding, remote-controlled window treatments and a formal dining room. The kitchen centers on a large granite island with a breakfast bar, open to the living areas, with and has a hidden walk-in pantry. The primary suite opens to the lanai with pool and canal views, with an oversized walk-in closet, split vanities, soaking tub and walk-in shower. Guests have real privacy: two bedrooms share a Jack-and-Jill bath, and a third has its own adjacent full bath. Oversized 2-car attached garage.
Built to be left with confidence. Whole-home generator on an on-site propane tank. Hurricane shutter system. Tile roof. Whole-home water softener and filtration. Stay year-round or lock it for the season and stop thinking about it.
No HOA fees. Minutes (and golf cart friendly) commute to Fishermen’s Village and historic downtown Punta Gorda.
Tip lots like this rarely come to market. Photos only go so far. Come stand on the lanai....
Contact an agent
Home facts
- Year built:2017
- Subdivision & Development:PUNTA GORDA ISLES SEC 14
- Listing ID #:C7531280
- Added:2 day(s) ago
- Updated:October 14, 2026 at 02:53 PM
Rooms and interior
- Bedrooms:4
- Total bathrooms:3
- Full bathrooms:3
- Flooring:Marble, Tile
- Dining Description:Eat In Kitchen, Living Room/Dining Room Combo
- Kitchen Description:Built-In Oven, Cooktop, Dishwasher, Disposal, Eat-in Kitchen, Exhaust Fan, Microwave, Refrigerator, Solid Wood Cabinets, Stone Counters, Water Filtration System, Water Softener
- Bedroom Description:High Ceilings, Primary Bedroom Main Floor, Split Bedroom, Walk-In Closet(s)
- Living area:3,097 sq. ft.
Heating and cooling
- Cooling:Central Air
- Heating:Central, Electric
- Central air:Yes
Structure and exterior
- Roof:Tile
- Year built:2017
- Building area:3,097 sq. ft.
- Lot area:0.26 Acres
- Lot Features:Cul-de-sac, Flood Zone, Irregular Lot, Landscaped, Oversized, Paved, Tip Lot
- Construction Materials:Block, Stucco
- Exterior Features:Lighting, Private Mailbox, Rain Gutters, Rear Porch, Screened
- Foundation Description:Slab, Stem Wall
- Levels:1 Story
Schools
- High school:Charlotte High
- Middle school:Punta Gorda Middle
- Elementary school:Sallie Jones Elementary
Utilities
- Water:Public, Water Connected
- Sewer:Public, Public Sewer, Sewer Connected
Finances and disclosures
- Price:$1,575,000
- Price per sq. ft.:$375.09
- Tax amount:$23,651 (2025)
Features and amenities
- Appliances:Built-in Oven, Cooktop, Dishwasher, Disposal, Dryer, Electric Water Heater, Exhaust Fan, Fuel Tank(s), Generator, Irrigation Equipment, Microwave, Refrigerator, Washer, Water Filtration System, Water Softener
- Laundry features:Dryer, Inside, Laundry Room, Washer
- Amenities:BB/HS Internet Available, Cable Available, Ceiling Fans(s), Coffered Ceiling(s), Crown Molding, Eat-in Kitchen, Fuel Tank(s), Generator, High Ceilings, Irrigation Equipment, Living Room/Dining Room Combo, Open Floorplan, Primary Bedroom Main Floor, Solid Wood Cabinets, Split Bedroom, Stone Counters, Thermostat, Tray Ceiling(s), Walk-In Closet(s)
- Pool features:Gunite, Heated, In Ground, Private Pool, Salt Water, Screen Enclosure
Parking
- Parking description:Attached Garage, Driveway
- Garage:Yes
- Garage spaces:2
 The information being provided by Stellar Mls is for the consumer's personal, non-commercial use and may not be used for any purpose other than to identify prospective properties consumer may be interested in purchasing. Any information relating to real estate for sale referenced on this web site comes from the Internet Data Exchange (IDX) program of the Stellar Mls. Better Homes and Gardens Real Estate Thomas Group is not a Multiple Listing Service (MLS), nor does it offer MLS access. This website is a service of Better Homes and Gardens Real Estate Thomas Group, a broker participant of Stellar Mls. This web site may reference real estate listing(s) held by a brokerage firm other than the broker and/or agent who owns this web site.
The accuracy of all information, regardless of source, including but not limited to open house information, square footages and lot sizes, is deemed reliable but not guaranteed and should be personally verified through personal inspection by and/or with the appropriate professionals. The data contained herein is copyrighted by Stellar Mls and is protected by all applicable copyright laws. Any unauthorized dissemination of this information is in violation of copyright laws and is strictly prohibited.
Properties in listings may have been sold or may no longer be available.
Copyright 2026 Stellar Mls. All rights reserved.
New listings near 1356 Grebe Drive
- Coming Soon
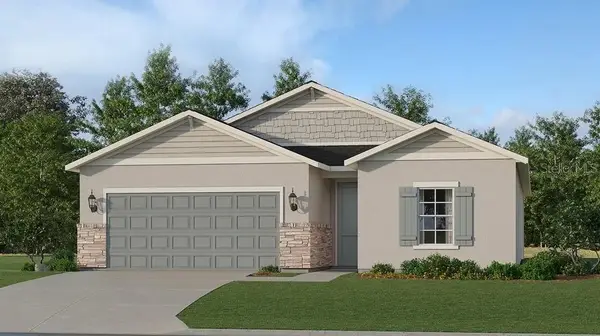 $429,499Coming Soon4 beds 3 baths1,933 sq. ft.
28055 Moonstar Court, PUNTA GORDA, FL 33955
MLS# A4709364Listed by: LENNAR REALTY INC - Coming Soon
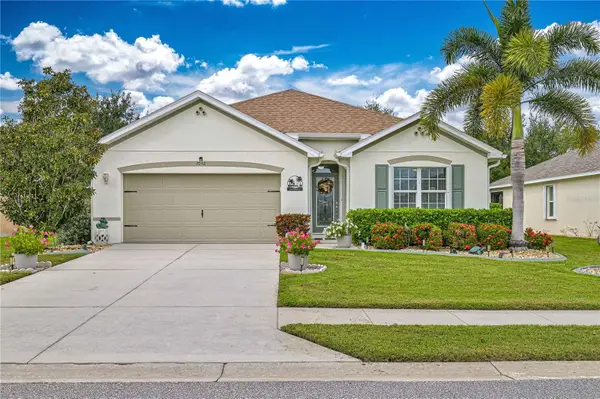 $325,000Coming Soon4 beds 2 baths1,847 sq. ft.
7092 Mikasa Drive, PUNTA GORDA, FL 33950
MLS# C7531760Listed by: EXIT GULF COAST REALTY - Coming Soon
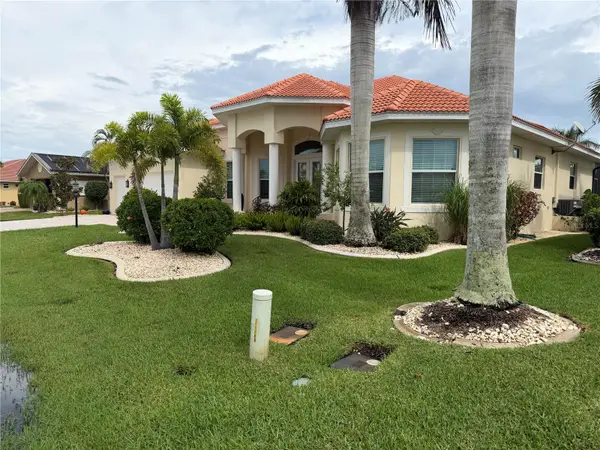 $1,450,000Coming Soon3 beds 3 baths2,926 sq. ft.
3830 Saba Ct, PUNTA GORDA, FL 33950
MLS# C7531788Listed by: FIVE STAR REALTY OF CHARLOTTE - Coming Soon
 $1,125,000Coming Soon3 beds 2 baths2,425 sq. ft.
2523 Brazilia Court, PUNTA GORDA, FL 33950
MLS# C7531662Listed by: EXIT GULF COAST REALTY - Coming Soon
 $1,399,000Coming Soon669 beds 446 baths2,898 sq. ft.
3240 Woodthrush Drive #111 & 112, PUNTA GORDA, FL 33950
MLS# A4707709Listed by: KELLER WILLIAMS ISLAND LIFE REAL ESTATE - New
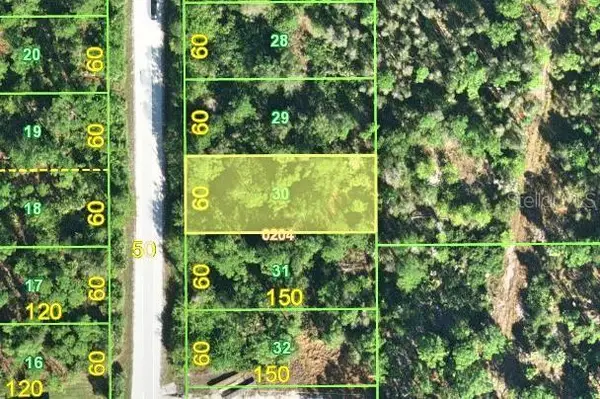 $25,000Active0.21 Acres
13252 Santa Maria Drive, PUNTA GORDA, FL 33955
MLS# C7531868Listed by: NORTH PORT REALTY LLC - New
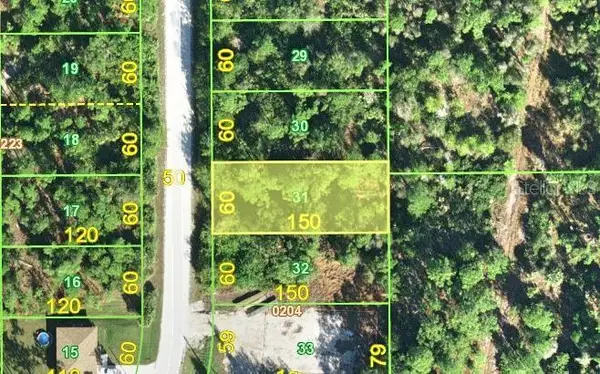 $25,000Active0.21 Acres
13258 Santa Maria Drive, PUNTA GORDA, FL 33955
MLS# C7531869Listed by: NORTH PORT REALTY LLC - Open Sun, 11am to 1pmNew
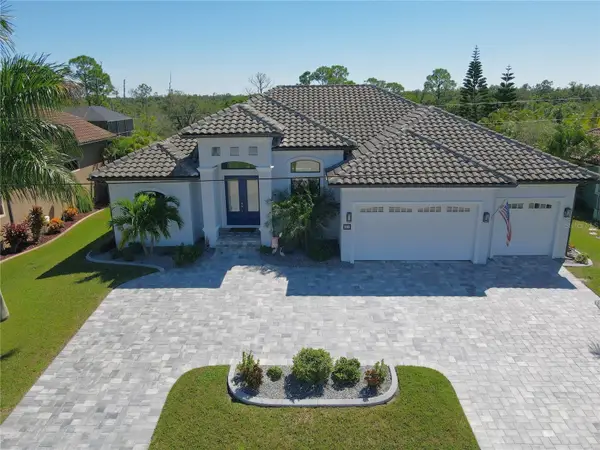 $1,099,900Active3 beds 4 baths2,517 sq. ft.
319 Trieste Drive, PUNTA GORDA, FL 33950
MLS# C7531949Listed by: ALLISON JAMES ESTATES & HOMES - New
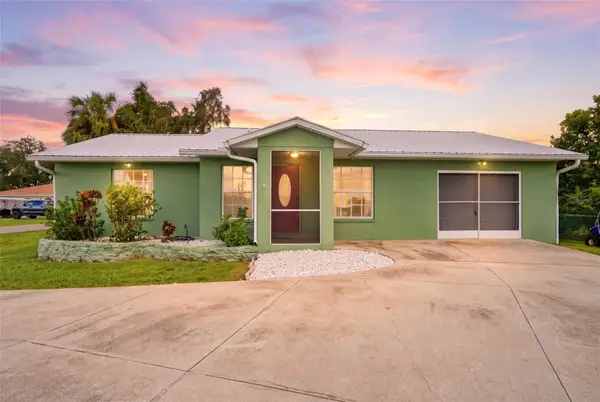 $230,000Active2 beds 2 baths1,288 sq. ft.
470 Ridgecrest Drive, PUNTA GORDA, FL 33982
MLS# C7531757Listed by: EXP REALTY LLC - New
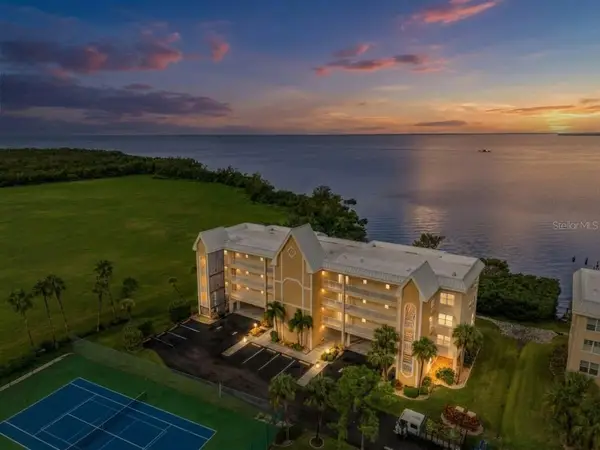 $294,400Active2 beds 2 baths1,530 sq. ft.
101 N Marion Court #122, PUNTA GORDA, FL 33950
MLS# C7531774Listed by: COLDWELL BANKER REALTY


Protect your home and budget from life's surprises with an Assurant Home Warranty, backed by a partner that supports you through every step of homeownership. Explore Plans.
© 2026 Better Homes and Gardens Real Estate LLC. An Anywhere Real Estate company. All rights reserved. Better Homes and Gardens® Real Estate is a registered trademark owned by Meredith Operations Corporation, licensed to Better Homes and Gardens Real Estate LLC and used with permission. Better Homes and Gardens Real Estate LLC fully supports the principles of the Fair Housing Act and the Equal Opportunity Act. Listing information is deemed reliable but is not guaranteed accurate.
Each office is independently owned and operated.
Any services or products provided by third parties are not provided by, affiliated with or related to Better Homes and Gardens Real Estate LLC, or its affiliated companies.