
15194 Bluffton Lane #1422, Punta Gorda, FL 33982
Local realty services provided by:Better Homes and Gardens Real Estate Lifestyles Realty
Listed by: lindsey moffat
Office: domainrealty.com llc.
MLS#:A4698620
Source:MFRMLS
Price summary
- Price:$529,000
- Price per sq. ft.:$186.79
- Monthly HOA dues:$216.67
About this home
GOLF MEMBERSHIP INCLUDED | TURNKEY FURNISHED | GOLF CART INCLUDED
Experience resort-style living in this beautifully upgraded Baycreek Coach Home in Webb's Reserve at Babcock Ranch. This is currently the only Baycreek floor plan available with bundled golf, as the builder is sold out with an estimated 1–2-year wait.
Offered turnkey, furnished, and with the golf cart included, this move-in-ready home features a private first-floor entry leading to a spacious second-floor open-concept layout. The oversized kitchen island flows seamlessly into the great room, while the split-bedroom floor plan provides privacy for owners and guests. Relax on the screened lanai overlooking the golf course and lake, where you'll enjoy spectacular Southwest Florida sunsets. Designer upgrades include luxury vinyl plank flooring, a custom tile backsplash, automated blinds, accent walls, a custom entertainment center with electric fireplace, and an epoxy-coated two-car garage floor. Enjoy bundled golf and outstanding amenities, including a resort-style pool and spa, covered pickleball courts, Tracer Bay Golf Simulator, clubhouse dining, tennis, bocce, and more—all within the award-winning, solar-powered community of Babcock Ranch....
Contact an agent
Home facts
- Year built:2025
- Subdivision & Development:WEBBS RESERVE
- Listing ID #:A4698620
- Added:6 day(s) ago
- Updated:August 12, 2026 at 10:53 PM
Rooms and interior
- Bedrooms:3
- Total bathrooms:2
- Full bathrooms:2
- Flooring:Carpet, Tile
- Dining Description:Eat In Kitchen
- Kitchen Description:Built-In Oven, Cooktop, Dishwasher, Disposal, Eat-in Kitchen, Kitchen/Family Room Combo, Microwave, Range, Refrigerator
- Bedroom Description:Split Bedroom, Walk-In Closet(s)
- Basement Description:Block
- Living area:2,110 sq. ft.
Heating and cooling
- Cooling:Central Air
- Heating:Central
- Central air:Yes
Structure and exterior
- Roof:Tile
- Year built:2025
- Building area:2,110 sq. ft.
- Lot area:0.1 Acres
- Lot Features:Landscaped, Level, On Golf Course, Paved, Sidewalk
- Architectural Style:Florida
- Construction Materials:Stucco, Vinyl Siding
- Exterior Features:Lighting, Patio, Rain Gutters, Screened, Sidewalk
- Foundation Description:Block
- Levels:2 Story
Schools
- High school:Babcock Neighborhood
- Middle school:Babcock Neighborhood
- Elementary school:Babcock Neighborhood
Utilities
- Water:Public, Water Connected
- Sewer:Public Sewer, Sewer Connected
Finances and disclosures
- Price:$529,000
- Price per sq. ft.:$186.79
- Tax amount:$4,265 (2025)
Features and amenities
- Appliances:Built-in Oven, Cooktop, Dishwasher, Disposal, Dryer, Microwave, Range, Refrigerator, Washer
- Laundry features:Dryer, Laundry Room, Washer
- Amenities:Basketball Court, Cable Available, Cable TV, Ceiling Fans(s), Clubhouse, Crown Molding, Eat-in Kitchen, Fitness Center, Gated, Golf Course, Kitchen/Family Room Combo, Maintenance, Natural Gas Connected, Open Floorplan, Park, Pickleball Court(s), Playground, Pool, Racquetball, Recreation Facilities, Security, Shuffleboard Court, Split Bedroom, Tennis Court(s), Thermostat, Trail(s), Underground Utilities, Vehicle Restrictions, Walk-In Closet(s)
- Pool features:Pool, Public Pool
Parking
- Parking description:Attached Garage
- Garage:Yes
- Garage spaces:2
 The information being provided by Stellar Mls is for the consumer's personal, non-commercial use and may not be used for any purpose other than to identify prospective properties consumer may be interested in purchasing. Any information relating to real estate for sale referenced on this web site comes from the Internet Data Exchange (IDX) program of the Stellar Mls. Better Homes and Gardens Real Estate Lifestyles Realty is not a Multiple Listing Service (MLS), nor does it offer MLS access. This website is a service of Better Homes and Gardens Real Estate Lifestyles Realty, a broker participant of Stellar Mls. This web site may reference real estate listing(s) held by a brokerage firm other than the broker and/or agent who owns this web site.
The accuracy of all information, regardless of source, including but not limited to open house information, square footages and lot sizes, is deemed reliable but not guaranteed and should be personally verified through personal inspection by and/or with the appropriate professionals. The data contained herein is copyrighted by Stellar Mls and is protected by all applicable copyright laws. Any unauthorized dissemination of this information is in violation of copyright laws and is strictly prohibited.
Properties in listings may have been sold or may no longer be available.
Copyright 2026 Stellar Mls. All rights reserved.
The information being provided by Stellar Mls is for the consumer's personal, non-commercial use and may not be used for any purpose other than to identify prospective properties consumer may be interested in purchasing. Any information relating to real estate for sale referenced on this web site comes from the Internet Data Exchange (IDX) program of the Stellar Mls. Better Homes and Gardens Real Estate Lifestyles Realty is not a Multiple Listing Service (MLS), nor does it offer MLS access. This website is a service of Better Homes and Gardens Real Estate Lifestyles Realty, a broker participant of Stellar Mls. This web site may reference real estate listing(s) held by a brokerage firm other than the broker and/or agent who owns this web site.
The accuracy of all information, regardless of source, including but not limited to open house information, square footages and lot sizes, is deemed reliable but not guaranteed and should be personally verified through personal inspection by and/or with the appropriate professionals. The data contained herein is copyrighted by Stellar Mls and is protected by all applicable copyright laws. Any unauthorized dissemination of this information is in violation of copyright laws and is strictly prohibited.
Properties in listings may have been sold or may no longer be available.
Copyright 2026 Stellar Mls. All rights reserved.New listings near 15194 Bluffton Lane #1422
- New
 $125,000Active0.47 Acres
435 Orchid Drive, PUNTA GORDA, FL 33950
MLS# A4702746Listed by: WILLIAM RAVEIS - FLORIDA LLC - New
 $365,000Active4 beds 3 baths2,096 sq. ft.
27431 Natal Drive, PUNTA GORDA, FL 33983
MLS# C7529465Listed by: MARINA PARK REALTY LLC - New
 $250,000Active3 beds 2 baths1,568 sq. ft.
1837 Blossom Court, PUNTA GORDA, FL 33982
MLS# A4702767Listed by: DALTON WADE INC - New
 $735,000Active0.4 Acres
302 Klispie Drive, PUNTA GORDA, FL 33950
MLS# C7529489Listed by: RE/MAX HARBOR REALTY - New
 $359,000Active3 beds 2 baths2,162 sq. ft.
239 Valdiva Street, PUNTA GORDA, FL 33983
MLS# C7529504Listed by: KW PEACE RIVER PARTNERS - New
 $39,000Active0.49 Acres
13263 Pinerun Terrace, PUNTA GORDA, FL 33955
MLS# C7529515Listed by: TIME REALTY SERVICES, INC. - New
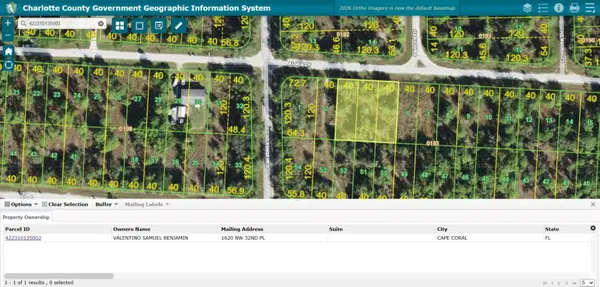 $15,500Active0.33 Acres
27175 Aloha Drive, PUNTA GORDA, FL 33955
MLS# C7529526Listed by: REALTY ASSOCIATES OF CAPE CORA - New
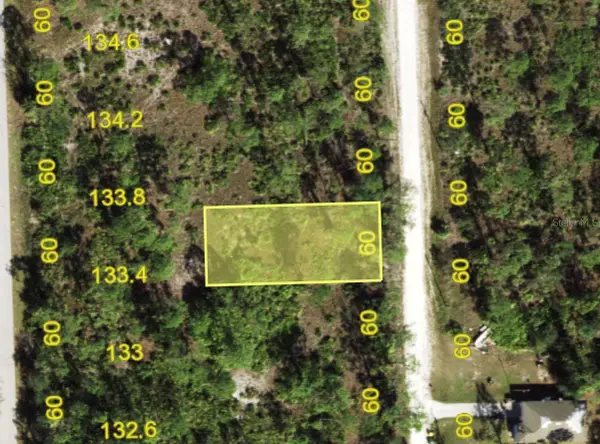 $12,900Active0.19 Acres
12315 Hindle Avenue, PUNTA GORDA, FL 33955
MLS# D6148373Listed by: PARADISE EXCLUSIVE REAL ESTATE - New
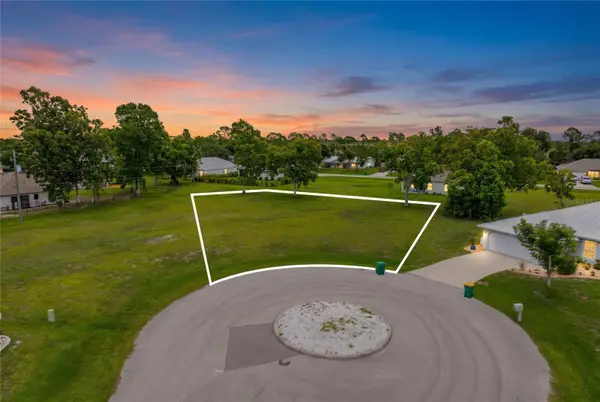 $42,000Active0.27 Acres
25482 Averio Court, PUNTA GORDA, FL 33955
MLS# O6432491Listed by: COMPASS FLORIDA LLC - New
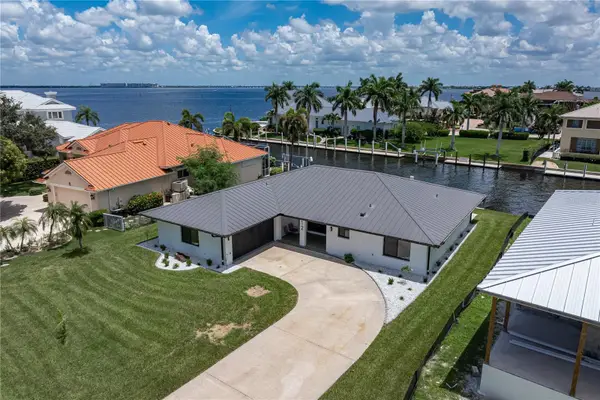 $785,000Active3 beds 3 baths2,234 sq. ft.
12 Sabal Drive, PUNTA GORDA, FL 33950
MLS# C7529488Listed by: RE/MAX HARBOR REALTY


Protect your home and budget from life's surprises with an Assurant Home Warranty, backed by a partner that supports you through every step of homeownership. Explore Plans.
© 2026 Better Homes and Gardens Real Estate LLC. An Anywhere Real Estate company. All rights reserved. Better Homes and Gardens® Real Estate is a registered trademark owned by Meredith Operations Corporation, licensed to Better Homes and Gardens Real Estate LLC and used with permission. Better Homes and Gardens Real Estate LLC fully supports the principles of the Fair Housing Act and the Equal Opportunity Act. Listing information is deemed reliable but is not guaranteed accurate.
Each office is independently owned and operated.
Any services or products provided by third parties are not provided by, affiliated with or related to Better Homes and Gardens Real Estate LLC, or its affiliated companies.