
17693 Fallen Branch Way, Punta Gorda, FL 33982
Local realty services provided by:Better Homes and Gardens Real Estate Lifestyles Realty
Listed by: wendy riha
Office: nicklaus vance
MLS#:C7529868
Source:MFRMLS
Price summary
- Price:$421,000
- Price per sq. ft.:$129.94
About this home
THIS IS A LOT OF HOUSE FOR A GREAT PRICE!! Welcome to this spotless 4 bedroom + DEN Foxtail model, where beautiful lake views, thoughtful upgrades, and true FRESH move-in-ready condition come together!
BONUS FREE GOLF CART !!
Crown molding runs throughout the home, complemented by diagonal tile flooring, fresh interior paint, and BRAND-NEW CARPET installed just two weeks ago. The living area features an impressive $10,000 built-in electric fireplace that provides heat and offers customizable color settings. The CUSTOM $15,000 HOME OFFICE delivers an exceptional work-from-home experience with European-style cabinetry, built-in bookshelves, outlets conveniently located inside the cabinets, and CAT6 cables running directly from the router to four dedicated ports for SUPER fast, reliable connectivity.
The kitchen includes a new, ultra-quiet Samsung dishwasher, while a tankless water heater adds efficiency and convenience. Outside, enjoy gorgeous lake views and breathtaking sunsets from the large, 8K fenced backyard featuring upgraded landscaping. The extended paver driveway includes an additional side pad for neatly storing garbage cans. The home also features approximately $3,000 in upgraded gutters around the entire exterior. Additional improvements include all-new window screens, new door sweeps, professional pressure washing, two overhead garage storage racks, and a wall-mounted garage storage system.
Even better, the home has already been inspected, and the excellent inspection report will be provided—giving buyers additional confidence and potentially saving them money. As an incredible BONUS , this home INCLUDES A GORGEOUS GOLF CART with new lithium batteries, new tires, and speeds of up to 35 mph. With fresh paint, new carpet, new screens, a clean inspection report, and every detail already handled, this beautiful Foxtail is ready for you to move in and begin enjoying the Babcock Ranch lifestyle!
Enjoy living in Babcock Ranch, America's first entirely solar-powered town, with access to multiple community pools and 100 miles of nature trails. Come enjoy the convenience living just a golf cart ride away from, farmer's markets, Concerts, gym, spa, grocery stores, health care, shopping and so much to do with hundreds of clubs and activities planned every month. The upgrade list for this home is too extensive to capture in full, making this home a rare opportunity for those seeking true luxury living. Babcock Ranch is a top master planned community and was featured on CNN and 60 Min for not losing any power or internet after hurricane Ian made a direct hit .Beautiful parks and amenities let you experience SW Florida at its finest! Come live a better life at Babcock Ranch!...
Contact an agent
Home facts
- Year built:2022
- Subdivision & Development:BABCOCK RANCH COMMUNITY PH 2C
- Listing ID #:C7529868
- Added:4 day(s) ago
- Updated:September 08, 2026 at 02:31 PM
Rooms and interior
- Bedrooms:4
- Total bathrooms:3
- Full bathrooms:3
- Flooring:Carpet, Tile
- Dining Description:Eat In Kitchen
- Kitchen Description:Cooktop, Dishwasher, Disposal, Eat-in Kitchen, Kitchen/Family Room Combo, Microwave, Range, Refrigerator, Solid Surface Counters
- Bedroom Description:Primary Bedroom Upstairs, Walk-In Closet(s)
- Basement Description:Block
- Living area:2,522 sq. ft.
Heating and cooling
- Cooling:Central Air
- Heating:Central, Electric
- Central air:Yes
Structure and exterior
- Roof:Shingle
- Year built:2022
- Building area:2,522 sq. ft.
- Lot area:0.2 Acres
- Lot Features:Cleared, Landscaped, Paved, Sidewalk
- Architectural Style:Florida
- Construction Materials:Vinyl Siding
- Exterior Features:Covered Porch/Patio, Lighting, Patio, Rain Gutters, Screened, Sidewalk
- Foundation Description:Block
- Levels:2 Story
Schools
- High school:Babcock Neighborhood
- Middle school:Babcock Neighborhood
- Elementary school:Babcock Neighborhood
Utilities
- Water:Public, Water Connected
- Sewer:Public Sewer, Sewer Connected
Finances and disclosures
- Price:$421,000
- Price per sq. ft.:$129.94
- Tax amount:$8,319 (2025)
Features and amenities
- Appliances:Cooktop, Dishwasher, Disposal, Dryer, Irrigation Equipment, Microwave, Range, Refrigerator, Washer
- Laundry features:Dryer, Laundry Room, Washer
- Amenities:BB/HS Internet Available, Basketball Court, Cable Connected, Ceiling Fans(s), Clubhouse, Crown Molding, Eat-in Kitchen, Irrigation Equipment, Kitchen/Family Room Combo, Maintenance, Natural Gas Connected, Open Floorplan, Park, Pickleball Court(s), Playground, Pool, Primary Bedroom Upstairs, Recreation Facilities, Security, Shuffleboard Court, Solid Surface Counters, Tennis Court(s), Thermostat, Trail(s), Underground Utilities, Walk-In Closet(s)
- Pool features:Pool, Public Pool
Parking
- Parking description:Attached Garage
- Garage:Yes
- Garage spaces:2
 The information being provided by Stellar Mls is for the consumer's personal, non-commercial use and may not be used for any purpose other than to identify prospective properties consumer may be interested in purchasing. Any information relating to real estate for sale referenced on this web site comes from the Internet Data Exchange (IDX) program of the Stellar Mls. Better Homes and Gardens Real Estate Lifestyles Realty is not a Multiple Listing Service (MLS), nor does it offer MLS access. This website is a service of Better Homes and Gardens Real Estate Lifestyles Realty, a broker participant of Stellar Mls. This web site may reference real estate listing(s) held by a brokerage firm other than the broker and/or agent who owns this web site.
The accuracy of all information, regardless of source, including but not limited to open house information, square footages and lot sizes, is deemed reliable but not guaranteed and should be personally verified through personal inspection by and/or with the appropriate professionals. The data contained herein is copyrighted by Stellar Mls and is protected by all applicable copyright laws. Any unauthorized dissemination of this information is in violation of copyright laws and is strictly prohibited.
Properties in listings may have been sold or may no longer be available.
Copyright 2026 Stellar Mls. All rights reserved.
The information being provided by Stellar Mls is for the consumer's personal, non-commercial use and may not be used for any purpose other than to identify prospective properties consumer may be interested in purchasing. Any information relating to real estate for sale referenced on this web site comes from the Internet Data Exchange (IDX) program of the Stellar Mls. Better Homes and Gardens Real Estate Lifestyles Realty is not a Multiple Listing Service (MLS), nor does it offer MLS access. This website is a service of Better Homes and Gardens Real Estate Lifestyles Realty, a broker participant of Stellar Mls. This web site may reference real estate listing(s) held by a brokerage firm other than the broker and/or agent who owns this web site.
The accuracy of all information, regardless of source, including but not limited to open house information, square footages and lot sizes, is deemed reliable but not guaranteed and should be personally verified through personal inspection by and/or with the appropriate professionals. The data contained herein is copyrighted by Stellar Mls and is protected by all applicable copyright laws. Any unauthorized dissemination of this information is in violation of copyright laws and is strictly prohibited.
Properties in listings may have been sold or may no longer be available.
Copyright 2026 Stellar Mls. All rights reserved.New listings near 17693 Fallen Branch Way
- Coming Soon
 $1,389,000Coming Soon3 beds 4 baths2,388 sq. ft.
312 Segovia Drive, PUNTA GORDA, FL 33950
MLS# C7530280Listed by: GLOBAL FLORIDA REALTY - New
 $500,000Active3 beds 2 baths1,992 sq. ft.
630 Como Court, PUNTA GORDA, FL 33950
MLS# C7530432Listed by: KELLER WILLIAMS ISLAND LIFE REAL ESTATE - New
 $399,900Active3 beds 2 baths1,408 sq. ft.
195 Summerset Drive, PUNTA GORDA, FL 33982
MLS# C7530166Listed by: RE/MAX PALM REALTY  $155,000Pending2 beds 2 baths1,077 sq. ft.
150 Harborside Avenue #207, PUNTA GORDA, FL 33950
MLS# C7530457Listed by: EXP REALTY LLC- New
 $250,000Active3 beds 2 baths1,398 sq. ft.
26145 Explorer Road #2F, PUNTA GORDA, FL 33983
MLS# C7530406Listed by: MARINA PARK REALTY LLC - New
 $70,000Active1.25 Acres
Swiss Boulevard, PUNTA GORDA, FL 33982
MLS# A4705187Listed by: ALLISON JAMES ESTATES & HOMES - New
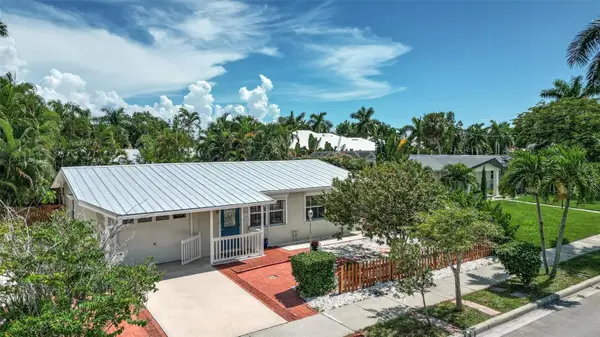 $395,000Active2 beds 2 baths1,212 sq. ft.
617 W Olympia Avenue, PUNTA GORDA, FL 33950
MLS# C7530208Listed by: KW PEACE RIVER PARTNERS - New
 $15,900Active0.17 Acres
27346 Nassau Drive, PUNTA GORDA, FL 33955
MLS# C7530436Listed by: RE/MAX PALM REALTY - New
 $250,000Active3 beds 2 baths1,641 sq. ft.
110 Cabello Street, PUNTA GORDA, FL 33983
MLS# D6148665Listed by: PARADISE EXCLUSIVE REAL ESTATE - New
 $745,000Active4 beds 3 baths2,247 sq. ft.
44254 Henderson Way, PUNTA GORDA, FL 33982
MLS# C7530087Listed by: NICKLAUS VANCE


Protect your home and budget from life's surprises with an Assurant Home Warranty, backed by a partner that supports you through every step of homeownership. Explore Plans.
© 2026 Better Homes and Gardens Real Estate LLC. An Anywhere Real Estate company. All rights reserved. Better Homes and Gardens® Real Estate is a registered trademark owned by Meredith Operations Corporation, licensed to Better Homes and Gardens Real Estate LLC and used with permission. Better Homes and Gardens Real Estate LLC fully supports the principles of the Fair Housing Act and the Equal Opportunity Act. Listing information is deemed reliable but is not guaranteed accurate.
Each office is independently owned and operated.
Any services or products provided by third parties are not provided by, affiliated with or related to Better Homes and Gardens Real Estate LLC, or its affiliated companies.