
196 Tarpon Cove Boulevard #722, Punta Gorda, FL 33950
Local realty services provided by:Better Homes and Gardens Real Estate Atchley Properties
Listed by: alan johnson
Office: poole realty group, llc.
MLS#:C7528796
Source:MFRMLS
Price summary
- Price:$599,000
- Price per sq. ft.:$216.56
About this home
Why settle for a single-family home's upkeep when you can have the space without the drudgery? This 2,800 sq ft condo in Punta Gorda Isles' exclusive Tarpon Cove lives bigger than most houses — and looks better too.
Two primary suites anchor opposite ends of the home for ultimate privacy, each bright, spacious, and en-suite. A third bedroom flexes as a den or office. The great room stuns with a wall of plantation-shuttered windows and sliders opening to a huge enclosed patio overlooking a tranquil pond. The kitchen brings acres of granite, abundant cabinetry, and gourmet appliances — built for real cooking, not just show.
Formal dining room. Private second-floor entry with your own interior elevator. Two-car garage. Impact windows and dual-zone AC for peace of mind. An outdoor kitchen on the lanai for evenings under the stars.
Just over a mile to Ponce de Leon Park, the beach, and downtown Punta Gorda's restaurants and shops. There’s no better spot to enjoy the charms of this SW Florida town....
Contact an agent
Home facts
- Year built:2004
- Subdivision & Development:TARPON COVE
- Listing ID #:C7528796
- Added:89 day(s) ago
- Updated:October 22, 2026 at 08:36 PM
Rooms and interior
- Bedrooms:3
- Total bathrooms:3
- Full bathrooms:3
- Flooring:Carpet, Ceramic Tile
- Dining Description:Eat In Kitchen
- Kitchen Description:Built-In Oven, Cooktop, Dishwasher, Disposal, Eat-in Kitchen, Microwave, Range Hood, Refrigerator, Solid Wood Cabinets, Stone Counters, Water Filtration System
- Bedroom Description:High Ceilings, Primary Bedroom Main Floor, Walk-In Closet(s)
- Living area:2,766 sq. ft.
Heating and cooling
- Cooling:Central Air
- Heating:Central, Electric
- Central air:Yes
Structure and exterior
- Roof:Tile
- Year built:2004
- Building area:2,766 sq. ft.
- Lot area:0.07 Acres
- Construction Materials:Block, Stucco
- Exterior Features:Enclosed, Screened
- Foundation Description:Slab
- Levels:2 Story
Schools
- High school:Charlotte High
- Middle school:Punta Gorda Middle
- Elementary school:Sallie Jones Elementary
Utilities
- Water:Public
- Sewer:Public, Public Sewer, Sewer Connected
Finances and disclosures
- Price:$599,000
- Price per sq. ft.:$216.56
- Tax amount:$6,900 (2025)
Features and amenities
- Appliances:Built-in Oven, Cooktop, Dishwasher, Disposal, Dryer, Electric Water Heater, Microwave, Range Hood, Refrigerator, Washer, Water Filtration System
- Laundry features:Dryer, Laundry Room, Washer
- Amenities:BB/HS Internet Available, Cable Connected, Ceiling Fans(s), Central Vaccum, Eat-in Kitchen, Elevator, High Ceilings, Primary Bedroom Main Floor, Solid Wood Cabinets, Stone Counters, Thermostat, Vaulted Ceiling(s), Walk-In Closet(s), Window Treatments
- Pool features:Gunite, In Ground, Pool/Deck, Public Pool
Parking
- Parking description:Attached Garage, Driveway
- Garage:Yes
- Garage spaces:2
 The information being provided by Stellar Mls is for the consumer's personal, non-commercial use and may not be used for any purpose other than to identify prospective properties consumer may be interested in purchasing. Any information relating to real estate for sale referenced on this web site comes from the Internet Data Exchange (IDX) program of the Stellar Mls. Better Homes and Gardens Real Estate Atchley Properties is not a Multiple Listing Service (MLS), nor does it offer MLS access. This website is a service of Better Homes and Gardens Real Estate Atchley Properties, a broker participant of Stellar Mls. This web site may reference real estate listing(s) held by a brokerage firm other than the broker and/or agent who owns this web site.
The accuracy of all information, regardless of source, including but not limited to open house information, square footages and lot sizes, is deemed reliable but not guaranteed and should be personally verified through personal inspection by and/or with the appropriate professionals. The data contained herein is copyrighted by Stellar Mls and is protected by all applicable copyright laws. Any unauthorized dissemination of this information is in violation of copyright laws and is strictly prohibited.
Properties in listings may have been sold or may no longer be available.
Copyright 2026 Stellar Mls. All rights reserved.
The information being provided by Stellar Mls is for the consumer's personal, non-commercial use and may not be used for any purpose other than to identify prospective properties consumer may be interested in purchasing. Any information relating to real estate for sale referenced on this web site comes from the Internet Data Exchange (IDX) program of the Stellar Mls. Better Homes and Gardens Real Estate Atchley Properties is not a Multiple Listing Service (MLS), nor does it offer MLS access. This website is a service of Better Homes and Gardens Real Estate Atchley Properties, a broker participant of Stellar Mls. This web site may reference real estate listing(s) held by a brokerage firm other than the broker and/or agent who owns this web site.
The accuracy of all information, regardless of source, including but not limited to open house information, square footages and lot sizes, is deemed reliable but not guaranteed and should be personally verified through personal inspection by and/or with the appropriate professionals. The data contained herein is copyrighted by Stellar Mls and is protected by all applicable copyright laws. Any unauthorized dissemination of this information is in violation of copyright laws and is strictly prohibited.
Properties in listings may have been sold or may no longer be available.
Copyright 2026 Stellar Mls. All rights reserved.New listings near 196 Tarpon Cove Boulevard #722
- Coming SoonOpen Sat, 12am to 2pm
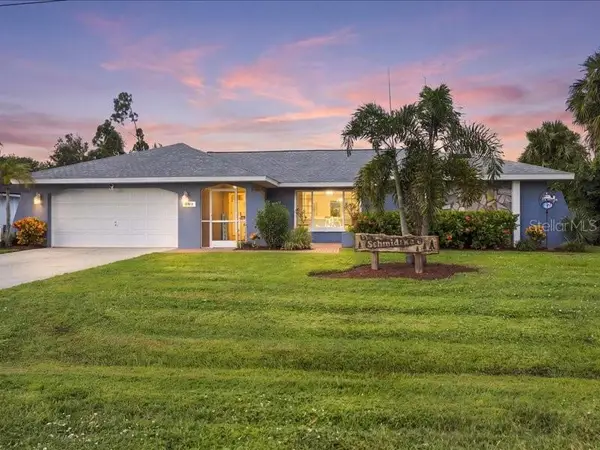 $470,000Coming Soon3 beds 3 baths2,323 sq. ft.
393 Malpelo Avenue, PUNTA GORDA, FL 33983
MLS# C7531441Listed by: KW PEACE RIVER PARTNERS - Coming Soon
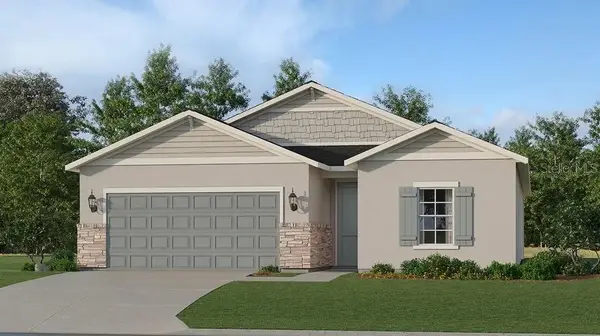 $429,499Coming Soon4 beds 3 baths1,933 sq. ft.
28055 Moonstar Court, PUNTA GORDA, FL 33955
MLS# A4709364Listed by: LENNAR REALTY INC - Coming Soon
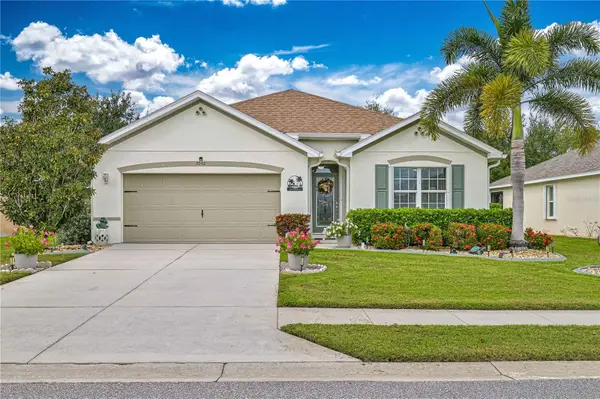 $325,000Coming Soon4 beds 2 baths1,847 sq. ft.
7092 Mikasa Drive, PUNTA GORDA, FL 33950
MLS# C7531760Listed by: EXIT GULF COAST REALTY - Coming Soon
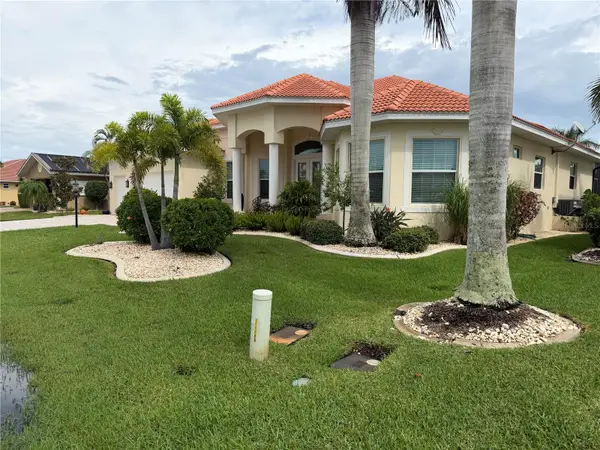 $1,450,000Coming Soon3 beds 3 baths2,926 sq. ft.
3830 Saba Ct, PUNTA GORDA, FL 33950
MLS# C7531788Listed by: FIVE STAR REALTY OF CHARLOTTE - Coming Soon
 $1,125,000Coming Soon3 beds 2 baths2,425 sq. ft.
2523 Brazilia Court, PUNTA GORDA, FL 33950
MLS# C7531662Listed by: EXIT GULF COAST REALTY - New
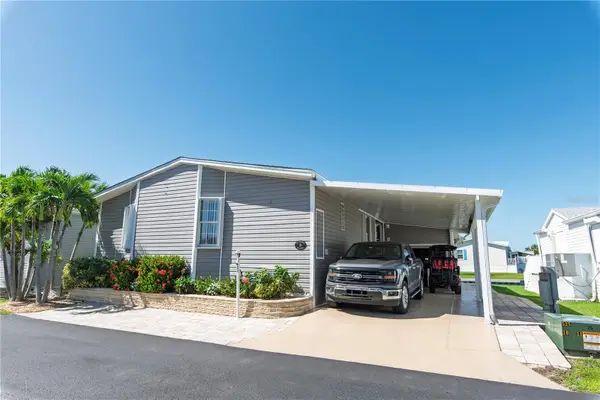 $325,000Active2 beds 2 baths1,581 sq. ft.
35 Emden Circle, PUNTA GORDA, FL 33950
MLS# C7532265Listed by: SELLSTATE VISION REALTY - New
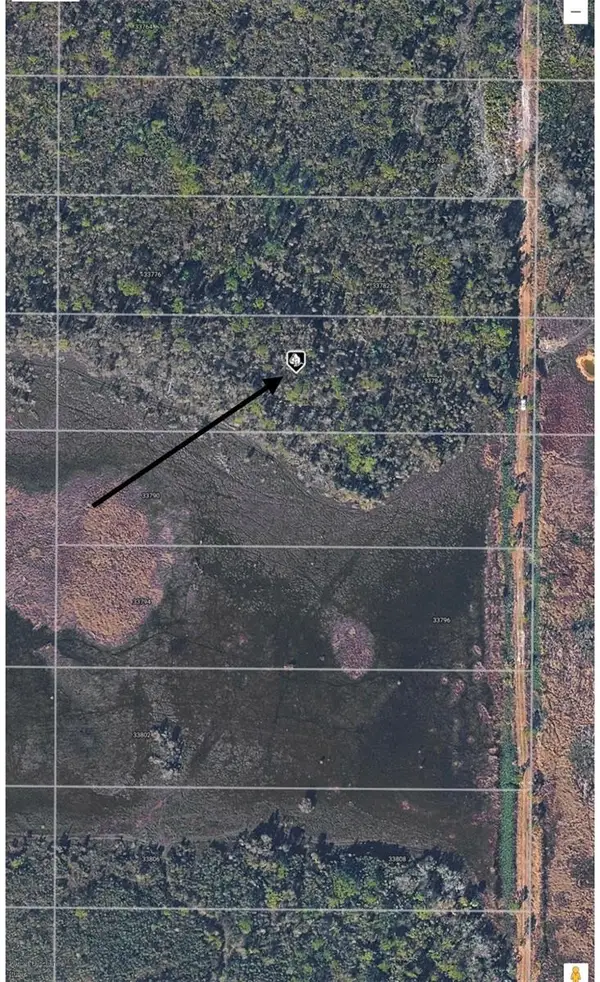 $29,000Active2.5 Acres
33782 Oil Well Road, PUNTA GORDA, FL 33955
MLS# O6443595Listed by: RADIUS REALTY GROUP LLC - New
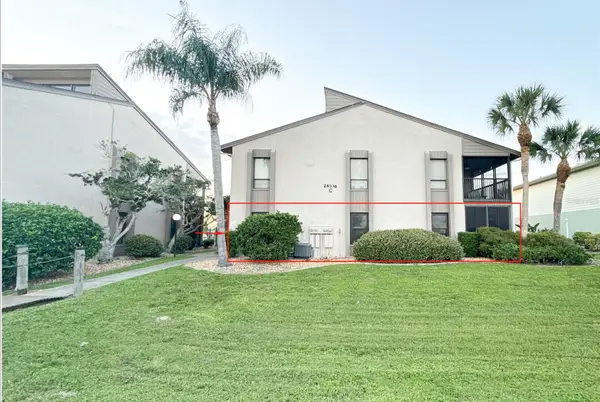 $35,000Active2 beds 2 baths1,087 sq. ft.
26336 Nadir Road #10, PUNTA GORDA, FL 33983
MLS# TB8560641Listed by: MARC JOSEPH REALTY, INC - New
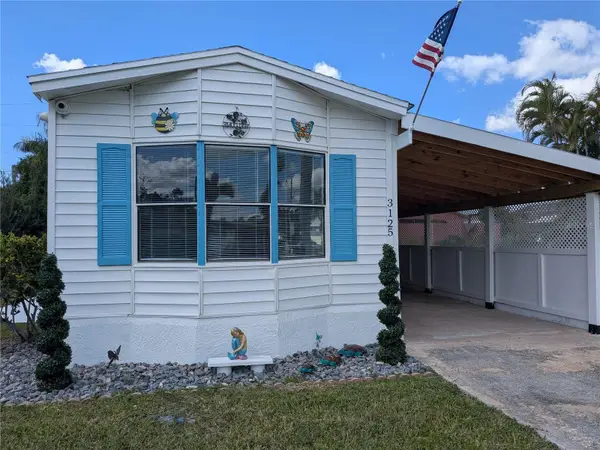 $139,900Active2 beds 2 baths780 sq. ft.
3125 Bayberry Avenue, PUNTA GORDA, FL 33950
MLS# C7532327Listed by: RE/MAX PALM REALTY - Open Sun, 1 to 3pmNew
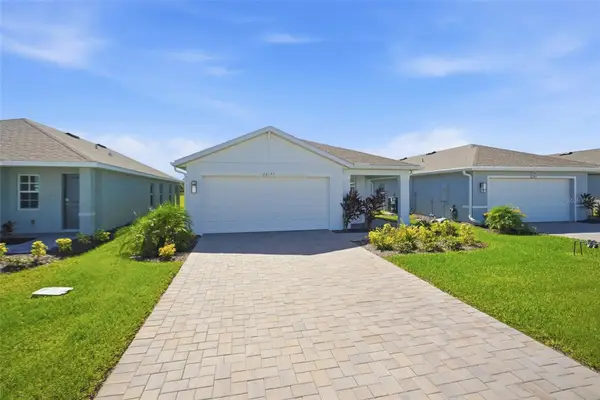 $310,000Active3 beds 2 baths1,614 sq. ft.
26193 Sacred Lotus Lane, PUNTA GORDA, FL 33955
MLS# C7532254Listed by: KW PEACE RIVER PARTNERS


Protect your home and budget from life's surprises with an Assurant Home Warranty, backed by a partner that supports you through every step of homeownership. Explore Plans.
© 2026 Better Homes and Gardens Real Estate LLC. An Anywhere Real Estate company. All rights reserved. Better Homes and Gardens® Real Estate is a registered trademark owned by Meredith Operations Corporation, licensed to Better Homes and Gardens Real Estate LLC and used with permission. Better Homes and Gardens Real Estate LLC fully supports the principles of the Fair Housing Act and the Equal Opportunity Act. Listing information is deemed reliable but is not guaranteed accurate.
Each office is independently owned and operated.
Any services or products provided by third parties are not provided by, affiliated with or related to Better Homes and Gardens Real Estate LLC, or its affiliated companies.