
2090 Big Pass Lane #B, Punta Gorda, FL 33955
Local realty services provided by:Better Homes and Gardens Real Estate Synergy
2090 Big Pass Lane #B,Punta Gorda, FL 33955
$325,000
- 2 Beds
- 2 Baths
- 1,246 sq. ft.
- Condominium
- Active
Listed by: crystal cosby, llc.
Office: premier sothebys intl realty
MLS#:N6146439
Source:MFRMLS
Price summary
- Price:$325,000
- Price per sq. ft.:$260.83
About this home
Live every day like you’re on vacation in this boating and golfers’ paradise! This turnkey-furnished, 2-bedroom, 2-bath, ground-floor, end-unit condo in beautiful Burnt Store Marina offers 1,246 square feet of living space, a split-bedroom floor plan, glass-enclosed Florida room, and private attached 1-car garage. With soaring ceilings, abundant windows, and an open design, this inviting home lives like a single-family residence. Tile and 2026 updated luxury vinyl flooring enhance the interior. The kitchen features wood cabinetry, granite countertops, a breakfast bar, coffee bar, and dinette area, with a formal dining room conveniently located nearby. The spacious living room includes a gas fireplace ready for connection to an exterior propane tank, perfect for creating a cozy ambiance on cooler evenings. Privately situated at the rear of the home, the primary suite boasts large window, a walk-in closet, and ensuite bath with dual sinks, granite countertops, a garden tub, private water closet, and walk-in tiled shower. The guest bedroom is conveniently located near the second full bath and can also double as a den or home office. Unwind in the glass-enclosed Florida room overlooking lush tropical landscaping with the perfect spot to relax after a day of recreation. Additional updates include a 2018 A/C system, 2018 metal roof, and 2016 hot water heater. One of only eight units in this intimate association, the condo is nestled within Burnt Store Marina, home to Southwest Florida’s largest deep-water marina. Low fees include maintenance exterior, exterior insurance, maintenance grounds, and gated community. Enjoy a casual bite at the marina while watching spectacular sunsets, or take advantage of the community’s lifestyle offerings, including 27 holes of golf, marina access, a dog park, tennis, pickleball, fitness center, activity clubs, and more. Select amenities and memberships are available for additional or seasonal fees. Conveniently located a short drive from Punta Gorda and Cape Coral, this well-appointed condo is ideal as a full-time residence, seasonal getaway, or investment opportunity. Discover the relaxed Southwest Florida lifestyle and make every day feel like a vacation!...
Contact an agent
Home facts
- Year built:2002
- Subdivision & Development:GOLF FOX BLDG II
- Listing ID #:N6146439
- Added:1 day(s) ago
- Updated:November 07, 2026 at 07:53 PM
Rooms and interior
- Bedrooms:2
- Total bathrooms:2
- Full bathrooms:2
- Flooring:Luxury Vinyl, Tile
- Dining Description:Eat In Kitchen
- Kitchen Description:Dishwasher, Disposal, Eat-in Kitchen, Microwave, Range, Refrigerator, Solid Wood Cabinets, Stone Counters
- Bedroom Description:High Ceilings, Primary Bedroom Main Floor, Split Bedroom, Walk-In Closet(s)
- Living area:1,246 sq. ft.
Heating and cooling
- Cooling:Central Air
- Heating:Central, Electric
- Central air:Yes
Structure and exterior
- Roof:Metal
- Year built:2002
- Building area:1,246 sq. ft.
- Lot area:0.09 Acres
- Lot Features:Cleared, Landscaped, Level, Near Golf Course, On Golf Course
- Architectural Style:Custom, Florida
- Construction Materials:Frame
- Exterior Features:Enclosed, Rear Porch
- Foundation Description:Slab
- Levels:1 Story
Utilities
- Water:Public, Water Connected
- Sewer:Public Sewer, Sewer Connected
Finances and disclosures
- Price:$325,000
- Price per sq. ft.:$260.83
- Tax amount:$3,906 (2025)
Features and amenities
- Appliances:Dishwasher, Disposal, Dryer, Electric Water Heater, Irrigation Equipment, Microwave, Range, Refrigerator, Washer
- Laundry features:Dryer, Inside, Laundry Closet, Washer
- Amenities:Cable Connected, Ceiling Fans(s), Central Vaccum, Eat-in Kitchen, Fitness Center, Gated, Golf Course, High Ceilings, Irrigation Equipment, Pickleball Court(s), Pool, Primary Bedroom Main Floor, Recreation Facilities, Solid Wood Cabinets, Spa/Hot Tub, Split Bedroom, Stone Counters, Tennis Court(s), Thermostat, Underground Utilities, Walk-In Closet(s), Window Treatments
- Pool features:Pool, Public Pool
Parking
- Parking description:Attached Garage, Deeded, Garage Door Opener, Reserved
- Garage:Yes
- Garage spaces:1
 The information being provided by Stellar Mls is for the consumer's personal, non-commercial use and may not be used for any purpose other than to identify prospective properties consumer may be interested in purchasing. Any information relating to real estate for sale referenced on this web site comes from the Internet Data Exchange (IDX) program of the Stellar Mls. Better Homes and Gardens Real Estate Synergy is not a Multiple Listing Service (MLS), nor does it offer MLS access. This website is a service of Better Homes and Gardens Real Estate Synergy, a broker participant of Stellar Mls. This web site may reference real estate listing(s) held by a brokerage firm other than the broker and/or agent who owns this web site.
The accuracy of all information, regardless of source, including but not limited to open house information, square footages and lot sizes, is deemed reliable but not guaranteed and should be personally verified through personal inspection by and/or with the appropriate professionals. The data contained herein is copyrighted by Stellar Mls and is protected by all applicable copyright laws. Any unauthorized dissemination of this information is in violation of copyright laws and is strictly prohibited.
Properties in listings may have been sold or may no longer be available.
Copyright 2026 Stellar Mls. All rights reserved.
New listings near 2090 Big Pass Lane #B
- Coming Soon
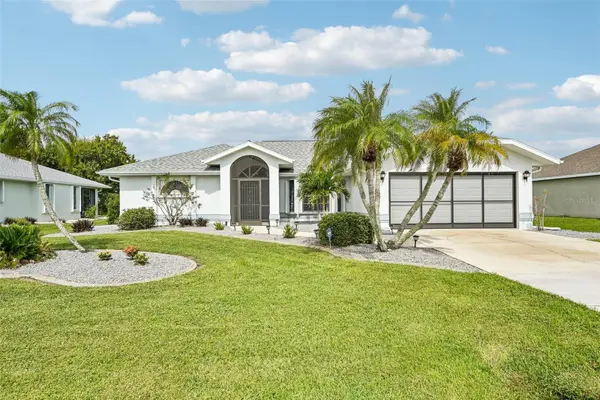 $425,000Coming Soon3 beds 2 baths2,062 sq. ft.
27196 Tierra Del Fuego Circle, PUNTA GORDA, FL 33983
MLS# A4711162Listed by: LPT REALTY, LLC - Coming Soon
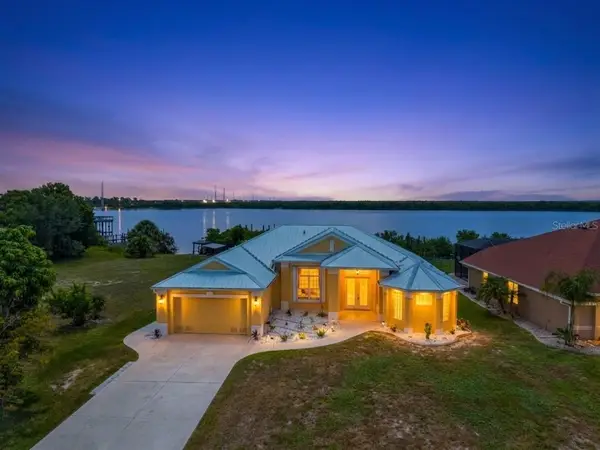 $875,000Coming Soon3 beds 3 baths2,281 sq. ft.
2212 Harbour Drive, PUNTA GORDA, FL 33983
MLS# C7532663Listed by: KW PEACE RIVER PARTNERS - Coming Soon
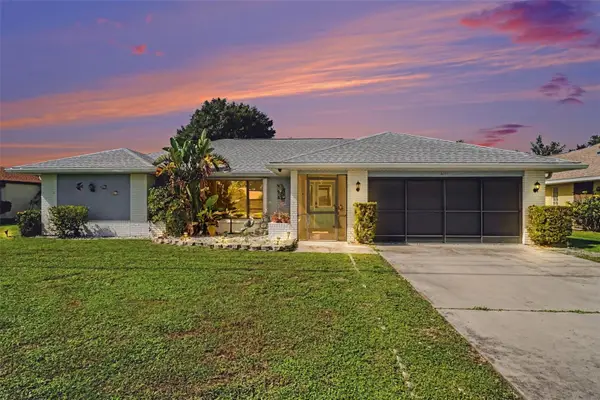 $374,900Coming Soon3 beds 2 baths1,813 sq. ft.
2141 Rio De Janeiro Avenue, PUNTA GORDA, FL 33983
MLS# A4711228Listed by: RE/MAX ALLIANCE GROUP - Coming Soon
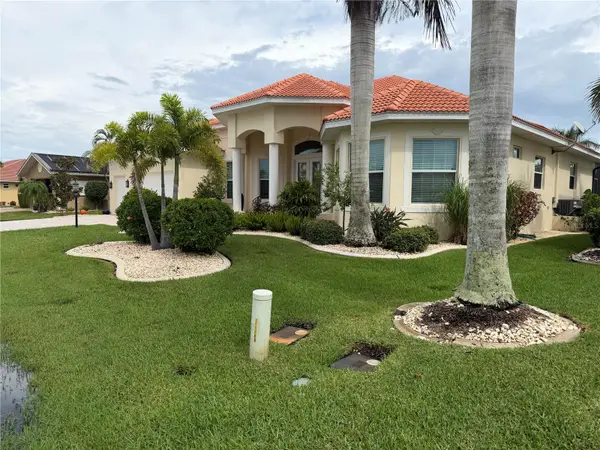 $1,450,000Coming Soon3 beds 3 baths2,926 sq. ft.
3830 Saba Ct, PUNTA GORDA, FL 33950
MLS# C7531788Listed by: FIVE STAR REALTY OF CHARLOTTE - New
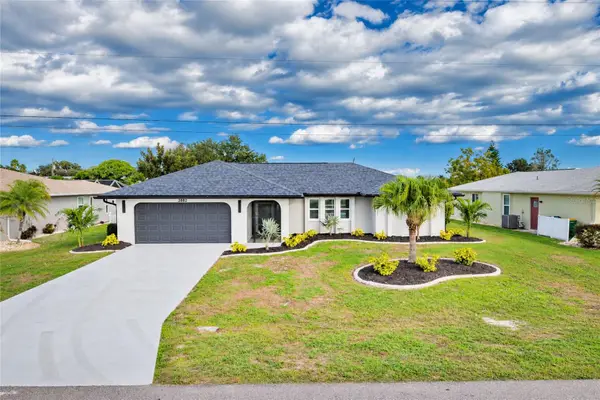 $399,000Active3 beds 2 baths1,939 sq. ft.
2082 Onondaga Lane, PUNTA GORDA, FL 33983
MLS# C7533106Listed by: COLDWELL BANKER REALTY - New
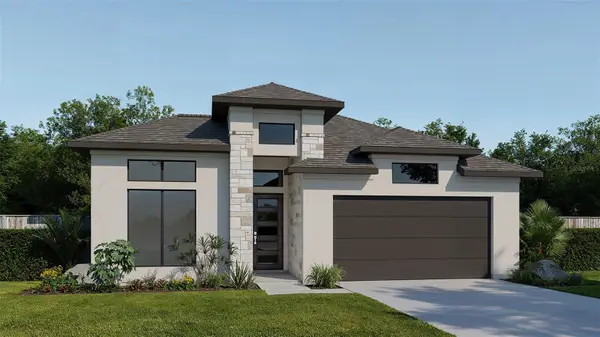 $654,900Active4 beds 3 baths2,566 sq. ft.
13014 Camelot Lane, PUNTA GORDA, FL 33955
MLS# TB8565720Listed by: PERRY HOMES - New
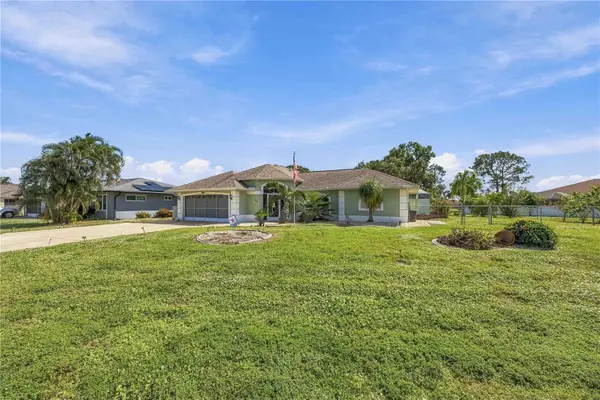 $389,900Active3 beds 2 baths1,622 sq. ft.
2302 Montpelier Road, PUNTA GORDA, FL 33983
MLS# C7532701Listed by: KELLER WILLIAMS ISLAND LIFE REAL ESTATE - New
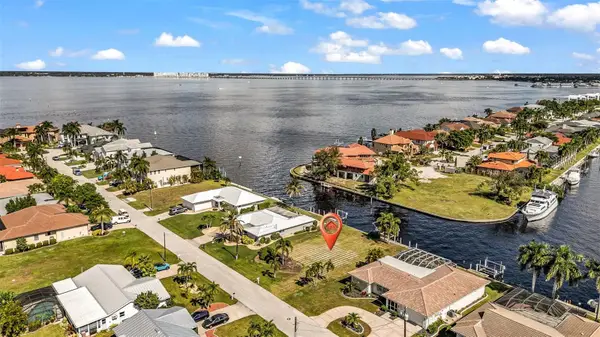 $550,000Active0.22 Acres
2215 Palm Tree Drive, PUNTA GORDA, FL 33950
MLS# C7532997Listed by: COLDWELL BANKER SUNSTAR REALTY - New
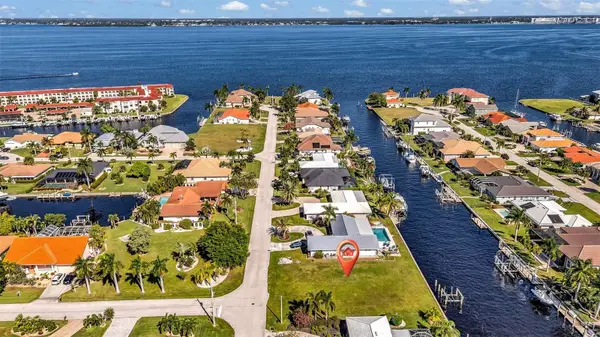 $489,500Active0.22 Acres
46 Hibiscus Drive, PUNTA GORDA, FL 33950
MLS# C7532992Listed by: COLDWELL BANKER SUNSTAR REALTY - New
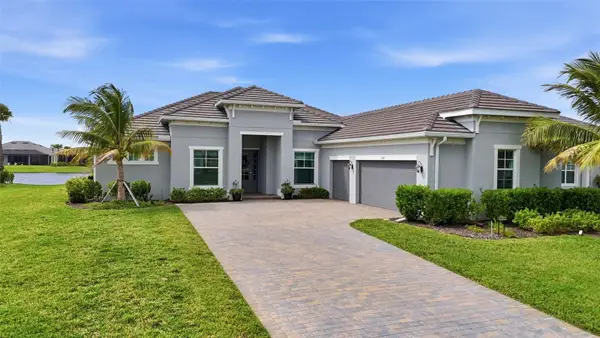 $850,000Active3 beds 3 baths2,428 sq. ft.
15187 Sequoia Court, PUNTA GORDA, FL 33955
MLS# C7532666Listed by: CALENDA REAL ESTATE GROUP,INC.


Protect your home and budget from life's surprises with an Assurant Home Warranty, backed by a partner that supports you through every step of homeownership. Explore Plans.
© 2026 Better Homes and Gardens Real Estate LLC. An Anywhere Real Estate company. All rights reserved. Better Homes and Gardens® Real Estate is a registered trademark owned by Meredith Operations Corporation, licensed to Better Homes and Gardens Real Estate LLC and used with permission. Better Homes and Gardens Real Estate LLC fully supports the principles of the Fair Housing Act and the Equal Opportunity Act. Listing information is deemed reliable but is not guaranteed accurate.
Each office is independently owned and operated.
Any services or products provided by third parties are not provided by, affiliated with or related to Better Homes and Gardens Real Estate LLC, or its affiliated companies.