
231 Belvedere Court, Punta Gorda, FL 33950
Local realty services provided by:Better Homes and Gardens Real Estate Thomas Group
Upcoming open houses
- Sat, Nov 1411:00 am - 02:00 pm
Listed by: jayson burtch, jessica burtch
Office: century 21 sunbelt realty
MLS#:D6149429
Source:MFRMLS
Price summary
- Price:$850,000
- Price per sq. ft.:$220.26
About this home
Spacious living areas, a beautifully designed kitchen, and an expansive outdoor entertaining space make this waterfront home in Punta Gorda Isles stand out. Situated on a .33-acre cul-de-sac lot, this 3-bedroom, 2.5-bath home offers approximately 2,615 square feet of living space, a heated saltwater pool, and a private dock with a boat lift.
Double entry doors open to a bright, expansive living area with high ceilings, tile flooring, a neutral paint palette, and decorative lighting. The open layout connects the kitchen, living, and dining areas, providing generous space for entertaining and comfortable everyday living. Large windows and sliding glass doors bring in natural light and views of the outdoor living spaces.
The kitchen is a standout feature, with upgraded white appliances accented in brushed gold, coordinating cabinet hardware, and decorative pendant lighting that tie the space together. The refrigerator, dishwasher, microwave, and range with a double-oven configuration provide everyday convenience, with the double ovens offering flexibility when preparing multiple dishes or hosting larger gatherings. An overhead exhaust hood and patterned tile backsplash complement the appliances, while white solid-wood cabinetry and generous stone countertops provide abundant storage and workspace. The exceptionally long breakfast bar offers extensive seating and plenty of room for serving, making the kitchen a natural gathering place without crowding the cooking area. A skylight brings in additional natural light, and the adjoining dining area provides a comfortable space for sit-down meals.
The split-bedroom floor plan provides privacy for the spacious primary suite, which includes a walk-in closet and sliding glass doors leading to the lanai. The updated en suite bathroom features a large glass-enclosed shower, an extended dual-sink vanity, and generous cabinet storage. Two additional bedrooms offer space for guests or a home office, while the second full bathroom includes a dual-sink vanity and a glass-enclosed shower. A separate half bath adds convenience when entertaining. The laundry room features a washer and dryer, upper cabinetry, and a folding and organizing countertop.
The outdoor living area adds substantial space to relax and entertain. A covered lanai with skylights and ceiling fans opens to the expansive screened pool enclosure. The large outdoor bar offers extensive seating and a serving area, while the surrounding paver deck provides room for outdoor dining and poolside lounging. The heated saltwater pool overlooks the canal, and mature tropical landscaping adds privacy along the side of the enclosure.
A landscaped walkway leads to the private dock with electricity and a boat lift, providing the convenience of keeping your boat at home. Canal frontage and a concrete seawall complete the waterfront setting. Additional features include impact-rated windows and doors, a circular driveway, an attached garage, and mature landscaping.
Located near downtown Punta Gorda, restaurants, shopping, golf, and waterfront attractions, this home combines generous interior space, distinctive finishes, and outdoor areas designed to be enjoyed....
Contact an agent
Home facts
- Year built:1985
- Subdivision & Development:PUNTA GORDA ISLES SEC 05
- Listing ID #:D6149429
- Updated:November 13, 2026 at 11:45 AM
Rooms and interior
- Bedrooms:3
- Total bathrooms:3
- Full bathrooms:2
- Half bathrooms:1
- Flooring:Carpet, Ceramic Tile
- Dining Description:Breakfast Room, Eat In Kitchen, Formal Dining Room, Living Room/Dining Room Combo
- Kitchen Description:Built-In Oven, Dishwasher, Eat-in Kitchen, Exhaust Fan, Freezer, Kitchen/Family Room Combo, Microwave, Range, Refrigerator, Solid Wood Cabinets, Stone Counters, Wet Bar
- Bedroom Description:High Ceilings, Split Bedroom, Walk-In Closet(s)
- Living area:2,615 sq. ft.
Heating and cooling
- Cooling:Central Air, Wall/Window Unit(s)
- Heating:Electric
- Central air:Yes
Structure and exterior
- Roof:Tile
- Year built:1985
- Building area:2,615 sq. ft.
- Lot area:0.33 Acres
- Lot Features:Cul-de-sac, Level, Near Golf Course, Paved
- Construction Materials:Block, Stucco
- Exterior Features:Covered Porch/Patio, Deck, Garden, Lighting, Patio, Rain Gutters, Screened
- Foundation Description:Stem Wall
- Levels:1 Story
Schools
- High school:Charlotte High
- Middle school:Punta Gorda Middle
- Elementary school:Sallie Jones Elementary
Utilities
- Water:Public, Water Connected
- Sewer:Public, Public Sewer, Sewer Connected
Finances and disclosures
- Price:$850,000
- Price per sq. ft.:$220.26
- Tax amount:$4,544 (2025)
Features and amenities
- Appliances:Built-in Oven, Dishwasher, Dryer, Exhaust Fan, Freezer, Microwave, Range, Refrigerator, Washer
- Laundry features:Dryer, Inside, Laundry Room, Washer
- Amenities:BB/HS Internet Available, Built-In Features, Cable Connected, Ceiling Fans(s), Eat-in Kitchen, High Ceilings, Kitchen/Family Room Combo, Living Room/Dining Room Combo, Open Floorplan, Solid Wood Cabinets, Split Bedroom, Stone Counters, Thermostat, Walk-In Closet(s), Wet Bar, Window Treatments
- Pool features:Heated, In Ground, Private Pool, Salt Water, Screen Enclosure
Parking
- Parking description:Attached Garage, Circular Driveway, Driveway, Garage Door Opener, Off Street
- Garage:Yes
- Garage spaces:1
 The information being provided by Stellar Mls is for the consumer's personal, non-commercial use and may not be used for any purpose other than to identify prospective properties consumer may be interested in purchasing. Any information relating to real estate for sale referenced on this web site comes from the Internet Data Exchange (IDX) program of the Stellar Mls. Better Homes and Gardens Real Estate Thomas Group is not a Multiple Listing Service (MLS), nor does it offer MLS access. This website is a service of Better Homes and Gardens Real Estate Thomas Group, a broker participant of Stellar Mls. This web site may reference real estate listing(s) held by a brokerage firm other than the broker and/or agent who owns this web site.
The accuracy of all information, regardless of source, including but not limited to open house information, square footages and lot sizes, is deemed reliable but not guaranteed and should be personally verified through personal inspection by and/or with the appropriate professionals. The data contained herein is copyrighted by Stellar Mls and is protected by all applicable copyright laws. Any unauthorized dissemination of this information is in violation of copyright laws and is strictly prohibited.
Properties in listings may have been sold or may no longer be available.
Copyright 2026 Stellar Mls. All rights reserved.
New listings near 231 Belvedere Court
- Coming Soon
 $1,890,000Coming Soon4 beds 4 baths4,076 sq. ft.
300 Klispie Drive, PUNTA GORDA, FL 33950
MLS# C7533254Listed by: GRANT TEAM REAL ESTATE, LLC - Coming SoonOpen Fri, 2 to 5pm
 $379,000Coming Soon3 beds 2 baths1,803 sq. ft.
1480 Neapolitan Road, PUNTA GORDA, FL 33983
MLS# C7533232Listed by: RE/MAX PALM REALTY - Coming Soon
 $799,999Coming Soon6 beds 4 baths3,504 sq. ft.
326 E Virginia Avenue, PUNTA GORDA, FL 33950
MLS# N6146517Listed by: BERKSHIRE HATHAWAY HOMESERVICES FLORIDA REALTY - Coming Soon
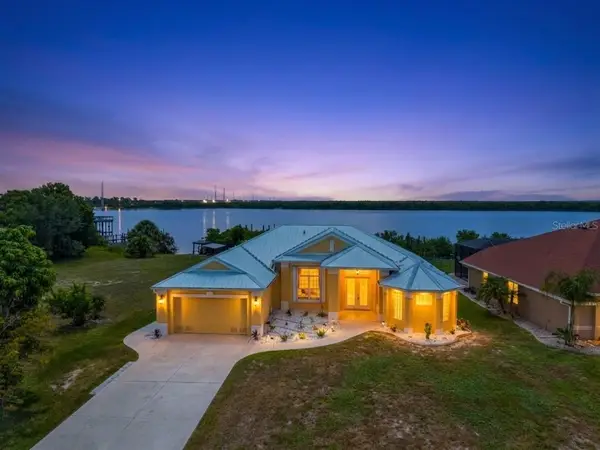 $875,000Coming Soon3 beds 3 baths2,281 sq. ft.
2212 Harbour Drive, PUNTA GORDA, FL 33983
MLS# C7532663Listed by: KW PEACE RIVER PARTNERS - New
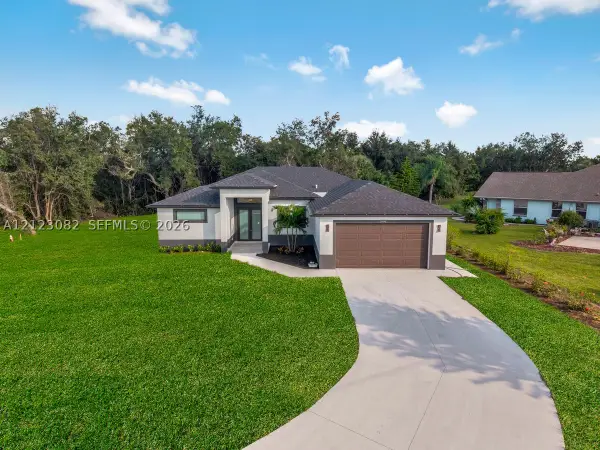 $384,500Active3 beds 2 baths
26283 Deep Creek Blvd, Punta Gorda, FL 33983
MLS# A12123082Listed by: GOLDPEN REALTY GROUP - New
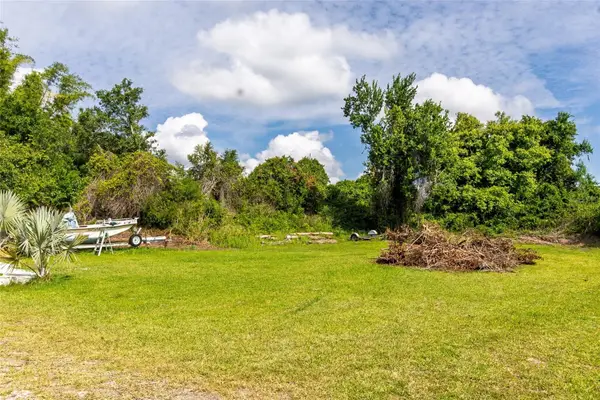 $79,900Active0.27 Acres
804 Clemens Avenue, PUNTA GORDA, FL 33950
MLS# C7533371Listed by: BLACK DIAMOND COMMERCIAL - New
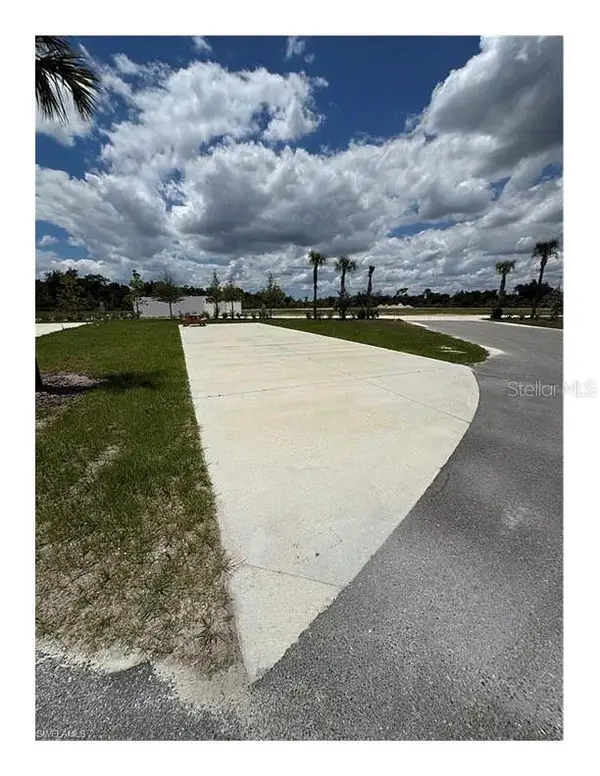 $174,500Active0.08 Acres
270 Horizon Road, PUNTA GORDA, FL 33982
MLS# A4712997Listed by: EXP REALTY LLC - New
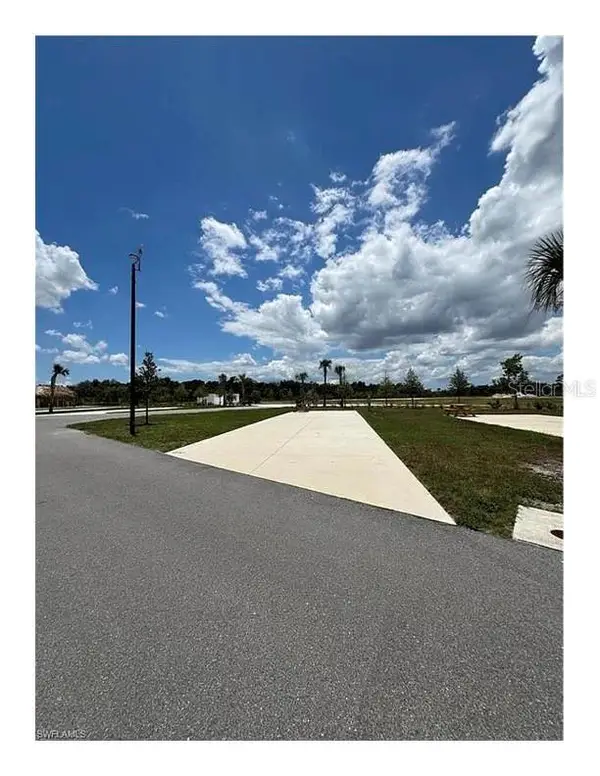 $199,900Active0.12 Acres
272 Horizon Road, PUNTA GORDA, FL 33982
MLS# A4712998Listed by: EXP REALTY LLC - New
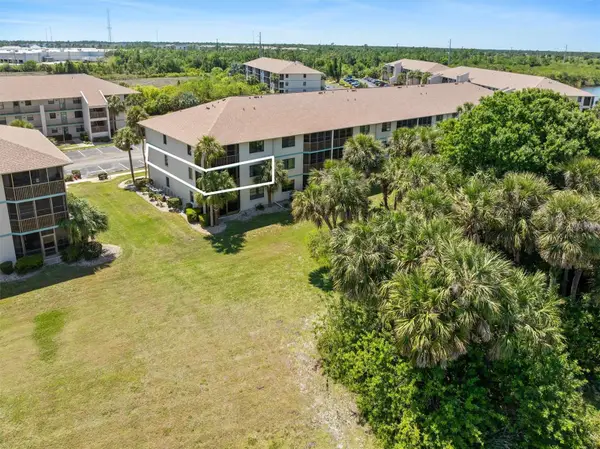 $143,000Active2 beds 2 baths1,228 sq. ft.
175 Kings Highway #428, PUNTA GORDA, FL 33983
MLS# A4712996Listed by: SHORELAND REALTY LLC


Protect your home and budget from life's surprises with an Assurant Home Warranty, backed by a partner that supports you through every step of homeownership. Explore Plans.
© 2026 Better Homes and Gardens Real Estate LLC. An Anywhere Real Estate company. All rights reserved. Better Homes and Gardens® Real Estate is a registered trademark owned by Meredith Operations Corporation, licensed to Better Homes and Gardens Real Estate LLC and used with permission. Better Homes and Gardens Real Estate LLC fully supports the principles of the Fair Housing Act and the Equal Opportunity Act. Listing information is deemed reliable but is not guaranteed accurate.
Each office is independently owned and operated.
Any services or products provided by third parties are not provided by, affiliated with or related to Better Homes and Gardens Real Estate LLC, or its affiliated companies.