
24173 Henry Morgan Boulevard, Punta Gorda, FL 33955
Local realty services provided by:Better Homes and Gardens Real Estate Thomas Group
Listed by: savannah zarris
Office: sellstate vision realty
MLS#:C7528235
Source:MFRMLS
Price summary
- Price:$950,000
- Price per sq. ft.:$184.68
About this home
Welcome to your dream waterfront retreat in the highly sought-after community of Pirate Harbor! Custom-built and lovingly maintained by its original owner, this exceptional residence offers the perfect blend of luxury, comfort, and Florida waterfront living. Designed to maximize breathtaking southern exposure and spectacular sunset views, the main living level features 3 bedrooms, 2 bathrooms, and an open-concept floor plan with pocketing sliding glass doors that seamlessly connect the indoor and outdoor living spaces. The spacious kitchen is equipped with solid wood cabinetry, double wall ovens, gas cooktop, and abundant workspace, making it ideal for entertaining. Step outside to your expansive screened lanai overlooking the canal, where you'll enjoy a heated chlorine pool and easy access to the water. Boaters will appreciate the 10,000-pound boat lift and the quick 5 minutes to the Harbor & 20-minute ride to the Gulf, offering endless opportunities for fishing and sunset cruises. The versatile lower level is an entertainer's dream, featuring an oversized game room complete with a large wet bar and full bathroom. Whether you envision a media room, guest retreat, private studio apartment, or mother-in-law suite, this flexible space offers endless possibilities. Additional premium features include an elevator, durable metal roof, Hardie Board siding, plantation shutters throughout, whole-house reverse osmosis system, sprinkler system, and an oversized three-car garage. The home has a propane service to provide gas for the gas cooktop, outdoor grill, and fireplace. Recent updates include a new HVAC system (2024), pool cage replacement (2017), and water heater (2021). This is more than just a home, it's a rare opportunity to own a meticulously cared-for, custom waterfront property where every detail has been thoughtfully designed for enjoying the Southwest Florida lifestyle....
Contact an agent
Home facts
- Year built:2005
- Listing ID #:C7528235
- Added:1 day(s) ago
- Updated:July 13, 2026 at 11:03 PM
Rooms and interior
- Bedrooms:3
- Total bathrooms:2
- Full bathrooms:2
- Flooring:Luxury Vinyl, Tile
- Dining Description:Eat In Kitchen
- Kitchen Description:Built-In Oven, Cooktop, Dishwasher, Eat-in Kitchen, Kitchen/Family Room Combo, Microwave, Refrigerator, Solid Surface Counters, Solid Wood Cabinets, Stone Counters, Wet Bar
- Bedroom Description:High Ceilings, Primary Bedroom Main Floor, Walk-In Closet(s)
- Basement Description:Block
- Living area:2,239 sq. ft.
Heating and cooling
- Cooling:Central Air
- Heating:Central
- Central air:Yes
Structure and exterior
- Roof:Metal
- Year built:2005
- Building area:2,239 sq. ft.
- Lot area:0.25 Acres
- Construction Materials:Block, Frame
- Exterior Features:Balcony, Courtyard, Covered Porch/Patio, Deck, Enclosed, Lighting, Outdoor Grill, Patio, Private Mailbox, Rain Gutters, Rear Porch, Screened, Sidewalk
- Foundation Description:Block, Slab
- Levels:2 Story
Utilities
- Water:Public, Water Connected
- Sewer:Public Sewer, Sewer Connected
Finances and disclosures
- Price:$950,000
- Price per sq. ft.:$184.68
- Tax amount:$7,526 (2025)
Features and amenities
- Appliances:Built-in Oven, Cooktop, Dishwasher, Irrigation Equipment, Microwave, Refrigerator
- Laundry features:Laundry Room
- Amenities:Ceiling Fans(s), Eat-in Kitchen, Elevator, High Ceilings, Irrigation Equipment, Kitchen/Family Room Combo, Open Floorplan, Primary Bedroom Main Floor, Solid Surface Counters, Solid Wood Cabinets, Stone Counters, Thermostat, Vaulted Ceiling(s), Walk-In Closet(s), Wet Bar
- Pool features:Gunite, Heated, In Ground, Private Pool
Parking
- Parking description:Attached Garage, Driveway
- Garage:Yes
- Garage spaces:3
 The information being provided by Stellar Mls is for the consumer's personal, non-commercial use and may not be used for any purpose other than to identify prospective properties consumer may be interested in purchasing. Any information relating to real estate for sale referenced on this web site comes from the Internet Data Exchange (IDX) program of the Stellar Mls. Better Homes and Gardens Real Estate Thomas Group is not a Multiple Listing Service (MLS), nor does it offer MLS access. This website is a service of Better Homes and Gardens Real Estate Thomas Group, a broker participant of Stellar Mls. This web site may reference real estate listing(s) held by a brokerage firm other than the broker and/or agent who owns this web site.
The accuracy of all information, regardless of source, including but not limited to open house information, square footages and lot sizes, is deemed reliable but not guaranteed and should be personally verified through personal inspection by and/or with the appropriate professionals. The data contained herein is copyrighted by Stellar Mls and is protected by all applicable copyright laws. Any unauthorized dissemination of this information is in violation of copyright laws and is strictly prohibited.
Properties in listings may have been sold or may no longer be available.
Copyright 2026 Stellar Mls. All rights reserved.
The information being provided by Stellar Mls is for the consumer's personal, non-commercial use and may not be used for any purpose other than to identify prospective properties consumer may be interested in purchasing. Any information relating to real estate for sale referenced on this web site comes from the Internet Data Exchange (IDX) program of the Stellar Mls. Better Homes and Gardens Real Estate Thomas Group is not a Multiple Listing Service (MLS), nor does it offer MLS access. This website is a service of Better Homes and Gardens Real Estate Thomas Group, a broker participant of Stellar Mls. This web site may reference real estate listing(s) held by a brokerage firm other than the broker and/or agent who owns this web site.
The accuracy of all information, regardless of source, including but not limited to open house information, square footages and lot sizes, is deemed reliable but not guaranteed and should be personally verified through personal inspection by and/or with the appropriate professionals. The data contained herein is copyrighted by Stellar Mls and is protected by all applicable copyright laws. Any unauthorized dissemination of this information is in violation of copyright laws and is strictly prohibited.
Properties in listings may have been sold or may no longer be available.
Copyright 2026 Stellar Mls. All rights reserved.New listings near 24173 Henry Morgan Boulevard
- New
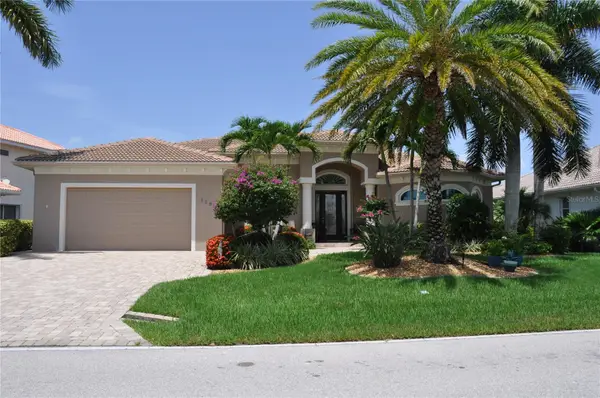 $975,000Active3 beds 2 baths2,471 sq. ft.
3293 Tripoli Boulevard, PUNTA GORDA, FL 33950
MLS# C7528186Listed by: RE/MAX HARBOR REALTY - New
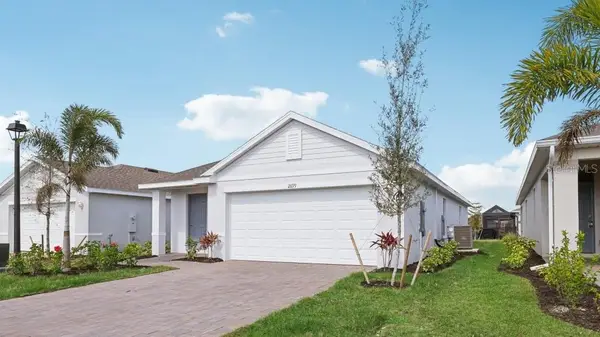 $274,999Active3 beds 2 baths1,302 sq. ft.
26199 Sacred Lotus Lane, PUNTA GORDA, FL 33955
MLS# C7528357Listed by: DR HORTON REALTY SW FL LLC - New
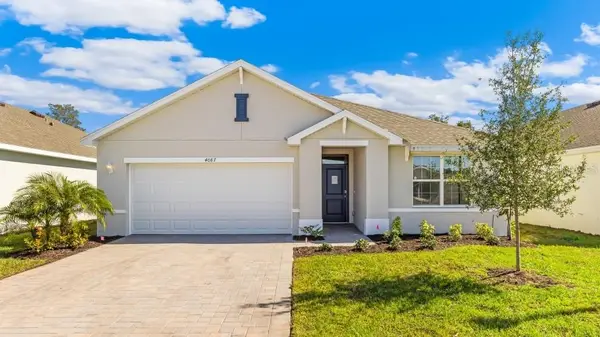 $299,999Active3 beds 2 baths1,672 sq. ft.
26221 Coral Lakes Drive, PUNTA GORDA, FL 33955
MLS# C7528361Listed by: DR HORTON REALTY SW FL LLC - Open Sat, 11am to 1pmNew
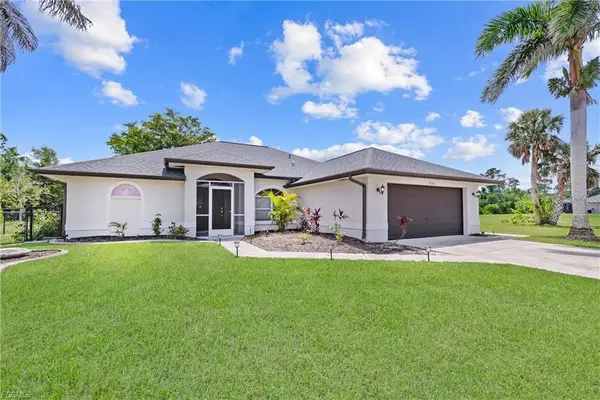 $338,900Active3 beds 2 baths1,709 sq. ft.
7448 S Blue Sage, PUNTA GORDA, FL 33955
MLS# A4699825Listed by: LPT REALTY, LLC - New
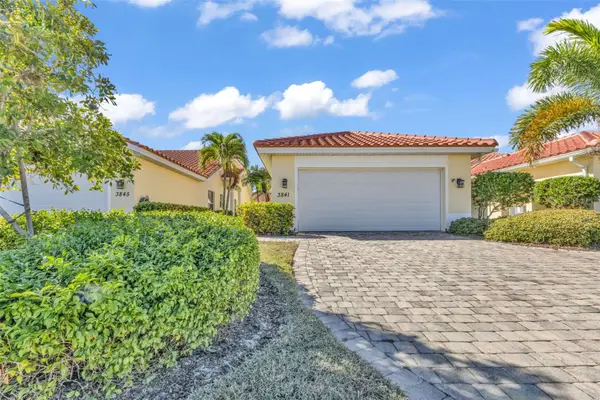 $195,000Active2 beds 2 baths1,451 sq. ft.
3841 Albacete Circle #51, PUNTA GORDA, FL 33950
MLS# C7528340Listed by: KW PEACE RIVER PARTNERS - New
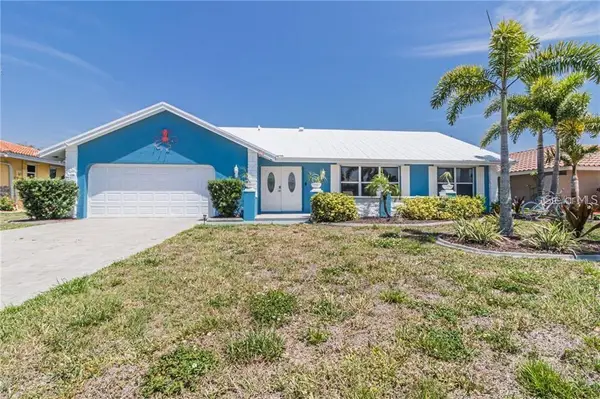 $449,000Active3 beds 2 baths1,626 sq. ft.
416 Bal Harbor Boulevard, PUNTA GORDA, FL 33950
MLS# C7528341Listed by: COLDWELL BANKER REALTY - New
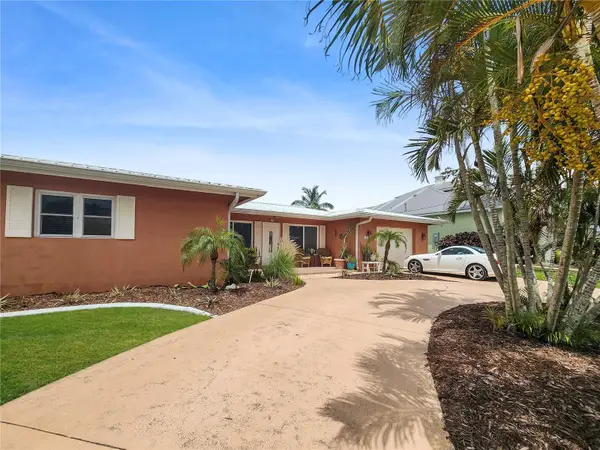 $449,000Active3 beds 2 baths1,698 sq. ft.
270 Belaire Court, PUNTA GORDA, FL 33950
MLS# C7528352Listed by: COLDWELL BANKER REALTY - New
 $75,000Active0.95 Acres
100 Dahoon Boulevard, PUNTA GORDA, FL 33982
MLS# C7528277Listed by: ERA ADVANTAGE REALTY, INC. - New
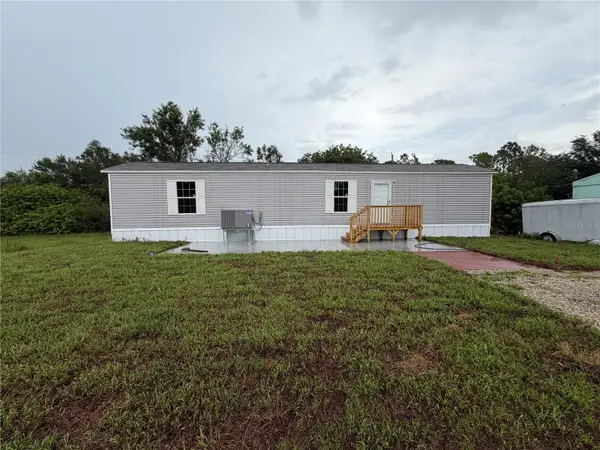 $139,900Active2 beds 2 baths840 sq. ft.
15492 Mango Drive, PUNTA GORDA, FL 33955
MLS# C7528239Listed by: ALLISON JAMES ESTATES & HOMES


Protect your home and budget from life's surprises with an Assurant Home Warranty, backed by a partner that supports you through every step of homeownership. Explore Plans.
© 2026 Better Homes and Gardens Real Estate LLC. An Anywhere Real Estate company. All rights reserved. Better Homes and Gardens® Real Estate is a registered trademark owned by Meredith Operations Corporation, licensed to Better Homes and Gardens Real Estate LLC and used with permission. Better Homes and Gardens Real Estate LLC fully supports the principles of the Fair Housing Act and the Equal Opportunity Act. Listing information is deemed reliable but is not guaranteed accurate.
Each office is independently owned and operated.
Any services or products provided by third parties are not provided by, affiliated with or related to Better Homes and Gardens Real Estate LLC, or its affiliated companies.