
25124 Redwood Court, Punta Gorda, FL 33955
Local realty services provided by:Better Homes and Gardens Real Estate Lifestyles Realty
Listed by: denise turgeon, jean turgeon
Office: exp realty llc.
MLS#:C7531388
Source:MFRMLS
Price summary
- Price:$825,000
- Price per sq. ft.:$204.26
About this home
Welcome to spacious Southwest Florida living in this GRAND NAPOLI residence in Heritage Landing Golf & Country Club in Punta Gorda! With OVER 3,000 SQ FT of living space, spacious 3-CAR GARAGE, an EXTRA-WIDE LOT, HEATED POOL & SPA, and beautiful LONG WATER VIEWS, this home has the space to gather, entertain and enjoy the Florida lifestyle. The flexible floor plan features 3 bedrooms plus a den that can easily function as a 4th bedroom, with 2 full bathrooms and a half bath conveniently located on the first level. Tile flooring runs throughout the first level for easy Florida living. Upstairs, a carpeted BONUS ROOM features its own full bathroom and mini kitchen. USE YOUR IMAGINATION with this incredible bonus space—create a private retreat for visiting family and friends, game room, media room, hobby space or additional entertaining area. Step outside to your own Florida oasis with a spacious screened lanai, heated pool and spa, and plenty of room for entertaining and relaxing. Start your mornings with coffee overlooking the long water view while watching the sunrise and the birds begin their day. Pool automation makes pool and spa operation easy, and the solar pool cover will convey. Inside, the kitchen features a newer spacious refrigerator, tiled backsplash, pendant lighting and upgraded cabinet hardware. Custom draperies add a finished touch to the main living areas, while smart thermostats can conveniently be controlled from your phone. Additional improvements include gutters added along the sides of both levels and storage racks in the garage. This home includes a SOCIAL MEMBERSHIP, giving you access to the incredible resort-style lifestyle Heritage Landing is known for, including a 24/7 access fitness center, full-service spa, tennis, pickleball, bocce, Clubhouse dining, Tiki Bar and more. When friends and family visit, take the fun beyond your own backyard and spend the day at the RESORT POOL with its beach-style entry and lap lanes, or enjoy one of the community’s satellite pools. Social members also enjoy seasonal access to the Gordon Lewis-designed 18-hole golf course from May through October. Located along the growing Burnt Store Road corridor, Heritage Landing is convenient to Punta Gorda, shopping, boating, waterfront dining, Burnt Store Marina and both Punta Gorda Airport and Southwest Florida International Airport. Come experience the space, flexibility and resort-style lifestyle that make this Grand Napoli an exceptional place to call home in Southwest Florida....
Contact an agent
Home facts
- Year built:2024
- Subdivision & Development:HERITAGE LNDG PH II-B
- Listing ID #:C7531388
- Added:6 day(s) ago
- Updated:October 08, 2026 at 03:53 AM
Rooms and interior
- Bedrooms:4
- Total bathrooms:4
- Full bathrooms:3
- Half bathrooms:1
- Flooring:Carpet, Tile
- Dining Description:Breakfast Room, Eat In Kitchen, Formal Dining Room
- Kitchen Description:Built-In Oven, Cooktop, Dishwasher, Disposal, Eat-in Kitchen, Exhaust Fan, Kitchen/Family Room Combo, Microwave, Range Hood, Refrigerator, Stone Counters, Wet Bar
- Bedroom Description:High Ceilings, Primary Bedroom Main Floor, Split Bedroom, Walk-In Closet(s)
- Living area:3,027 sq. ft.
Heating and cooling
- Cooling:Central Air
- Heating:Central, Electric
- Central air:Yes
Structure and exterior
- Roof:Tile
- Year built:2024
- Building area:3,027 sq. ft.
- Lot area:0.29 Acres
- Lot Features:Landscaped, Paved, Sidewalk
- Construction Materials:Block, Stucco
- Exterior Features:Covered Porch/Patio, Lighting, Patio, Rain Gutters, Rear Porch, Screened
- Foundation Description:Slab
- Levels:2 Story
Utilities
- Water:Public, Water Connected
- Sewer:Public Sewer, Sewer Connected
Finances and disclosures
- Price:$825,000
- Price per sq. ft.:$204.26
- Tax amount:$7,773 (2025)
Features and amenities
- Appliances:Built-in Oven, Cooktop, Dishwasher, Disposal, Dryer, Electric Water Heater, Exhaust Fan, Irrigation Equipment, Microwave, Range Hood, Refrigerator, Washer
- Laundry features:Dryer, Electric Dryer Hookup, Inside, Laundry Room, Washer, Washer Hookup
- Amenities:BB/HS Internet Available, Cable Available, Ceiling Fans(s), Clubhouse, Eat-in Kitchen, Fiber Optics, Fitness Center, Gated, High Ceilings, Irrigation Equipment, Kitchen/Family Room Combo, Open Floorplan, Phone Available, Pickleball Court(s), Pool, Primary Bedroom Main Floor, Recreation Facilities, Sauna, Smart Home, Spa/Hot Tub, Split Bedroom, Stone Counters, Tennis Court(s), Thermostat, Tray Ceiling(s), Underground Utilities, Vehicle Restrictions, Walk-In Closet(s), Wet Bar, Window Treatments
- Pool features:Gunite, Heated, In Ground, Outside Bath Access, Pool, Pool/Deck, Private Pool, Screen Enclosure, Solar Cover
Parking
- Parking description:Attached Garage, Driveway, Garage, Garage Door Opener, Ground Level, Off Street
- Garage:Yes
- Garage spaces:3
 The information being provided by Stellar Mls is for the consumer's personal, non-commercial use and may not be used for any purpose other than to identify prospective properties consumer may be interested in purchasing. Any information relating to real estate for sale referenced on this web site comes from the Internet Data Exchange (IDX) program of the Stellar Mls. Better Homes and Gardens Real Estate Lifestyles Realty is not a Multiple Listing Service (MLS), nor does it offer MLS access. This website is a service of Better Homes and Gardens Real Estate Lifestyles Realty, a broker participant of Stellar Mls. This web site may reference real estate listing(s) held by a brokerage firm other than the broker and/or agent who owns this web site.
The accuracy of all information, regardless of source, including but not limited to open house information, square footages and lot sizes, is deemed reliable but not guaranteed and should be personally verified through personal inspection by and/or with the appropriate professionals. The data contained herein is copyrighted by Stellar Mls and is protected by all applicable copyright laws. Any unauthorized dissemination of this information is in violation of copyright laws and is strictly prohibited.
Properties in listings may have been sold or may no longer be available.
Copyright 2026 Stellar Mls. All rights reserved.
The information being provided by Stellar Mls is for the consumer's personal, non-commercial use and may not be used for any purpose other than to identify prospective properties consumer may be interested in purchasing. Any information relating to real estate for sale referenced on this web site comes from the Internet Data Exchange (IDX) program of the Stellar Mls. Better Homes and Gardens Real Estate Lifestyles Realty is not a Multiple Listing Service (MLS), nor does it offer MLS access. This website is a service of Better Homes and Gardens Real Estate Lifestyles Realty, a broker participant of Stellar Mls. This web site may reference real estate listing(s) held by a brokerage firm other than the broker and/or agent who owns this web site.
The accuracy of all information, regardless of source, including but not limited to open house information, square footages and lot sizes, is deemed reliable but not guaranteed and should be personally verified through personal inspection by and/or with the appropriate professionals. The data contained herein is copyrighted by Stellar Mls and is protected by all applicable copyright laws. Any unauthorized dissemination of this information is in violation of copyright laws and is strictly prohibited.
Properties in listings may have been sold or may no longer be available.
Copyright 2026 Stellar Mls. All rights reserved.New listings near 25124 Redwood Court
- Coming Soon
 $1,399,000Coming Soon669 beds 446 baths2,898 sq. ft.
3240 Woodthrush Drive #111 & 112, PUNTA GORDA, FL 33950
MLS# A4707709Listed by: KELLER WILLIAMS ISLAND LIFE REAL ESTATE - Coming SoonOpen Fri, 10am to 12pm
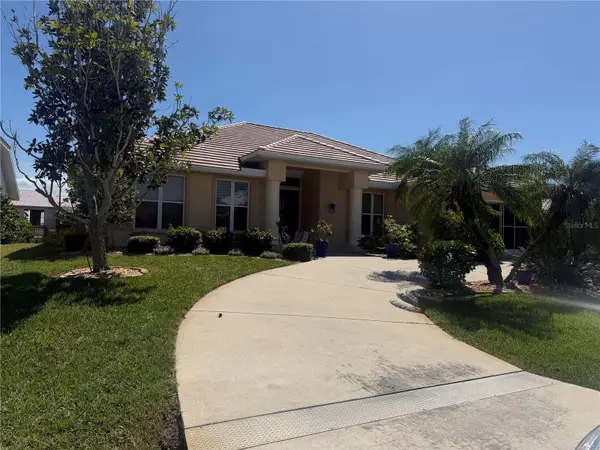 $860,000Coming Soon3 beds 3 baths2,453 sq. ft.
1107 Rum Cay Court, PUNTA GORDA, FL 33950
MLS# C7530163Listed by: RE/MAX PALM REALTY - New
 $229,000Active2 beds 2 baths1,394 sq. ft.
601 Shreve Street #66C, PUNTA GORDA, FL 33950
MLS# C7530345Listed by: RE/MAX PALM REALTY - New
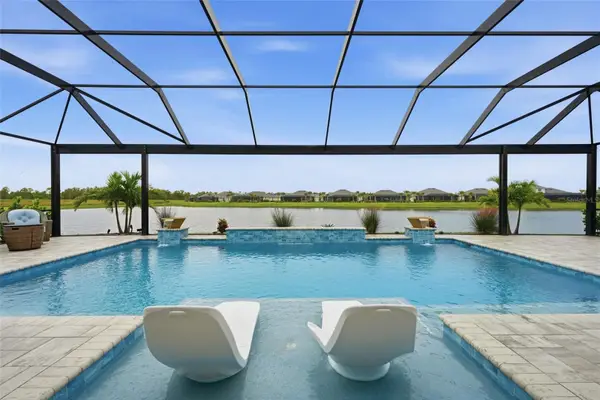 $799,000Active3 beds 3 baths2,668 sq. ft.
15345 River Birch Court, PUNTA GORDA, FL 33955
MLS# C7531559Listed by: EXP REALTY LLC - New
 $393,500Active3 beds 2 baths1,802 sq. ft.
24490 Julian Court, PUNTA GORDA, FL 33955
MLS# C7531566Listed by: COLDWELL BANKER SUNSTAR REALTY - New
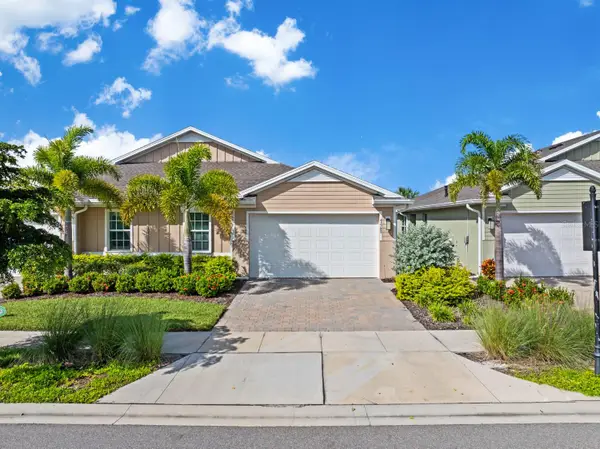 $289,000Active2 beds 2 baths1,516 sq. ft.
43789 Sparrow Drive, PUNTA GORDA, FL 33982
MLS# C7531628Listed by: EXP REALTY LLC - New
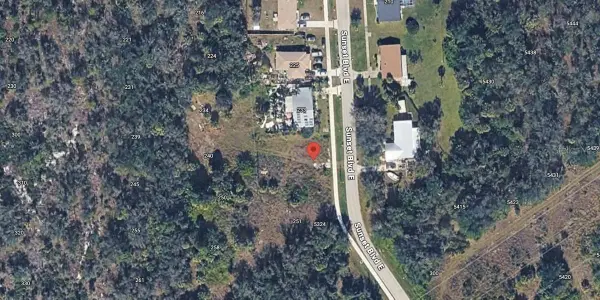 $19,750Active0.23 Acres
241 Sunset Boulevard E, PUNTA GORDA, FL 33982
MLS# A4708914Listed by: FLATFEE.COM - New
 $114,900Active0.23 Acres
627 Monaco Drive, PUNTA GORDA, FL 33950
MLS# C7531733Listed by: ALLISON JAMES ESTATES & HOMES - New
 $6,000Active0.23 Acres
331 N Bonita Lane, PUNTA GORDA, FL 33982
MLS# D6149091Listed by: TALL PINES REALTY - New
 $85,000Active0.22 Acres
2313 Sofia Lane, PUNTA GORDA, FL 33983
MLS# C7531731Listed by: SELLSTATE VISION REALTY


Protect your home and budget from life's surprises with an Assurant Home Warranty, backed by a partner that supports you through every step of homeownership. Explore Plans.
© 2026 Better Homes and Gardens Real Estate LLC. An Anywhere Real Estate company. All rights reserved. Better Homes and Gardens® Real Estate is a registered trademark owned by Meredith Operations Corporation, licensed to Better Homes and Gardens Real Estate LLC and used with permission. Better Homes and Gardens Real Estate LLC fully supports the principles of the Fair Housing Act and the Equal Opportunity Act. Listing information is deemed reliable but is not guaranteed accurate.
Each office is independently owned and operated.
Any services or products provided by third parties are not provided by, affiliated with or related to Better Homes and Gardens Real Estate LLC, or its affiliated companies.