
25179 Campos Drive, Punta Gorda, FL 33983
Local realty services provided by:Better Homes and Gardens Real Estate Lifestyles Realty
Upcoming open houses
- Sat, Oct 2402:00 am - 04:00 pm
Listed by: donna huxstep
Office: coldwell banker sunstar realty
MLS#:C7531813
Source:MFRMLS
Price summary
- Price:$529,000
- Price per sq. ft.:$174.19
- Monthly HOA dues:$20.83
About this home
This is the home you've been waiting for!
Discover the perfect blend of space, comfort, privacy, and relaxation in this exceptional home that truly has it all!
Situated on a fully fenced double corner lot surrounded by mature landscaping, this property offers your own private oasis of peace and tranquility. Imagine spending your days lounging by the heated pool and spa, entertaining family and friends, or unwinding in your very own private sauna after a long day. It's like having a personal resort right in your backyard!
Inside, you'll find plenty of room for everyone to spread out and enjoy. Whether you're hosting memorable gatherings, enjoying quality family time, or curling up for a cozy movie night, this home offers the perfect space for every occasion.
Even better, the big-ticket updates have already been taken care of! Enjoy added peace of mind with these recent improvements:
2026: New Jandy AquaLink pool control system
2024: New roof and updated soffits
2023: New privacy fence
2022: New water heater, pool heater, and smart underground irrigation system
Additional upgrades: Newly installed hurricane-rated garage door and fresh interior and exterior paint
With so many thoughtful updates, incredible outdoor amenities, and room to make lasting memories, this home offers the lifestyle you've been dreaming of!
Why settle for ordinary when you can have extraordinary?
Don't let this one slip away! Schedule your private showing today and discover everything this amazing property has to offer!...
Contact an agent
Home facts
- Year built:1993
- Subdivision & Development:PUNTA GORDA ISLES SEC 20
- Listing ID #:C7531813
- Added:11 day(s) ago
- Updated:October 23, 2026 at 04:56 PM
Rooms and interior
- Bedrooms:3
- Total bathrooms:3
- Full bathrooms:2
- Half bathrooms:1
- Flooring:Tile
- Dining Description:Eat In Kitchen
- Kitchen Description:Built-In Oven, Cooktop, Dishwasher, Disposal, Dry Bar, Eat-in Kitchen, Exhaust Fan, Microwave, Refrigerator, Solid Wood Cabinets
- Bedroom Description:High Ceilings, Split Bedroom, Walk-In Closet(s)
- Living area:2,311 sq. ft.
Heating and cooling
- Cooling:Central Air, Humidity Control
- Heating:Central, Electric
- Central air:Yes
Structure and exterior
- Roof:Shingle
- Year built:1993
- Building area:2,311 sq. ft.
- Lot area:0.52 Acres
- Lot Features:Corner Lot, Landscaped, Paved
- Architectural Style:Florida
- Construction Materials:Block, Stucco
- Exterior Features:Covered Porch/Patio, Lighting, Outdoor Shower, Patio, Private Mailbox, Rain Gutters, Screened
- Foundation Description:Slab
- Levels:1 Story
Schools
- High school:Charlotte High
- Middle school:Punta Gorda Middle
- Elementary school:Deep Creek Elementary
Utilities
- Water:Public, Water Connected
- Sewer:Public Sewer, Sewer Connected
Finances and disclosures
- Price:$529,000
- Price per sq. ft.:$174.19
- Tax amount:$7,689 (2025)
Features and amenities
- Appliances:Built-in Oven, Cooktop, Dishwasher, Disposal, Dryer, Electric Water Heater, Exhaust Fan, Irrigation Equipment, Microwave, Refrigerator, Washer
- Laundry features:Dryer, Inside, Laundry Room, Washer
- Amenities:BB/HS Internet Available, Built-In Features, Cable Connected, Dry Bar, Eat-in Kitchen, High Ceilings, Irrigation Equipment, Open Floorplan, Sauna, Solid Wood Cabinets, Split Bedroom, Thermostat, Walk-In Closet(s), Window Treatments
- Pool features:Gunite, Heated, In Ground, Outside Bath Access, Private Pool, Screen Enclosure
Parking
- Parking description:Attached Garage, Garage Door Opener, Garage Faces Side
- Garage:Yes
 The information being provided by Stellar Mls is for the consumer's personal, non-commercial use and may not be used for any purpose other than to identify prospective properties consumer may be interested in purchasing. Any information relating to real estate for sale referenced on this web site comes from the Internet Data Exchange (IDX) program of the Stellar Mls. Better Homes and Gardens Real Estate Lifestyles Realty is not a Multiple Listing Service (MLS), nor does it offer MLS access. This website is a service of Better Homes and Gardens Real Estate Lifestyles Realty, a broker participant of Stellar Mls. This web site may reference real estate listing(s) held by a brokerage firm other than the broker and/or agent who owns this web site.
The accuracy of all information, regardless of source, including but not limited to open house information, square footages and lot sizes, is deemed reliable but not guaranteed and should be personally verified through personal inspection by and/or with the appropriate professionals. The data contained herein is copyrighted by Stellar Mls and is protected by all applicable copyright laws. Any unauthorized dissemination of this information is in violation of copyright laws and is strictly prohibited.
Properties in listings may have been sold or may no longer be available.
Copyright 2026 Stellar Mls. All rights reserved.
New listings near 25179 Campos Drive
- Coming Soon
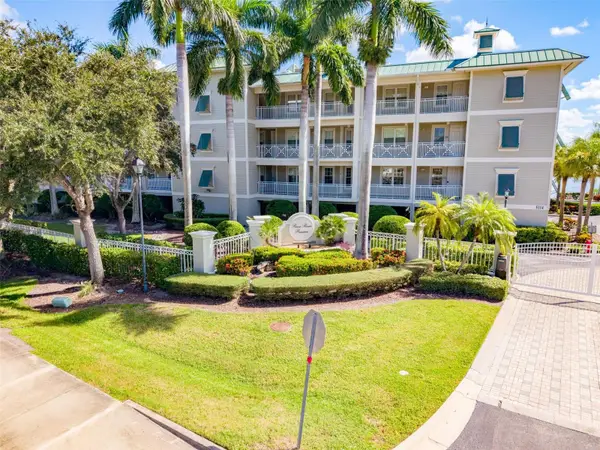 $325,000Coming Soon3 beds 3 baths1,759 sq. ft.
5114 Melbourne Street #A202, PUNTA GORDA, FL 33980
MLS# C7531194Listed by: RE/MAX PALM REALTY - Coming Soon
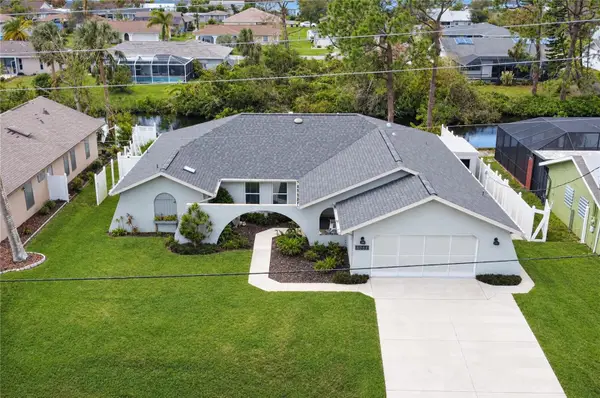 $379,900Coming Soon3 beds 3 baths2,090 sq. ft.
3065 Clifford Street, PUNTA GORDA, FL 33980
MLS# C7531831Listed by: COLDWELL BANKER REALTY - Coming SoonOpen Sat, 12am to 2pm
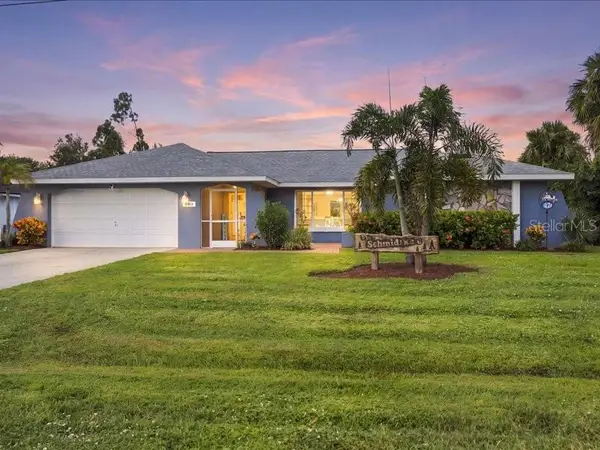 $470,000Coming Soon3 beds 3 baths2,323 sq. ft.
393 Malpelo Avenue, PUNTA GORDA, FL 33983
MLS# C7531441Listed by: KW PEACE RIVER PARTNERS - Coming Soon
 $429,499Coming Soon4 beds 3 baths1,933 sq. ft.
28055 Moonstar Court, PUNTA GORDA, FL 33955
MLS# A4709364Listed by: LENNAR REALTY INC - Coming Soon
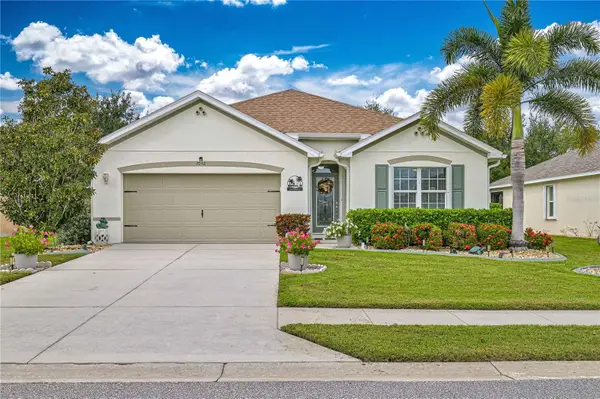 $325,000Coming Soon4 beds 2 baths1,847 sq. ft.
7092 Mikasa Drive, PUNTA GORDA, FL 33950
MLS# C7531760Listed by: EXIT GULF COAST REALTY - Coming Soon
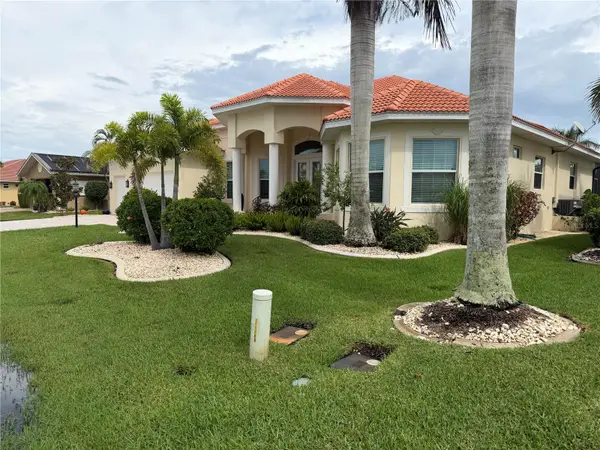 $1,450,000Coming Soon3 beds 3 baths2,926 sq. ft.
3830 Saba Ct, PUNTA GORDA, FL 33950
MLS# C7531788Listed by: FIVE STAR REALTY OF CHARLOTTE - Coming Soon
 $1,125,000Coming Soon3 beds 2 baths2,425 sq. ft.
2523 Brazilia Court, PUNTA GORDA, FL 33950
MLS# C7531662Listed by: EXIT GULF COAST REALTY - New
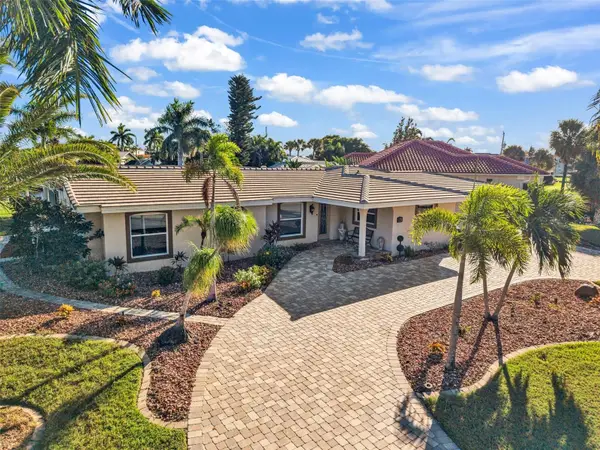 $549,900Active3 beds 3 baths2,005 sq. ft.
84 Ocean Drive, PUNTA GORDA, FL 33950
MLS# C7531842Listed by: COLDWELL BANKER SUNSTAR REALTY - New
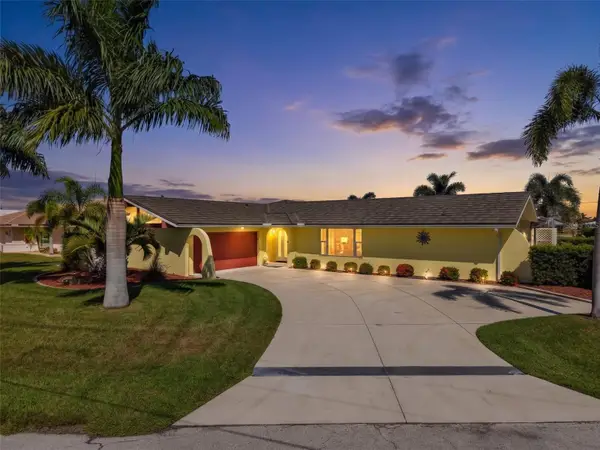 $599,000Active3 beds 2 baths2,184 sq. ft.
536 Matares Drive, PUNTA GORDA, FL 33950
MLS# C7532267Listed by: POOLE REALTY GROUP, LLC - New
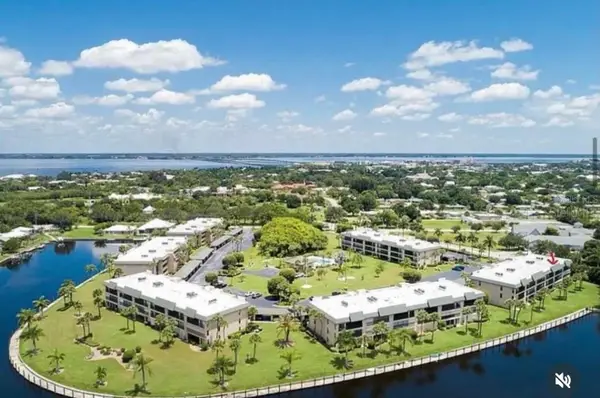 $219,900Active2 beds 2 baths1,398 sq. ft.
601 Shreve Street #25A, PUNTA GORDA, FL 33950
MLS# C7532338Listed by: RE/MAX PALM REALTY


Protect your home and budget from life's surprises with an Assurant Home Warranty, backed by a partner that supports you through every step of homeownership. Explore Plans.
© 2026 Better Homes and Gardens Real Estate LLC. An Anywhere Real Estate company. All rights reserved. Better Homes and Gardens® Real Estate is a registered trademark owned by Meredith Operations Corporation, licensed to Better Homes and Gardens Real Estate LLC and used with permission. Better Homes and Gardens Real Estate LLC fully supports the principles of the Fair Housing Act and the Equal Opportunity Act. Listing information is deemed reliable but is not guaranteed accurate.
Each office is independently owned and operated.
Any services or products provided by third parties are not provided by, affiliated with or related to Better Homes and Gardens Real Estate LLC, or its affiliated companies.