
25186 Estrada Circle, Punta Gorda, FL 33955
Local realty services provided by:Better Homes and Gardens Real Estate Atchley Properties
25186 Estrada Circle,Punta Gorda, FL 33955
$750,000
- 3 Beds
- 3 Baths
- 2,188 sq. ft.
- Single family
- Active
Listed by: brian helgemo
Office: compass florida
MLS#:C7531436
Source:MFRMLS
Price summary
- Price:$750,000
- Price per sq. ft.:$239.08
- Monthly HOA dues:$42
About this home
Oversized Lot in Burnt Store Village with Double RV & Boat Garage! Offering exceptional space for your Florida lifestyle, this property features an impressive 2,240 sq. ft. double RV and boat garage complete with a 10,000 lb. lift, compressor, and plenty of room for a workshop and all your toys! The main house and garage are connected by an enclosed office, which opens to a charming courtyard with a paver patio. Double-door entry welcomes you into the main residence, featuring 3 bedrooms, 2.5 baths, and a 2-car garage. Step inside to discover high ceilings, plantation shutters, neutral décor, and porcelain tile flooring. The formal living and dining rooms create an inviting setting for entertaining, with a pocketing slider opening to the lanai and pool. The kitchen features light cabinetry, granite countertops, a stylish backsplash, stainless steel appliances, and a convenient breakfast bar. The adjoining casual dining area offers slider access to the lanai, while the light and bright family room provides additional access to the pool and outdoor living space. The desirable split floor plan offers privacy for everyone, highlighted by a generous primary suite featuring a tray ceiling, French doors leading to the lanai, and a private bath with dual sinks, a garden tub, and a walk-in shower. A separate hallway leads to two additional bedrooms that share a guest bath with a walk-in shower. Step outside to an exceptional entertaining area featuring a covered lanai, screened 12' x 24' pool, outdoor half bath, and outdoor shower. Enjoy peaceful greenbelt and lake views, creating a serene backdrop for relaxing, entertaining, and enjoying the Florida sunshine. For peace of mind, the main house has impact windows plus there are hurricane shutters for the RV garage and office. Additional features include a new roof in 2023, pool resurfaced in 2024, brand new hot water heater plus water softener system, security system, 300’ deep well for irrigation system and mature tropical landscaping that enhances the property's beautiful curb appeal. Burnt Store Village is a quiet, deed-restricted community offering the best of both worlds, conveniently located approximately 20 minutes from downtown Punta Gorda and 30 minutes from downtown Fort Myers. Nearby Burnt Store Marina offers access to resort style amenities, golf, waterfront dining and entertainment. Enjoy convenient access to the airport, restaurants, shopping, and Southwest Florida's award-winning fishing and boating. Don't miss this unique opportunity to enjoy spacious Florida living with exceptional storage for your RV, boat, and recreational toys! Schedule your private showing today!...
Contact an agent
Home facts
- Year built:2006
- Subdivision & Development:PUNTA GORDA ISLES SEC 16
- Listing ID #:C7531436
- Added:1 day(s) ago
- Updated:October 23, 2026 at 01:28 AM
Rooms and interior
- Bedrooms:3
- Total bathrooms:3
- Full bathrooms:2
- Half bathrooms:1
- Flooring:Carpet, Tile
- Dining Description:Eat In Kitchen, Living Room/Dining Room Combo
- Kitchen Description:Dishwasher, Eat-in Kitchen, Kitchen/Family Room Combo, Microwave, Range, Refrigerator, Solid Wood Cabinets, Stone Counters, Water Softener
- Bedroom Description:High Ceilings, Split Bedroom, Walk-In Closet(s)
- Living area:2,188 sq. ft.
Heating and cooling
- Cooling:Central Air
- Heating:Central, Electric
- Central air:Yes
Structure and exterior
- Roof:Shingle
- Year built:2006
- Building area:2,188 sq. ft.
- Lot area:0.45 Acres
- Lot Features:Greenbelt, Landscaped, Oversized, Paved
- Architectural Style:Custom
- Construction Materials:Block, Stucco
- Exterior Features:Covered Porch/Patio, Front Porch, Outdoor Shower, Patio, Private Mailbox, Rear Porch, Screened
- Foundation Description:Slab
- Levels:1 Story
Schools
- High school:Charlotte High
- Middle school:Punta Gorda Middle
- Elementary school:East Elementary
Utilities
- Water:Public
- Sewer:Public Sewer
Finances and disclosures
- Price:$750,000
- Price per sq. ft.:$239.08
- Tax amount:$3,479 (2025)
Features and amenities
- Appliances:Compressor, Dishwasher, Dryer, Electric Water Heater, Irrigation Equipment, Microwave, Range, Refrigerator, Washer, Water Softener
- Laundry features:Dryer, Inside, Laundry Room, Washer
- Amenities:BB/HS Internet Available, Cable Connected, Cathedral Ceiling(s), Ceiling Fans(s), Compressor, Eat-in Kitchen, High Ceilings, Irrigation Equipment, Kitchen/Family Room Combo, Living Room/Dining Room Combo, Solid Wood Cabinets, Split Bedroom, Stone Counters, Thermostat, Tray Ceiling(s), Walk-In Closet(s)
- Pool features:Gunite, In Ground, Outside Bath Access, Private Pool, Screen Enclosure
Parking
- Parking description:Attached Garage, Boat, Driveway, Oversized, RV Access/Parking, Rv Garage
- Garage:Yes
- Garage spaces:2
 The information being provided by Stellar Mls is for the consumer's personal, non-commercial use and may not be used for any purpose other than to identify prospective properties consumer may be interested in purchasing. Any information relating to real estate for sale referenced on this web site comes from the Internet Data Exchange (IDX) program of the Stellar Mls. Better Homes and Gardens Real Estate Atchley Properties is not a Multiple Listing Service (MLS), nor does it offer MLS access. This website is a service of Better Homes and Gardens Real Estate Atchley Properties, a broker participant of Stellar Mls. This web site may reference real estate listing(s) held by a brokerage firm other than the broker and/or agent who owns this web site.
The accuracy of all information, regardless of source, including but not limited to open house information, square footages and lot sizes, is deemed reliable but not guaranteed and should be personally verified through personal inspection by and/or with the appropriate professionals. The data contained herein is copyrighted by Stellar Mls and is protected by all applicable copyright laws. Any unauthorized dissemination of this information is in violation of copyright laws and is strictly prohibited.
Properties in listings may have been sold or may no longer be available.
Copyright 2026 Stellar Mls. All rights reserved.
New listings near 25186 Estrada Circle
- Coming Soon
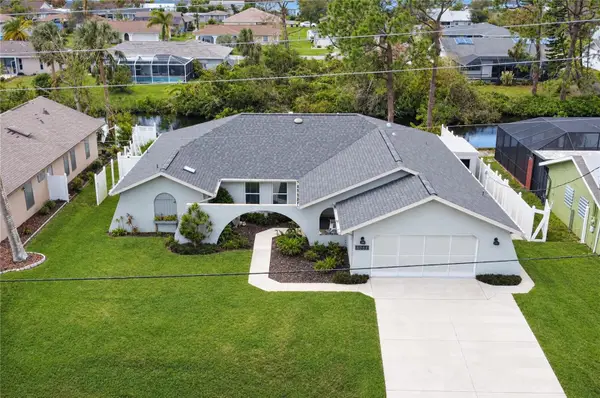 $379,900Coming Soon3 beds 3 baths2,090 sq. ft.
3065 Clifford Street, PUNTA GORDA, FL 33980
MLS# C7531831Listed by: COLDWELL BANKER REALTY - Coming SoonOpen Sat, 12am to 2pm
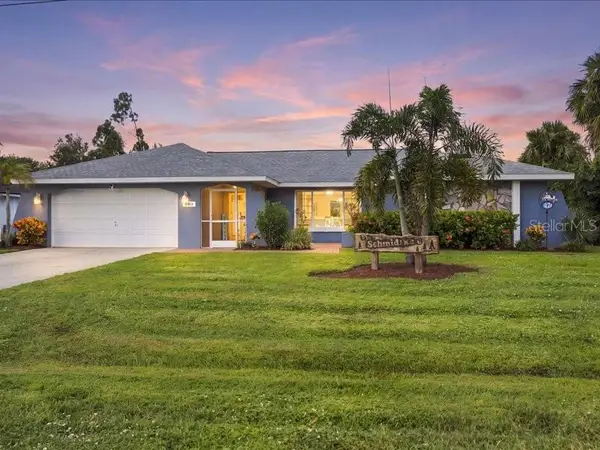 $470,000Coming Soon3 beds 3 baths2,323 sq. ft.
393 Malpelo Avenue, PUNTA GORDA, FL 33983
MLS# C7531441Listed by: KW PEACE RIVER PARTNERS - Coming Soon
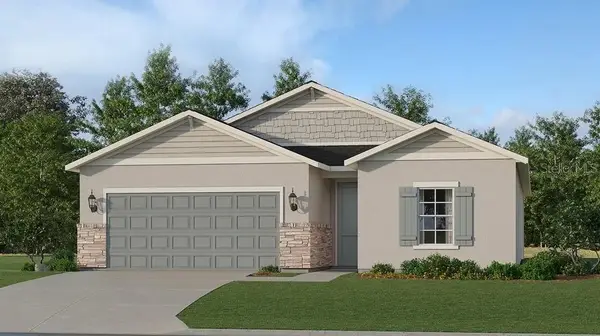 $429,499Coming Soon4 beds 3 baths1,933 sq. ft.
28055 Moonstar Court, PUNTA GORDA, FL 33955
MLS# A4709364Listed by: LENNAR REALTY INC - Coming Soon
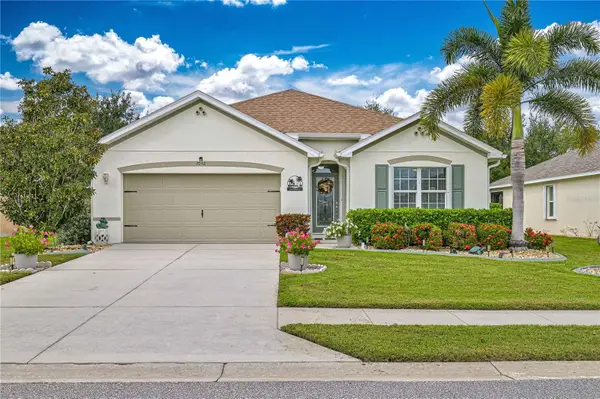 $325,000Coming Soon4 beds 2 baths1,847 sq. ft.
7092 Mikasa Drive, PUNTA GORDA, FL 33950
MLS# C7531760Listed by: EXIT GULF COAST REALTY - Coming Soon
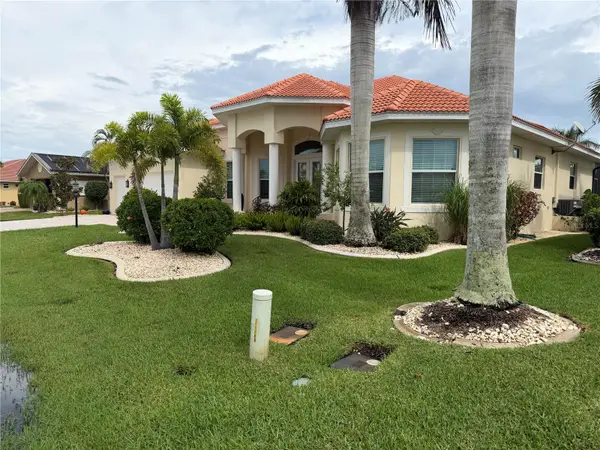 $1,450,000Coming Soon3 beds 3 baths2,926 sq. ft.
3830 Saba Ct, PUNTA GORDA, FL 33950
MLS# C7531788Listed by: FIVE STAR REALTY OF CHARLOTTE - Coming Soon
 $1,125,000Coming Soon3 beds 2 baths2,425 sq. ft.
2523 Brazilia Court, PUNTA GORDA, FL 33950
MLS# C7531662Listed by: EXIT GULF COAST REALTY - New
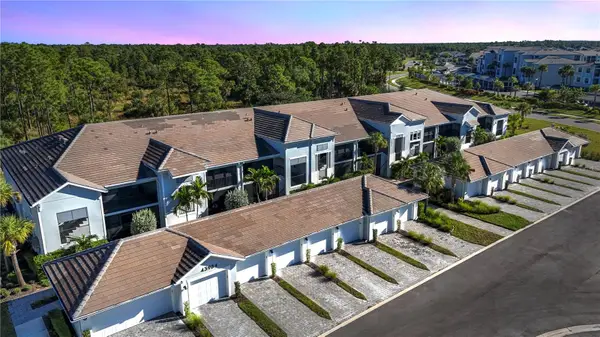 $319,900Active2 beds 2 baths1,438 sq. ft.
43984 Boardwalk Loop #1713, PUNTA GORDA, FL 33982
MLS# C7531225Listed by: NICKLAUS VANCE - New
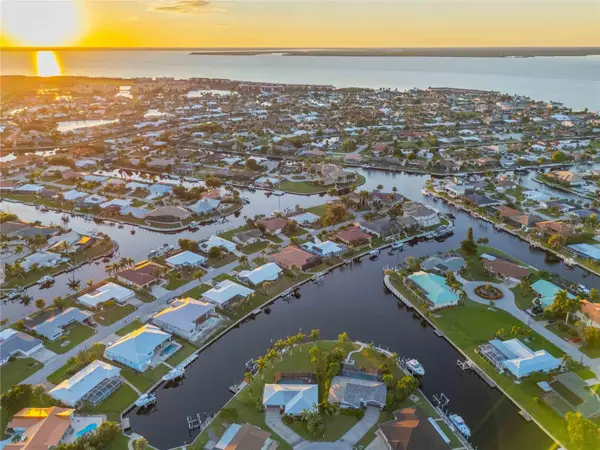 $875,000Active3 beds 2 baths1,641 sq. ft.
131 Casa Lane, PUNTA GORDA, FL 33950
MLS# C7532144Listed by: RE/MAX PALM REALTY - New
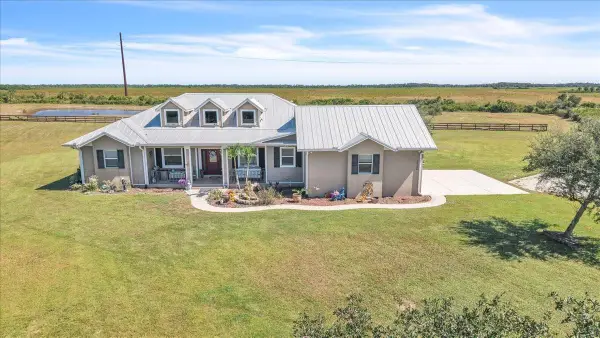 $749,000Active4 beds 3 baths2,356 sq. ft.
18150 Bending Willow Court, PUNTA GORDA, FL 33982
MLS# C7532186Listed by: SELLSTATE VISION REALTY


Protect your home and budget from life's surprises with an Assurant Home Warranty, backed by a partner that supports you through every step of homeownership. Explore Plans.
© 2026 Better Homes and Gardens Real Estate LLC. An Anywhere Real Estate company. All rights reserved. Better Homes and Gardens® Real Estate is a registered trademark owned by Meredith Operations Corporation, licensed to Better Homes and Gardens Real Estate LLC and used with permission. Better Homes and Gardens Real Estate LLC fully supports the principles of the Fair Housing Act and the Equal Opportunity Act. Listing information is deemed reliable but is not guaranteed accurate.
Each office is independently owned and operated.
Any services or products provided by third parties are not provided by, affiliated with or related to Better Homes and Gardens Real Estate LLC, or its affiliated companies.