
25494 Shore Drive, Punta Gorda, FL 33950
Local realty services provided by:Better Homes and Gardens Real Estate Executive Real Estate
Listed by: chris mcmillan
Office: marina park realty llc.
MLS#:C7532116
Source:MFRMLS
Price summary
- Price:$2,995,000
- Price per sq. ft.:$382.89
About this home
EXTRAORDINARY WATERFRONT ESTATE WITH PANORAMIC WATER VIEWS! Discover luxury, privacy, and coastal elegance in this magnificent 4-BEDROOM, 4-FULL-BATHROOM, 2-HALF-BATHROOM residence offering 5,061 SQUARE FEET OF LIVING SPACE, a 400-FOOT PRIVATE PIER WITH TWO BOAT LIFTS, and a 1,440-SQUARE-FOOT DETACHED SHOP/BARN WITH A/C UNITS! Surrounded by tropical landscaping and towering palms, this exceptional estate welcomes you through a private gated entrance and sweeping brick-paver driveway. A distinctive blue metal roof and elegant architecture create impressive curb appeal.
Step inside to a GRAND TWO-STORY LIVING ROOM featuring soaring ceilings, tile flooring, and a stunning curved staircase with wood handrails and decorative wrought-iron balusters. A second-floor overlook adds architectural elegance, while expansive windows fill the home with natural light.
The GOURMET KITCHEN features rich wood cabinetry, granite countertops and backsplash, stainless steel appliances, built-in double ovens, a center island, and glass-front display cabinets. AN OVERSIZED WALK-IN PANTRY provides extensive shelving and additional storage space. Enjoy casual meals in the separate dinette or entertain guests in the formal dining room.
The EXPANSIVE GREAT ROOM showcases tray ceilings, crown molding, recessed lighting, a fireplace with stone-look surround, and plantation shutters. Sliding glass doors open to the covered lanai for seamless indoor-outdoor living. A SEPARATE CUSTOM BAR AREA just off the kitchen features granite countertops, seating, wood cabinetry, a prep sink, and pendant lighting.
The thoughtfully designed floor plan includes TWO PRIMARY SUITES. The first-floor primary suite offers convenient main-level living and features an ADJOINING FLEX ROOM, perfect for a private home gym, home office, nursery, or additional sitting area. The second-floor primary suite, accessed by the curved staircase, features an ensuite bathroom, walk-in closet, and PRIVATE COVERED BALCONY WITH WATER VIEWS. Two additional first-floor guest bedrooms each have private ensuite bathrooms. A spacious laundry room with cabinetry, counter space, and a utility sink adds everyday convenience.
Step outside to a SPECTACULAR WATERFRONT OASIS designed for entertaining! The expansive covered lanai features multiple seating areas, ceiling fans, and a fire pit table, while an impressive OUTDOOR KITCHEN AND CUSTOM COVERED BAR boasts stainless steel cooking equipment, generous counter space, a sink, and bar seating overlooking the water. Enjoy the INFINITY-EDGE POOL AND RAISED SPA WITH CASCADING WATER FEATURES, surrounded by spacious paver decking and tropical landscaping. A private sandy beach area with Adirondack seating adds to the resort-style atmosphere, while the 400-FOOT PRIVATE PIER WITH TWO BOAT LIFTS completes this exceptional waterfront retreat.
Adding exceptional versatility is the 40kw generator and 1,440-SQUARE-FOOT DETACHED SHOP/BARN WITH A/C UNITS, featuring high ceilings, oversized garage doors, concrete flooring, overhead lighting, and generous workspace. Ideal for automotive enthusiasts, hobbies, boat storage, recreational equipment, or workshop projects.
A RARE OPPORTUNITY TO ENJOY LUXURY WATERFRONT LIVING WITH EXCEPTIONAL ENTERTAINING SPACES, PRIVATE BOATING AMENITIES, AND ROOM FOR ALL YOUR TOYS! For a complete list of this exceptional property's additional features and amenities, please see the FEATURE SHEET ATTACHED TO THIS LISTING....
Contact an agent
Home facts
- Year built:2003
- Subdivision & Development:SOLANA
- Listing ID #:C7532116
- Added:15 day(s) ago
- Updated:November 05, 2026 at 09:36 PM
Rooms and interior
- Bedrooms:4
- Total bathrooms:6
- Full bathrooms:4
- Half bathrooms:2
- Flooring:Carpet, Ceramic Tile, Laminate, Travertine, Wood
- Dining Description:Eat In Kitchen, Formal Dining Room
- Kitchen Description:Bar Fridge, Built-In Oven, Convection Oven, Dishwasher, Disposal, Eat-in Kitchen, Exhaust Fan, Ice Maker, Microwave, Range, Refrigerator, Solid Surface Counters, Solid Wood Cabinets, Stone Counters, Touchless Faucet, Water Filtration System, Water Purifier, Water Softener, Wet Bar, Wine Refrigerator
- Bedroom Description:High Ceilings, Primary Bedroom Main Floor, Split Bedroom, Walk-In Closet(s)
- Living area:5,061 sq. ft.
Heating and cooling
- Cooling:Central Air, Humidity Control, Mini-Split Unit(s), Zoned
- Heating:Central, Electric, Zoned
- Central air:Yes
Structure and exterior
- Roof:Metal
- Year built:2003
- Building area:5,061 sq. ft.
- Lot area:1.9 Acres
- Lot Features:Flood Zone, Landscaped, Level, Near Marina, Oversized, Paved
- Architectural Style:Custom
- Construction Materials:Concrete, Frame, Stucco
- Exterior Features:Balcony, Covered Porch/Patio, Deck, Front Porch, Lighting, Outdoor Grill, Outdoor Kitchen, Outdoor Shower, Patio, Porch, Rain Gutters, Shade Shutter(s)
- Foundation Description:Stem Wall
- Levels:2 Story
Schools
- High school:Charlotte High
- Middle school:Punta Gorda Middle
- Elementary school:East Elementary
Utilities
- Water:Public, Water Available, Water Connected
- Sewer:Public, Public Sewer, Sewer Available, Sewer Connected
Finances and disclosures
- Price:$2,995,000
- Price per sq. ft.:$382.89
- Tax amount:$20,276 (2025)
Features and amenities
- Appliances:Bar Fridge, Built-in Oven, Convection Oven, Dishwasher, Disposal, Dryer, Electric Water Heater, Exhaust Fan, Generator, Ice Maker, Microwave, Range, Refrigerator, Touchless Faucet, Washer, Water Filtration System, Water Purifier, Water Softener, Wine Refrigerator
- Laundry features:Dryer, Electric Dryer Hookup, In Common Area, Inside, Laundry Room, Washer, Washer Hookup
- Amenities:Accessibility Features, Built-In Features, Cable Available, Cable Connected, Ceiling Fans(s), Central Vaccum, Crown Molding, Eat-in Kitchen, Electricity Available, Generator, High Ceilings, Primary Bedroom Main Floor, Solid Surface Counters, Solid Wood Cabinets, Split Bedroom, Stone Counters, Thermostat, Tray Ceiling(s), Walk-In Closet(s), Wet Bar, Window Treatments
- Pool features:Gunite, Heated, In Ground, Infinity, Outside Bath Access, Private Pool, Salt Water, Tile
Parking
- Parking description:Attached Garage, Boat, Circular Driveway, Driveway, Garage Door Opener, Ground Level, Guest, Off Street, Oversized, Parking Pad, Workshop in Garage
- Garage:Yes
- Garage spaces:5
 The information being provided by Stellar Mls is for the consumer's personal, non-commercial use and may not be used for any purpose other than to identify prospective properties consumer may be interested in purchasing. Any information relating to real estate for sale referenced on this web site comes from the Internet Data Exchange (IDX) program of the Stellar Mls. Better Homes and Gardens Real Estate Executive Real Estate is not a Multiple Listing Service (MLS), nor does it offer MLS access. This website is a service of Better Homes and Gardens Real Estate Executive Real Estate, a broker participant of Stellar Mls. This web site may reference real estate listing(s) held by a brokerage firm other than the broker and/or agent who owns this web site.
The accuracy of all information, regardless of source, including but not limited to open house information, square footages and lot sizes, is deemed reliable but not guaranteed and should be personally verified through personal inspection by and/or with the appropriate professionals. The data contained herein is copyrighted by Stellar Mls and is protected by all applicable copyright laws. Any unauthorized dissemination of this information is in violation of copyright laws and is strictly prohibited.
Properties in listings may have been sold or may no longer be available.
Copyright 2026 Stellar Mls. All rights reserved. MFRMLS Member Broker: Amy Rio
New listings near 25494 Shore Drive
- Coming Soon
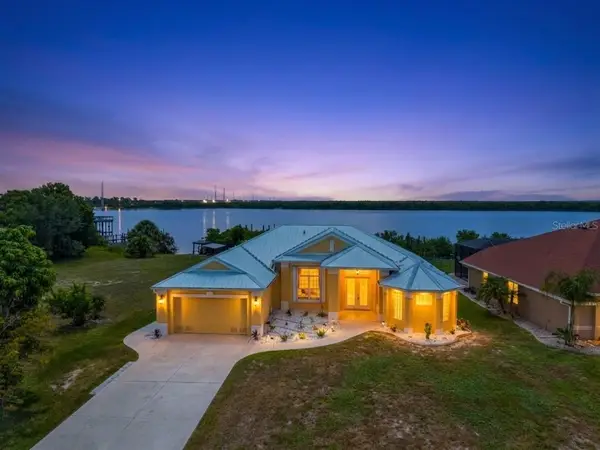 $875,000Coming Soon3 beds 3 baths2,281 sq. ft.
2212 Harbour Drive, PUNTA GORDA, FL 33983
MLS# C7532663Listed by: KW PEACE RIVER PARTNERS - Coming Soon
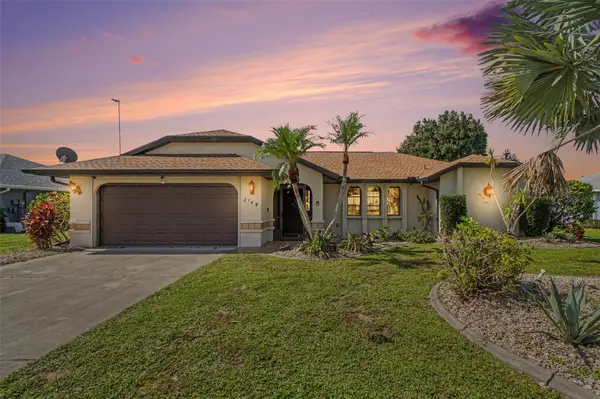 $399,900Coming Soon3 beds 2 baths1,986 sq. ft.
2149 Rio De Janeiro Avenue, PUNTA GORDA, FL 33983
MLS# A4711227Listed by: RE/MAX ALLIANCE GROUP - Coming Soon
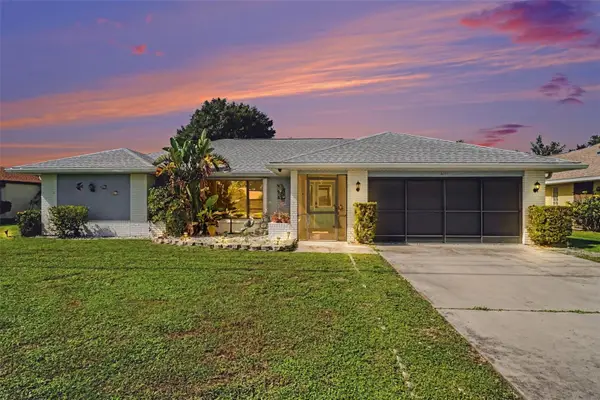 $374,900Coming Soon3 beds 2 baths1,813 sq. ft.
2141 Rio De Janeiro Avenue, PUNTA GORDA, FL 33983
MLS# A4711228Listed by: RE/MAX ALLIANCE GROUP - Coming Soon
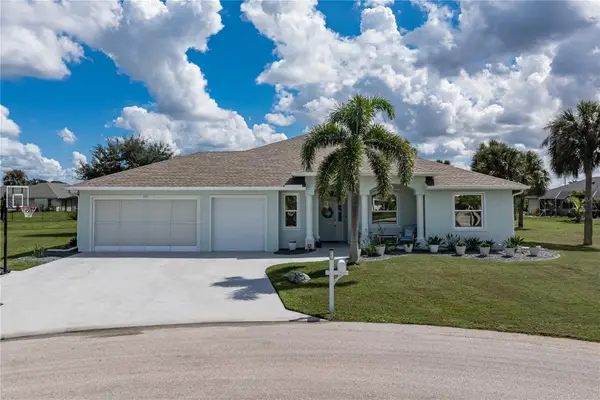 $589,000Coming Soon4 beds 3 baths2,454 sq. ft.
601 Trumpet Tree, PUNTA GORDA, FL 33955
MLS# C7532400Listed by: RE/MAX HARBOR REALTY - Coming Soon
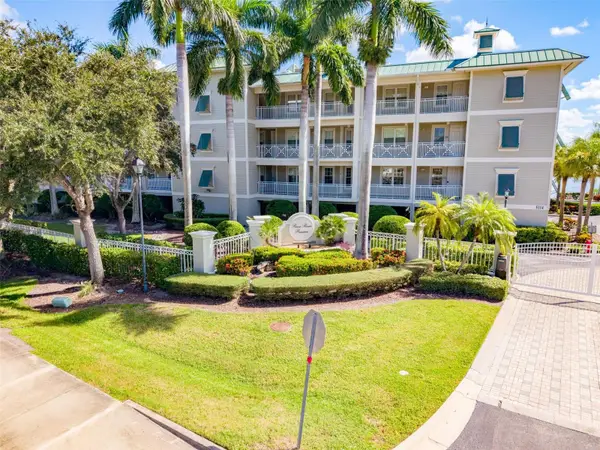 $325,000Coming Soon3 beds 3 baths1,759 sq. ft.
5114 Melbourne Street #A202, PUNTA GORDA, FL 33980
MLS# C7531194Listed by: RE/MAX PALM REALTY - Coming Soon
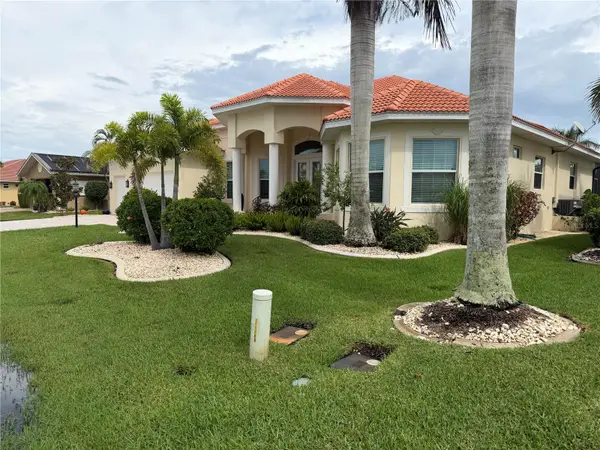 $1,450,000Coming Soon3 beds 3 baths2,926 sq. ft.
3830 Saba Ct, PUNTA GORDA, FL 33950
MLS# C7531788Listed by: FIVE STAR REALTY OF CHARLOTTE - New
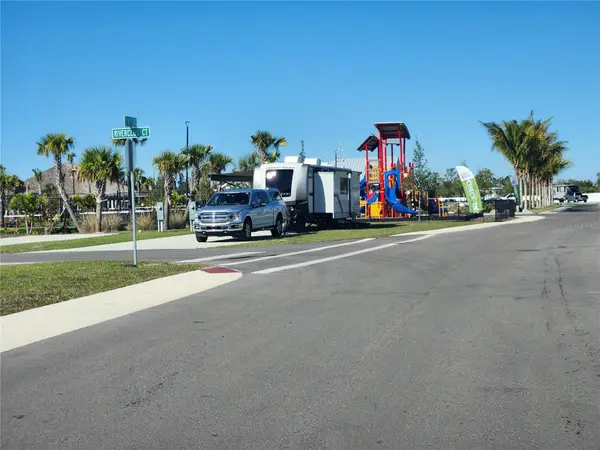 $179,900Active0.09 Acres
215 Riverclub Court, PUNTA GORDA, FL 33982
MLS# O6455188Listed by: BEYCOME OF FLORIDA LLC - New
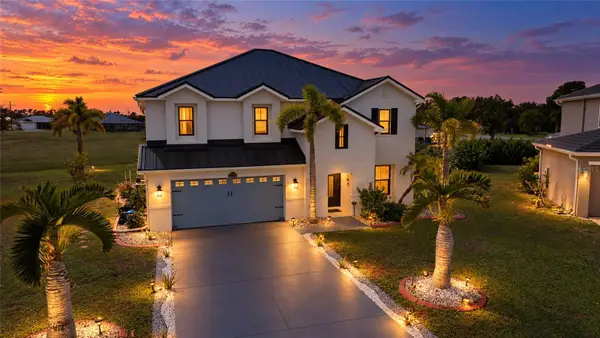 $599,000Active4 beds 3 baths2,919 sq. ft.
17304 Vagabond Circle, PUNTA GORDA, FL 33955
MLS# D6149455Listed by: CENTURY 21 SUNBELT REALTY - Open Sat, 11am to 2pmNew
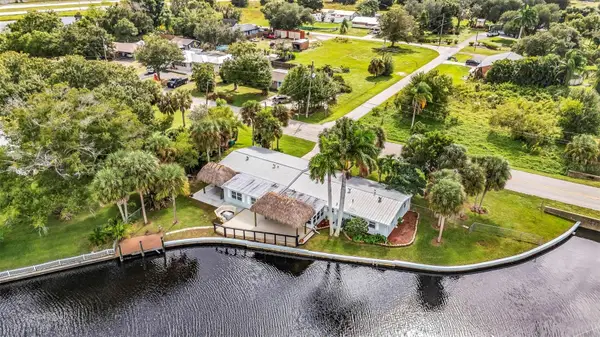 $399,900Active3 beds 2 baths2,249 sq. ft.
8416 Riverside Drive, PUNTA GORDA, FL 33982
MLS# C7532975Listed by: RE/MAX PALM REALTY - New
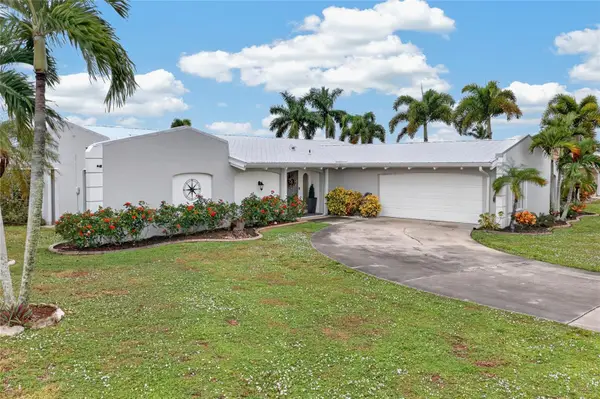 $565,000Active3 beds 2 baths1,617 sq. ft.
1615 Via Dolce Vita, PUNTA GORDA, FL 33950
MLS# C7532733Listed by: GRANT TEAM REAL ESTATE, LLC


Protect your home and budget from life's surprises with an Assurant Home Warranty, backed by a partner that supports you through every step of homeownership. Explore Plans.
© 2026 Better Homes and Gardens Real Estate LLC. An Anywhere Real Estate company. All rights reserved. Better Homes and Gardens® Real Estate is a registered trademark owned by Meredith Operations Corporation, licensed to Better Homes and Gardens Real Estate LLC and used with permission. Better Homes and Gardens Real Estate LLC fully supports the principles of the Fair Housing Act and the Equal Opportunity Act. Listing information is deemed reliable but is not guaranteed accurate.
Each office is independently owned and operated.
Any services or products provided by third parties are not provided by, affiliated with or related to Better Homes and Gardens Real Estate LLC, or its affiliated companies.