
26052 Luzon Court, Punta Gorda, FL 33983
Local realty services provided by:Better Homes and Gardens Real Estate Synergy
26052 Luzon Court,Punta Gorda, FL 33983
$335,000
- 3 Beds
- 2 Baths
- - sq. ft.
- Single family
- Sold
Listed by: piera archilla
Office: sellstate vision realty
MLS#:C7528719
Source:MFRMLS
Sorry, we are unable to map this address
Price summary
- Price:$335,000
- Monthly HOA dues:$13.75
About this home
PERFECTLY SITUATED ON A QUIET CUL-DE-SAC and NOT IN A FLOOD ZONE, this beautifully maintained home offers SOARING CEILINGS, SKYLIGHTS THROUGHOUT, abundant natural light, and a desirable split-bedroom floor plan. Designed for both comfortable everyday living and entertaining, the spacious layout includes a FORMAL LIVING ROOM, FORMAL DINING ROOM, and a well-appointed kitchen with STAINLESS STEEL APPLIANCES, a cozy DINETTE, and an adjoining FAMILY ROOM. LED LIGHTING THROUGHOUT adds a modern touch while enhancing the bright, inviting atmosphere.
The spacious primary suite is a private retreat featuring DUAL WALK-IN CLOSETS with exceptional storage and an en suite bathroom complete with DUAL VANITIES and an OVERSIZED WALK-IN SHOWER. Both guest bedrooms are generously sized and include WALK-IN CLOSETS WITH BUILT-IN SHELVING for added organization.
Step outside to the OVERSIZED SCREENED LANAI AND POOL, where you'll enjoy a PRIVATE GREENBELT VIEW. Beautiful landscaping enhances the home's curb appeal, while ACCORDION HURRICANE SHUTTERS throughout provide added protection and peace of mind.
Additional highlights include a 2022 ROOF, 2021 HVAC, EPOXY GARAGE FLOORING, and thoughtful updates throughout.
Conveniently located just 5 MINUTES TO DEEP CREEK GOLF CLUB and only minutes from I-75, SHOPPING, DINING, and HISTORIC DOWNTOWN PUNTA GORDA. Plus, you're just a 35-MINUTE DRIVE TO SOUTHWEST FLORIDA'S GULF BEACHES, offering the perfect blend of privacy, convenience, and the Florida lifestyle....
Contact an agent
Home facts
- Year built:1988
- Subdivision & Development:PUNTA GORDA ISLES SEC 23
- Listing ID #:C7528719
- Added:31 day(s) ago
- Updated:August 23, 2026 at 07:49 AM
Rooms and interior
- Bedrooms:3
- Total bathrooms:2
- Full bathrooms:2
- Flooring:Carpet, Laminate, Tile
- Dining Description:Eat In Kitchen, Living Room/Dining Room Combo
- Kitchen Description:Convection Oven, Dishwasher, Eat-in Kitchen, Kitchen/Family Room Combo, Microwave, Range, Refrigerator, Solid Surface Counters, Stone Counters
- Bedroom Description:High Ceilings, Primary Bedroom Main Floor, Split Bedroom, Walk-In Closet(s)
Heating and cooling
- Cooling:Central Air
- Heating:Central, Electric
- Central air:Yes
Structure and exterior
- Roof:Shingle
- Year built:1988
- Lot Features:Cul-de-sac, Near Golf Course, Paved
- Construction Materials:Stucco
- Exterior Features:Enclosed, Front Porch, Private Mailbox, Rain Gutters, Rear Porch, Screened
- Foundation Description:Slab
- Levels:1 Story
Schools
- High school:Charlotte High
- Middle school:Punta Gorda Middle
- Elementary school:Deep Creek Elementary
Utilities
- Water:Public
- Sewer:Public Sewer
Finances and disclosures
- Price:$335,000
- Tax amount:$2,341 (2025)
Features and amenities
- Appliances:Convection Oven, Dishwasher, Electric Water Heater, Microwave, Range, Refrigerator
- Laundry features:Electric Dryer Hookup, Inside, Laundry Room, Washer Hookup
- Amenities:BB/HS Internet Available, Cable Available, Cathedral Ceiling(s), Ceiling Fans(s), Eat-in Kitchen, High Ceilings, Kitchen/Family Room Combo, Living Room/Dining Room Combo, Primary Bedroom Main Floor, Solid Surface Counters, Split Bedroom, Stone Counters, Thermostat, Vaulted Ceiling(s), Walk-In Closet(s)
- Pool features:Gunite, In Ground, Private Pool, Screen Enclosure
Parking
- Parking description:Attached Garage
- Garage:Yes
- Garage spaces:2
 The information being provided by Stellar Mls is for the consumer's personal, non-commercial use and may not be used for any purpose other than to identify prospective properties consumer may be interested in purchasing. Any information relating to real estate for sale referenced on this web site comes from the Internet Data Exchange (IDX) program of the Stellar Mls. Better Homes and Gardens Real Estate Synergy is not a Multiple Listing Service (MLS), nor does it offer MLS access. This website is a service of Better Homes and Gardens Real Estate Synergy, a broker participant of Stellar Mls. This web site may reference real estate listing(s) held by a brokerage firm other than the broker and/or agent who owns this web site.
The accuracy of all information, regardless of source, including but not limited to open house information, square footages and lot sizes, is deemed reliable but not guaranteed and should be personally verified through personal inspection by and/or with the appropriate professionals. The data contained herein is copyrighted by Stellar Mls and is protected by all applicable copyright laws. Any unauthorized dissemination of this information is in violation of copyright laws and is strictly prohibited.
Properties in listings may have been sold or may no longer be available.
Copyright 2026 Stellar Mls. All rights reserved.
The information being provided by Stellar Mls is for the consumer's personal, non-commercial use and may not be used for any purpose other than to identify prospective properties consumer may be interested in purchasing. Any information relating to real estate for sale referenced on this web site comes from the Internet Data Exchange (IDX) program of the Stellar Mls. Better Homes and Gardens Real Estate Synergy is not a Multiple Listing Service (MLS), nor does it offer MLS access. This website is a service of Better Homes and Gardens Real Estate Synergy, a broker participant of Stellar Mls. This web site may reference real estate listing(s) held by a brokerage firm other than the broker and/or agent who owns this web site.
The accuracy of all information, regardless of source, including but not limited to open house information, square footages and lot sizes, is deemed reliable but not guaranteed and should be personally verified through personal inspection by and/or with the appropriate professionals. The data contained herein is copyrighted by Stellar Mls and is protected by all applicable copyright laws. Any unauthorized dissemination of this information is in violation of copyright laws and is strictly prohibited.
Properties in listings may have been sold or may no longer be available.
Copyright 2026 Stellar Mls. All rights reserved.New listings near 26052 Luzon Court
- Coming SoonOpen Fri, 1 to 3pm
 $509,000Coming Soon3 beds 2 baths2,227 sq. ft.
26211 Feathersound Drive, PUNTA GORDA, FL 33955
MLS# C7529812Listed by: RE/MAX PALM REALTY - Coming Soon
 $328,900Coming Soon4 beds 2 baths1,846 sq. ft.
16315 Navarro Court, PUNTA GORDA, FL 33955
MLS# C7529657Listed by: HOME MATCHMAKING REALTY - Coming Soon
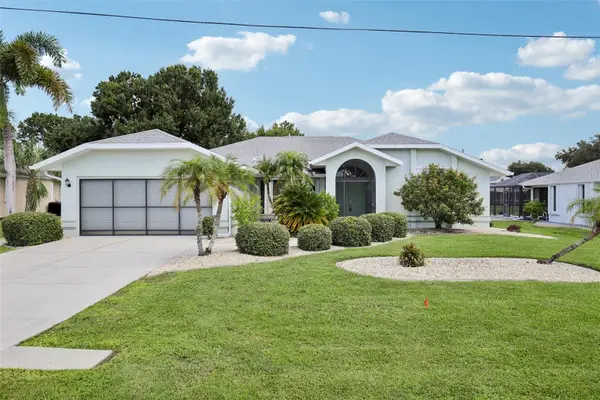 $325,000Coming Soon3 beds 2 baths2,090 sq. ft.
27188 Tierra Del Fuego Circle, PUNTA GORDA, FL 33983
MLS# A4702835Listed by: LPT REALTY, LLC - Coming Soon
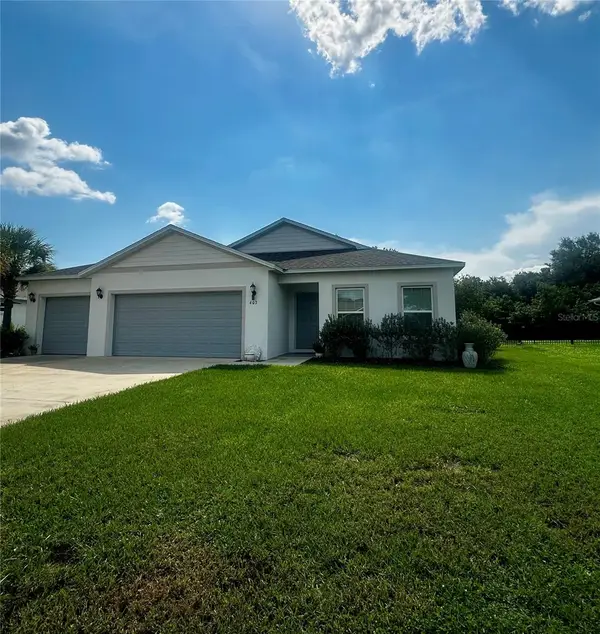 $359,900Coming Soon4 beds 2 baths1,879 sq. ft.
403 Seasons Drive, PUNTA GORDA, FL 33983
MLS# D6148370Listed by: HOMESMART - Coming Soon
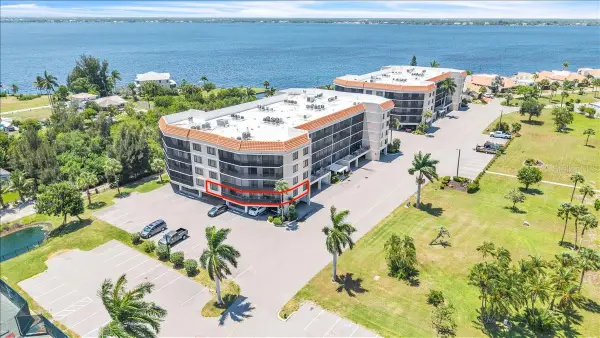 $390,000Coming Soon3 beds 2 baths1,912 sq. ft.
25188 Marion Avenue #E101, PUNTA GORDA, FL 33950
MLS# C7527508Listed by: MARINA PARK REALTY LLC - New
 $295,000Active4 beds 2 baths1,828 sq. ft.
5437 Shell Mound Circle, PUNTA GORDA, FL 33982
MLS# C7529873Listed by: COLDWELL BANKER SUNSTAR REALTY - New
 $274,875Active2 beds 2 baths1,376 sq. ft.
189 Dahoon Boulevard, PUNTA GORDA, FL 33982
MLS# C7529830Listed by: RE/MAX PALM REALTY - New
 $859,000Active6 beds 6 baths3,641 sq. ft.
2417 Magdalina Drive, PUNTA GORDA, FL 33950
MLS# C7529656Listed by: CAPTAINS REALTY LLC - New
 $269,000Active2 beds 2 baths1,380 sq. ft.
14257 Heritage Landing Boulevard #1122, PUNTA GORDA, FL 33955
MLS# C7529728Listed by: EXP REALTY LLC - New
 $119,000Active3 beds 2 baths1,512 sq. ft.
29427 Turbak Drive, PUNTA GORDA, FL 33982
MLS# C7529863Listed by: EXP REALTY LLC


Protect your home and budget from life's surprises with an Assurant Home Warranty, backed by a partner that supports you through every step of homeownership. Explore Plans.
© 2026 Better Homes and Gardens Real Estate LLC. An Anywhere Real Estate company. All rights reserved. Better Homes and Gardens® Real Estate is a registered trademark owned by Meredith Operations Corporation, licensed to Better Homes and Gardens Real Estate LLC and used with permission. Better Homes and Gardens Real Estate LLC fully supports the principles of the Fair Housing Act and the Equal Opportunity Act. Listing information is deemed reliable but is not guaranteed accurate.
Each office is independently owned and operated.
Any services or products provided by third parties are not provided by, affiliated with or related to Better Homes and Gardens Real Estate LLC, or its affiliated companies.