
26419 View Drive, Punta Gorda, FL 33983
Local realty services provided by:Better Homes and Gardens Real Estate Thomas Group
Listed by: sharon kerr
Office: coldwell banker sunstar realty
MLS#:C7531148
Source:MFRMLS
Price summary
- Price:$624,900
- Price per sq. ft.:$219.11
- Monthly HOA dues:$1.67
About this home
This exceptional waterfront pool home offers direct Gulf of America access from an oversized corner lot. Custom built with stem-wall construction and designer details, its open floor plan is filled with natural light. From the welcoming front porch, it is easy to see why the sellers have loved this beautiful home. The well-appointed kitchen opens to the living area and showcases panoramic backyard views. The home features three spacious bedrooms. The ensuite bedroom includes a sitting area, sliders to the pool, a stunning bathroom, and dual walk-in California-style closets. One secondary bedroom has a Murphy bed, while the rear bedroom provides access to the lanai and pool. Outdoor features include a tile roof, pool with a spillover spa, dock, 10,000-pound boat lift, private boat ramp area, irrigation well, hurricane-rated windows and doors, and a 27-foot-long garage. Enjoy quick access to the Peace River, with only the US 41 and I-75 bridges between you and some of the area's best fishing and beaches. Located in a neighborhood of fine homes, the property is also close to a waterfront county park, restaurants, shopping, schools, and numerous cultural attractions. Click the first link to the virtual tour and watch for this home on TV!...
Contact an agent
Home facts
- Year built:2002
- Subdivision & Development:HRBR HEIGHTS
- Listing ID #:C7531148
- Added:1 day(s) ago
- Updated:September 25, 2026 at 08:09 PM
Rooms and interior
- Bedrooms:3
- Total bathrooms:2
- Full bathrooms:2
- Flooring:Carpet, Tile, Vinyl
- Kitchen Description:Dishwasher, Disposal, Microwave, Range, Refrigerator, Solid Surface Counters
- Bedroom Description:High Ceilings, Primary Bedroom Main Floor, Split Bedroom, Walk-In Closet(s)
- Living area:2,024 sq. ft.
Heating and cooling
- Cooling:Central Air
- Heating:Central, Electric
- Central air:Yes
Structure and exterior
- Roof:Tile
- Year built:2002
- Building area:2,024 sq. ft.
- Lot area:0.36 Acres
- Lot Features:Corner Lot, Flood Zone, Landscaped
- Architectural Style:Florida
- Construction Materials:Block, Stucco
- Exterior Features:Covered Porch/Patio, Enclosed, Front Porch, Rain Gutters, Screened
- Foundation Description:Slab, Stem Wall
- Levels:1 Story
Schools
- High school:Charlotte High
- Middle school:Punta Gorda Middle
- Elementary school:Deep Creek Elementary
Utilities
- Water:Public, Water Connected
- Sewer:Septic Tank
Finances and disclosures
- Price:$624,900
- Price per sq. ft.:$219.11
- Tax amount:$4,743 (2025)
Features and amenities
- Appliances:Dishwasher, Disposal, Dryer, Electric Water Heater, Irrigation Equipment, Microwave, Range, Refrigerator, Washer
- Laundry features:Dryer, Inside, Laundry Room, Washer
- Amenities:BB/HS Internet Available, Built-In Features, Cable Available, Ceiling Fans(s), Fiber Optics, High Ceilings, Irrigation Equipment, Open Floorplan, Primary Bedroom Main Floor, Solid Surface Counters, Split Bedroom, Sprinkler Well, Thermostat, Tray Ceiling(s), Walk-In Closet(s), Window Treatments
- Pool features:Gunite, In Ground, Private Pool, Screen Enclosure
Parking
- Parking description:Attached Garage, Driveway, Garage Door Opener, Ground Level
- Garage:Yes
- Garage spaces:2
 The information being provided by Stellar Mls is for the consumer's personal, non-commercial use and may not be used for any purpose other than to identify prospective properties consumer may be interested in purchasing. Any information relating to real estate for sale referenced on this web site comes from the Internet Data Exchange (IDX) program of the Stellar Mls. Better Homes and Gardens Real Estate Thomas Group is not a Multiple Listing Service (MLS), nor does it offer MLS access. This website is a service of Better Homes and Gardens Real Estate Thomas Group, a broker participant of Stellar Mls. This web site may reference real estate listing(s) held by a brokerage firm other than the broker and/or agent who owns this web site.
The accuracy of all information, regardless of source, including but not limited to open house information, square footages and lot sizes, is deemed reliable but not guaranteed and should be personally verified through personal inspection by and/or with the appropriate professionals. The data contained herein is copyrighted by Stellar Mls and is protected by all applicable copyright laws. Any unauthorized dissemination of this information is in violation of copyright laws and is strictly prohibited.
Properties in listings may have been sold or may no longer be available.
Copyright 2026 Stellar Mls. All rights reserved.
The information being provided by Stellar Mls is for the consumer's personal, non-commercial use and may not be used for any purpose other than to identify prospective properties consumer may be interested in purchasing. Any information relating to real estate for sale referenced on this web site comes from the Internet Data Exchange (IDX) program of the Stellar Mls. Better Homes and Gardens Real Estate Thomas Group is not a Multiple Listing Service (MLS), nor does it offer MLS access. This website is a service of Better Homes and Gardens Real Estate Thomas Group, a broker participant of Stellar Mls. This web site may reference real estate listing(s) held by a brokerage firm other than the broker and/or agent who owns this web site.
The accuracy of all information, regardless of source, including but not limited to open house information, square footages and lot sizes, is deemed reliable but not guaranteed and should be personally verified through personal inspection by and/or with the appropriate professionals. The data contained herein is copyrighted by Stellar Mls and is protected by all applicable copyright laws. Any unauthorized dissemination of this information is in violation of copyright laws and is strictly prohibited.
Properties in listings may have been sold or may no longer be available.
Copyright 2026 Stellar Mls. All rights reserved.New listings near 26419 View Drive
- Coming Soon
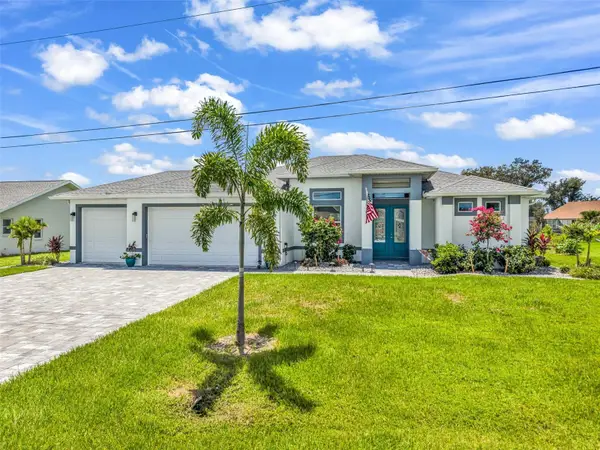 $599,000Coming Soon3 beds 2 baths1,996 sq. ft.
27233 Salta Drive, PUNTA GORDA, FL 33983
MLS# C7530959Listed by: KW PEACE RIVER PARTNERS - Coming Soon
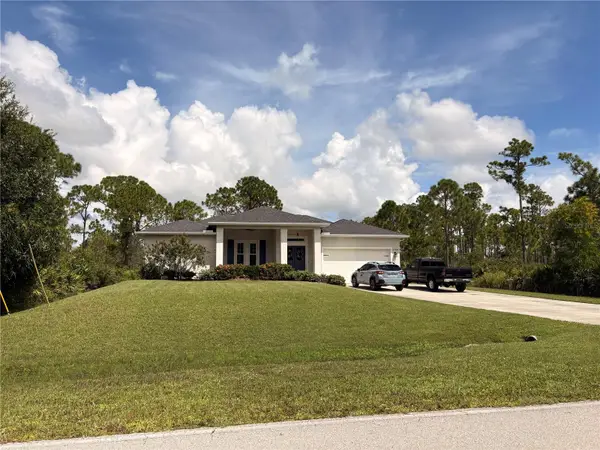 $449,900Coming Soon3 beds 2 baths1,900 sq. ft.
27230 Green Gulf Boulevard, PUNTA GORDA, FL 33955
MLS# C7530742Listed by: THE SUMMEY REALTY GROUP - New
 $265,000Active2 beds 2 baths1,508 sq. ft.
5975 Sabalwood Drive, PUNTA GORDA, FL 33982
MLS# A4706859Listed by: CLEAR STONE PROPERTY MANAGENT LLC - New
 $525,000Active6 beds 4 baths2,664 sq. ft.
310 Howard Street, PUNTA GORDA, FL 33950
MLS# C7531032Listed by: KW PEACE RIVER PARTNERS - New
 $115,000Active1.25 Acres
29051 Maris Drive, PUNTA GORDA, FL 33982
MLS# TB8552256Listed by: LPT REALTY, LLC - New
 $429,777Active3 beds 3 baths2,104 sq. ft.
1452 Wassail Lane, PUNTA GORDA, FL 33983
MLS# C7530846Listed by: COMPASS FLORIDA - New
 $13,000Active0 Acres
6062 Gewant Blvd, Punta Gorda, FL 33982
MLS# A12095585Listed by: UNITED REALTY GROUP INC - New
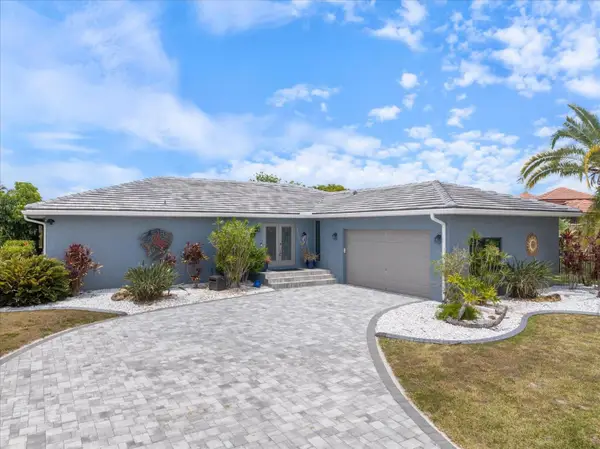 $645,900Active3 beds 2 baths1,717 sq. ft.
Address Withheld By Seller, PUNTA GORDA, FL 33950
MLS# C7530968Listed by: HARBORSIDE REALTY - New
 $229,900Active2 beds 2 baths1,198 sq. ft.
14081 Heritage Landing Boulevard #213, PUNTA GORDA, FL 33955
MLS# C7531034Listed by: EXP REALTY LLC


Protect your home and budget from life's surprises with an Assurant Home Warranty, backed by a partner that supports you through every step of homeownership. Explore Plans.
© 2026 Better Homes and Gardens Real Estate LLC. An Anywhere Real Estate company. All rights reserved. Better Homes and Gardens® Real Estate is a registered trademark owned by Meredith Operations Corporation, licensed to Better Homes and Gardens Real Estate LLC and used with permission. Better Homes and Gardens Real Estate LLC fully supports the principles of the Fair Housing Act and the Equal Opportunity Act. Listing information is deemed reliable but is not guaranteed accurate.
Each office is independently owned and operated.
Any services or products provided by third parties are not provided by, affiliated with or related to Better Homes and Gardens Real Estate LLC, or its affiliated companies.