
26613 Dove Drive, Punta Gorda, FL 33955
Local realty services provided by:Better Homes and Gardens Real Estate Destinations
Upcoming open houses
- Sat, Sep 2601:00 pm - 04:00 pm
- Sun, Sep 2701:00 pm - 04:00 pm
Listed by: michelle campbell
Office: taylor morrison realty of fl941-240-2460
MLS#:A12065185
Source:SEFMLS
Price summary
- Price:$531,072
- Monthly HOA dues:$372
About this home
What's Special: Model Leaseback | Close to Amenity | Water View. Model Home Leaseback - Available Now for Closing! This model home purchase includes our Model Leaseback Program. Model leaseback terms vary by model home. Please see a Community Sales Manager for additional details. Restrictions may apply. Built by America's Most Trusted Home Builder. Welcome to the Alta at 26613 Dove Drive in Esplanade at Starling! This thoughtfully designed home offers an open-concept layout where the kitchen, dining area, and great room come together to create a bright and inviting space. The private primary suite features a spacious closet and a well-appointed bath, while a secondary bedroom and full bath with a walk-in shower provide comfortable accommodations for guests. A dedicated study offers flexibility for working from home or hobbies. Just beyond the main living area, the lanai and private pool create the perfect setting for relaxing and enjoying outdoor living year-round. Additional Highlights Include: extended flooring into the primary suite, 8' interior doors, and all appliances included. MLS#A12065185 - Esplanade at Starling offers resort-style living in a gated Punta Gorda community. Enjoy a resort pool, Bahama Bar, spa, fitness center, and wellness programs designed for active living. Tennis, pickleball, bocce, and a Bark Park provide recreation for every lifestyle, while concierge services and social amenities make it easy to relax, connect, and enjoy every day....
Contact an agent
Home facts
- Year built:2026
- Subdivision & Development:Esplanade at Starling
- Listing ID #:A12065185
- Updated:September 24, 2026 at 10:04 AM
Rooms and interior
- Bedrooms:2
- Total bathrooms:2
- Full bathrooms:2
- Flooring:Carpet, Vinyl
- Dining Description:Kitchen/Dining Combo
- Bathrooms Description:Dual Sinks
- Kitchen Description:Dishwasher, Disposal, Gas Range, Kitchen/Dining Combo, Microwave, Pantry, Refrigerator
- Bedroom Description:Main Level Primary, Walk-In Closets
Heating and cooling
- Cooling:Central Air
- Heating:Gas
- Central air:Yes
Structure and exterior
- Roof:Flat, Tile
- Year built:2026
- Lot area:0.16 Acres
- Lot Features:Rectangular Lot, Sprinklers Automatic
- Architectural Style:Detached, One Story
- Construction Materials:Block, Stucco
- Exterior Features:Patio, Security High Impact Doors
- Levels:1 Story
Utilities
- Water:Public
- Sewer:Public Sewer
Finances and disclosures
- Price:$531,072
- Tax amount:$6,532 (2025)
Features and amenities
- Appliances:Dishwasher, Disposal, Dryer, Gas Range, Gas Water Heater, Microwave, Refrigerator, Some Gas Appliances, Washer
- Laundry features:Dryer, Dryer Hookup, Washer, Washer Hookup
- Amenities:Gated Community, Impact Glass Windows, Pantry, Security Gate, Smoke Detectors
- Pool features:Community, Heated, In Ground, Pool, Screen Enclosure
Parking
- Parking description:Attached, Driveway, Garage, Garage Door Opener, Paver Block
- Garage:Yes
- Garage spaces:2
New listings near 26613 Dove Drive
- Coming Soon
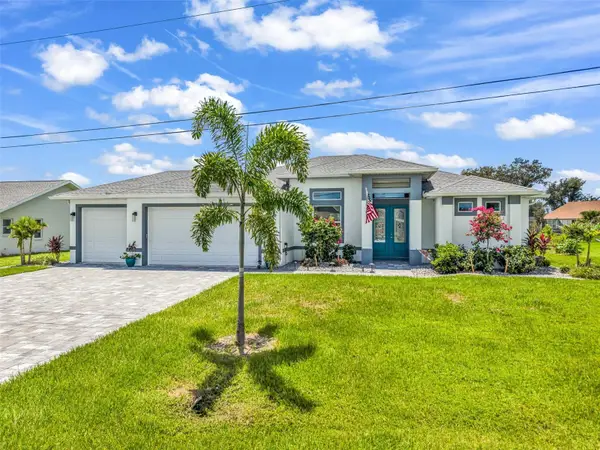 $599,000Coming Soon3 beds 2 baths1,996 sq. ft.
27233 Salta Drive, PUNTA GORDA, FL 33983
MLS# C7530959Listed by: KW PEACE RIVER PARTNERS - Coming Soon
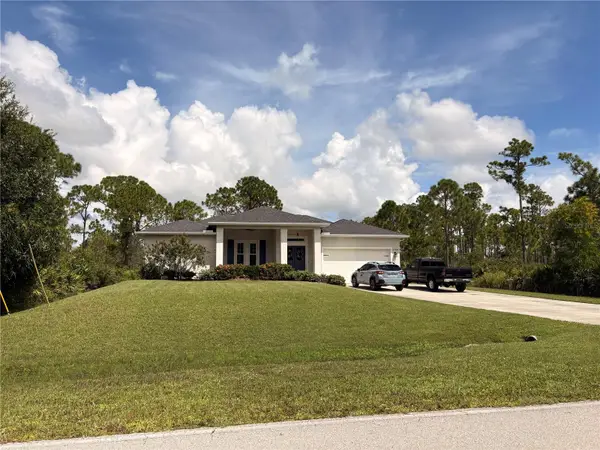 $449,900Coming Soon3 beds 2 baths1,900 sq. ft.
27230 Green Gulf Boulevard, PUNTA GORDA, FL 33955
MLS# C7530742Listed by: THE SUMMEY REALTY GROUP - New
 $389,000Active3 beds 2 baths2,260 sq. ft.
122 Valdiva Street, PUNTA GORDA, FL 33983
MLS# N6145593Listed by: KELLER WILLIAMS ISLAND LIFE REAL ESTATE - New
 $698,000Active3 beds 3 baths2,139 sq. ft.
459 Valletta Court, PUNTA GORDA, FL 33950
MLS# C7530915Listed by: RE/MAX HARBOR REALTY - New
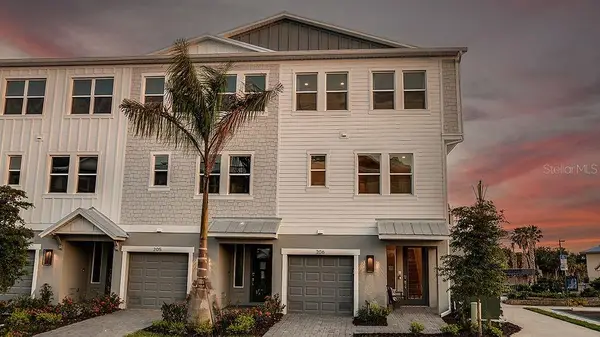 $415,000Active4 beds 3 baths1,912 sq. ft.
1624 Compass Pointe Court #206, PUNTA GORDA, FL 33950
MLS# A4707255Listed by: TAYLOR MORRISON RLTY OF FLA - New
 $295,000Active2 beds 2 baths1,366 sq. ft.
14231 Heritage Landing #1923, PUNTA GORDA, FL 33955
MLS# S5158221Listed by: A & V FLORIDA REALTY GROUP LLC - New
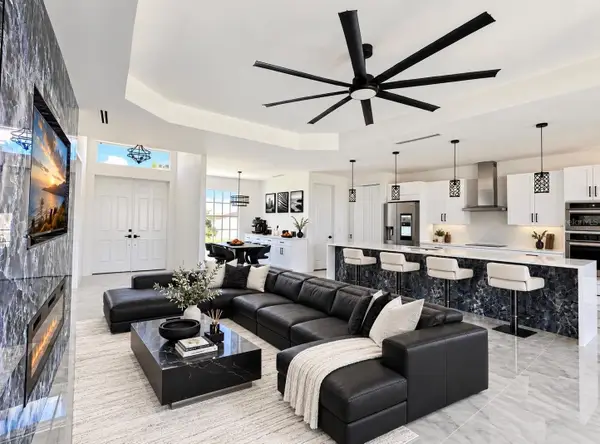 $579,000Active4 beds 2 baths2,032 sq. ft.
16309 Cape Horn Boulevard, PUNTA GORDA, FL 33955
MLS# A4706783Listed by: LONDON FOSTER REALTY - New
 $91,500Active0.56 Acres
13444 Santa Maria Drive, PUNTA GORDA, FL 33955
MLS# C7531127Listed by: RE/MAX ALLIANCE GROUP - New
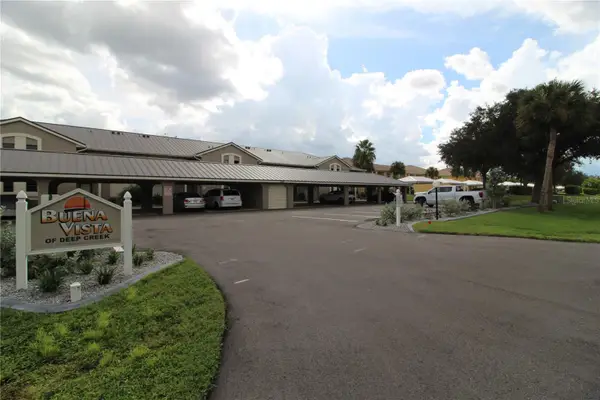 $179,900Active2 beds 2 baths1,165 sq. ft.
1335 Saxony Circle #315, PUNTA GORDA, FL 33983
MLS# C7531131Listed by: RE/MAX HARBOR REALTY - New
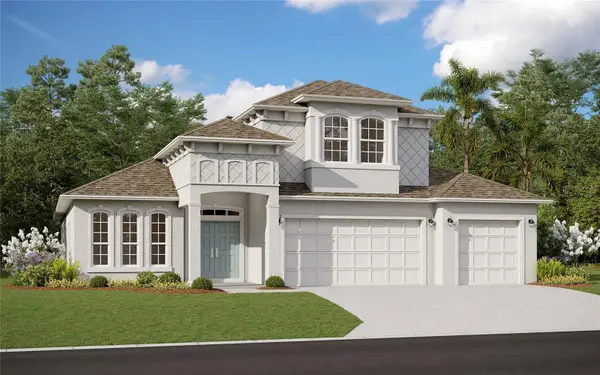 $699,990Active4 beds 4 baths3,278 sq. ft.
16967 Cottontail Circle, PUNTA GORDA, FL 33982
MLS# G5118207Listed by: OLYMPUS EXECUTIVE REALTY INC


Protect your home and budget from life's surprises with an Assurant Home Warranty, backed by a partner that supports you through every step of homeownership. Explore Plans.
© 2026 Better Homes and Gardens Real Estate LLC. An Anywhere Real Estate company. All rights reserved. Better Homes and Gardens® Real Estate is a registered trademark owned by Meredith Operations Corporation, licensed to Better Homes and Gardens Real Estate LLC and used with permission. Better Homes and Gardens Real Estate LLC fully supports the principles of the Fair Housing Act and the Equal Opportunity Act. Listing information is deemed reliable but is not guaranteed accurate.
Each office is independently owned and operated.
Any services or products provided by third parties are not provided by, affiliated with or related to Better Homes and Gardens Real Estate LLC, or its affiliated companies.