
26625 Dove Drive, Punta Gorda, FL 33955
Local realty services provided by:Better Homes and Gardens Real Estate Florida 1st
Upcoming open houses
- Sat, Sep 2601:00 pm - 04:00 pm
- Sun, Sep 2701:00 pm - 04:00 pm
Listed by: michelle campbell
Office: taylor morrison realty of fl941-240-2460
MLS#:A12065503
Source:SEFMLS
Price summary
- Price:$1,055,858
- Monthly HOA dues:$395
About this home
What's Special: Model Leaseback | Water View | Close to Amenities. Model Home Leaseback - Available Now for Closing! This model home purchase includes our Model Leaseback Program. Model leaseback terms vary by model home. Please see a Community Sales Manager for additional details. Restrictions may apply. Built by America's Most Trusted Home Builder. Welcome to the Pallazio II at 26625 Dove Drive in Esplanade at Starling! This thoughtfully designed home offers an open-concept layout that centers around a spacious great room that connects to the dining area, casual dining area, and gourmet kitchen. The luxurious primary suite features a spa-inspired bathroom and generous walk-in closet. While two secondary suites are situated towards the front of the home and provide comfort and privacy. An expansive covered lanai with an outdoor kitchen extends the living space outdoors. Complete with a 3-car garage, laundry room, and welcoming foyer, this home blends style, comfort, and functionality. Additional Highlights Include: tray ceiling package, 4' garage extension, and upgraded appliances. MLS#A12065503 - Esplanade at Starling offers resort-style living in a gated Punta Gorda community. Enjoy a resort pool, Bahama Bar, spa, fitness center, and wellness programs designed for active living. Tennis, pickleball, bocce, and a Bark Park provide recreation for every lifestyle, while concierge services and social amenities make it easy to relax, connect, and enjoy every day....
Contact an agent
Home facts
- Year built:2026
- Subdivision & Development:Esplanade at Starling
- Listing ID #:A12065503
- Updated:September 25, 2026 at 10:00 AM
Rooms and interior
- Bedrooms:3
- Total bathrooms:4
- Full bathrooms:3
- Half bathrooms:1
- Flooring:Carpet, Tile
- Dining Description:Kitchen/Dining Combo, Living/Dining Room
- Bathrooms Description:Dual Sinks
- Kitchen Description:Built In Oven, Dishwasher, Disposal, Gas Range, Kitchen/Dining Combo, Microwave, Pantry, Refrigerator
- Bedroom Description:Main Level Primary, Split Bedroom, Walk-In Closets
Heating and cooling
- Cooling:Central Air
- Heating:Gas
- Central air:Yes
Structure and exterior
- Roof:Flat, Tile
- Year built:2026
- Lot area:0.22 Acres
- Lot Features:Rectangular Lot, Sprinklers Automatic
- Architectural Style:Detached, One Story
- Construction Materials:Block, Stucco
- Exterior Features:Patio, Security High Impact Doors
- Levels:1 Story
Utilities
- Water:Public
- Sewer:Public Sewer
Finances and disclosures
- Price:$1,055,858
- Tax amount:$12,987 (2025)
Features and amenities
- Appliances:Built-In Oven, Dishwasher, Disposal, Dryer, Gas Range, Gas Water Heater, Microwave, Refrigerator, Some Gas Appliances, Washer
- Laundry features:Dryer, Washer
- Amenities:Gated Community, Impact Glass Windows, Pantry, Security Gate, Smoke Detectors
- Pool features:Community, In Ground, Pool, Screen Enclosure
Parking
- Parking description:Attached, Driveway, Garage, Garage Door Opener, Paver Block
- Garage:Yes
- Garage spaces:3
New listings near 26625 Dove Drive
- Coming Soon
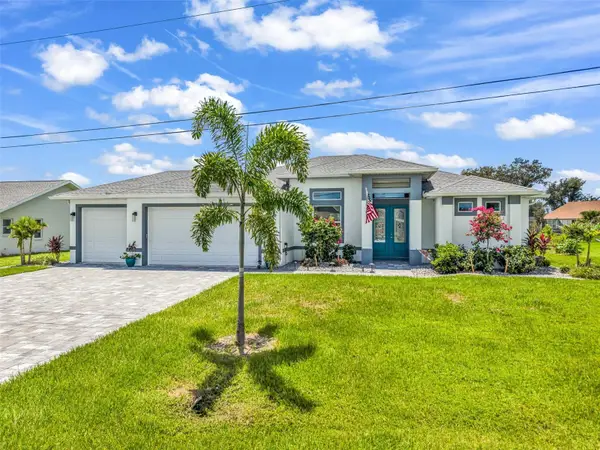 $599,000Coming Soon3 beds 2 baths1,996 sq. ft.
27233 Salta Drive, PUNTA GORDA, FL 33983
MLS# C7530959Listed by: KW PEACE RIVER PARTNERS - Coming Soon
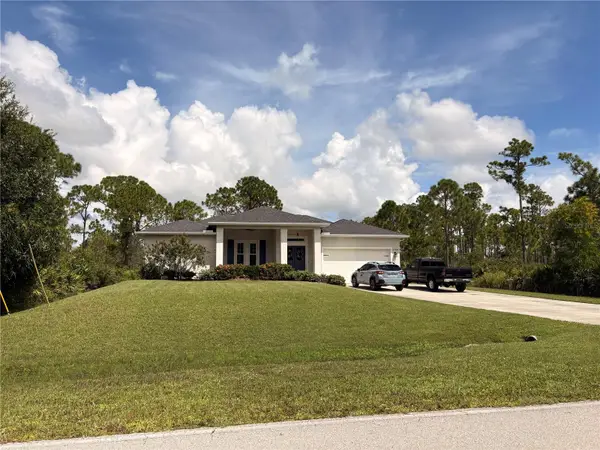 $449,900Coming Soon3 beds 2 baths1,900 sq. ft.
27230 Green Gulf Boulevard, PUNTA GORDA, FL 33955
MLS# C7530742Listed by: THE SUMMEY REALTY GROUP - Open Sat, 10am to 12pmNew
 $869,000Active3 beds 2 baths2,156 sq. ft.
1014 Via Tripoli, PUNTA GORDA, FL 33950
MLS# C7531124Listed by: GLOBAL FLORIDA REALTY - New
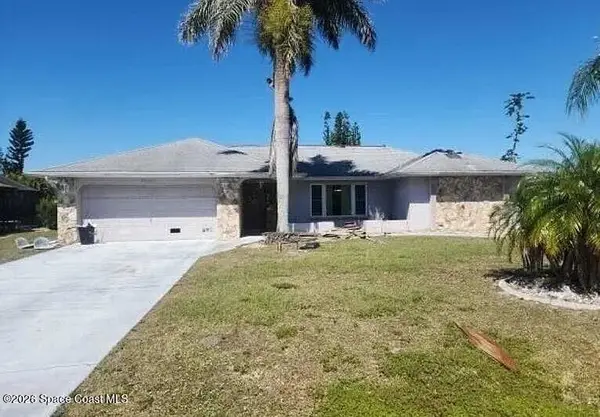 $5,000Active3 beds 2 baths2,198 sq. ft.
26166 Paysandu Drive, Punta Gorda, FL 33983
MLS# 1088453Listed by: JAIME L BOONE LLC - New
 $27,000Active0.19 Acres
27357 Monte Cristo Boulevard, PUNTA GORDA, FL 33955
MLS# A4707368Listed by: HUSTLE BEES REALTY LLC - New
 $548,925Active2 beds 3 baths1,127 sq. ft.
109 Dolly Street, PUNTA GORDA, FL 33950
MLS# C7531067Listed by: REAL BROKER, LLC - New
 $22,000Active0.22 Acres
12046 Dahlia Street, PUNTA GORDA, FL 33955
MLS# C7531201Listed by: JOHN R. WOOD PROPERTIES - New
 $900,000Active4 beds 3 baths3,400 sq. ft.
1409 Lavilla Road, PUNTA GORDA, FL 33950
MLS# G5117585Listed by: RE/MAX REALTY UNLIMITED - New
 $379,900Active3 beds 2 baths2,318 sq. ft.
2458 Rio De Janeiro Avenue, PUNTA GORDA, FL 33983
MLS# C7530947Listed by: LPT REALTY, LLC - New
 $185,000Active3 beds 2 baths832 sq. ft.
26401 Angelica Road, PUNTA GORDA, FL 33955
MLS# C7531054Listed by: KW PEACE RIVER PARTNERS


Protect your home and budget from life's surprises with an Assurant Home Warranty, backed by a partner that supports you through every step of homeownership. Explore Plans.
© 2026 Better Homes and Gardens Real Estate LLC. An Anywhere Real Estate company. All rights reserved. Better Homes and Gardens® Real Estate is a registered trademark owned by Meredith Operations Corporation, licensed to Better Homes and Gardens Real Estate LLC and used with permission. Better Homes and Gardens Real Estate LLC fully supports the principles of the Fair Housing Act and the Equal Opportunity Act. Listing information is deemed reliable but is not guaranteed accurate.
Each office is independently owned and operated.
Any services or products provided by third parties are not provided by, affiliated with or related to Better Homes and Gardens Real Estate LLC, or its affiliated companies.