
27077 Brook Forest Road, Punta Gorda, FL 33950
Local realty services provided by:Better Homes and Gardens Real Estate Thomas Group
Listed by: german hernandez jr.
Office: exp realty llc.
MLS#:C7527904
Source:MFRMLS
Price summary
- Price:$310,000
- Price per sq. ft.:$127.89
- Monthly HOA dues:$66.67
About this home
Welcome to 27077 Brook Forest Rd in beautiful Punta Gorda! This well-maintained home offers a comfortable layout with thoughtful updates
already completed, making it move-in ready and easy to enjoy. Recent improvements include a new roof installed in December 2022, exterior painting completed in 2025, and a Super Screen enclosure added to the lanai in 2023—creating the perfect space to relax and enjoy Florida's outdoor lifestyle. Inside, the home has been refreshed with interior paint over the years, including the primary bedroom, bathrooms, and front bedroom (2018), the kitchen and two additional bedrooms (2025), and the main living and dining areas (2026), giving the home a clean, updated feel throughout. The kitchen also features a brand-new microwave installed in 2026. Whether you're looking for a full-time residence, seasonal retreat, or investment opportunity, this home offers peace of mind with its key updates and inviting living spaces. Conveniently located near shopping, dining, golf, waterfront attractions, and all that Punta Gorda has to offer, this is a wonderful opportunity to own a well-cared-for home in a desirable location....
Contact an agent
Home facts
- Year built:2016
- Subdivision & Development:CREEKSIDE PH 2
- Listing ID #:C7527904
- Added:76 day(s) ago
- Updated:September 29, 2026 at 05:03 PM
Rooms and interior
- Bedrooms:4
- Total bathrooms:2
- Full bathrooms:2
- Flooring:Carpet, Ceramic Tile, Tile
- Dining Description:Breakfast Room, Eat In Kitchen, Formal Dining Room
- Kitchen Description:Dishwasher, Eat-in Kitchen, Freezer, Ice Maker, Microwave, Range, Refrigerator, Solid Wood Cabinets
- Bedroom Description:High Ceilings, Primary Bedroom Main Floor, Split Bedroom, Walk-In Closet(s)
- Living area:1,827 sq. ft.
Heating and cooling
- Cooling:Central Air
- Heating:Central, Electric
- Central air:Yes
Structure and exterior
- Roof:Shingle
- Year built:2016
- Building area:1,827 sq. ft.
- Lot area:0.18 Acres
- Architectural Style:Patio Home
- Construction Materials:Concrete, Stucco
- Exterior Features:Enclosed, Lighting
- Foundation Description:Slab
- Levels:1 Story
Schools
- High school:Charlotte High
- Middle school:Punta Gorda Middle
- Elementary school:East Elementary
Utilities
- Water:Public, Water Available, Water Connected
- Sewer:Public Sewer, Sewer Available, Sewer Connected
Finances and disclosures
- Price:$310,000
- Price per sq. ft.:$127.89
- Tax amount:$2,857 (2025)
Features and amenities
- Appliances:Dishwasher, Dryer, Electric Water Heater, Freezer, Ice Maker, Irrigation Equipment, Microwave, Range, Refrigerator, Washer
- Laundry features:Dryer, Electric Dryer Hookup, Inside, Laundry Room, Washer, Washer Hookup
- Amenities:Cable Available, Ceiling Fans(s), Eat-in Kitchen, Electricity Available, Fiber Optics, High Ceilings, Irrigation Equipment, Open Floorplan, Park, Primary Bedroom Main Floor, Solid Wood Cabinets, Split Bedroom, Thermostat, Underground Utilities, Vaulted Ceiling(s), Vehicle Restrictions, Walk-In Closet(s), Window Treatments
- Pool features:Public Pool
Parking
- Parking description:Attached Garage, Driveway, Garage Door Opener
- Garage:Yes
- Garage spaces:2
 The information being provided by Stellar Mls is for the consumer's personal, non-commercial use and may not be used for any purpose other than to identify prospective properties consumer may be interested in purchasing. Any information relating to real estate for sale referenced on this web site comes from the Internet Data Exchange (IDX) program of the Stellar Mls. Better Homes and Gardens Real Estate Thomas Group is not a Multiple Listing Service (MLS), nor does it offer MLS access. This website is a service of Better Homes and Gardens Real Estate Thomas Group, a broker participant of Stellar Mls. This web site may reference real estate listing(s) held by a brokerage firm other than the broker and/or agent who owns this web site.
The accuracy of all information, regardless of source, including but not limited to open house information, square footages and lot sizes, is deemed reliable but not guaranteed and should be personally verified through personal inspection by and/or with the appropriate professionals. The data contained herein is copyrighted by Stellar Mls and is protected by all applicable copyright laws. Any unauthorized dissemination of this information is in violation of copyright laws and is strictly prohibited.
Properties in listings may have been sold or may no longer be available.
Copyright 2026 Stellar Mls. All rights reserved.
The information being provided by Stellar Mls is for the consumer's personal, non-commercial use and may not be used for any purpose other than to identify prospective properties consumer may be interested in purchasing. Any information relating to real estate for sale referenced on this web site comes from the Internet Data Exchange (IDX) program of the Stellar Mls. Better Homes and Gardens Real Estate Thomas Group is not a Multiple Listing Service (MLS), nor does it offer MLS access. This website is a service of Better Homes and Gardens Real Estate Thomas Group, a broker participant of Stellar Mls. This web site may reference real estate listing(s) held by a brokerage firm other than the broker and/or agent who owns this web site.
The accuracy of all information, regardless of source, including but not limited to open house information, square footages and lot sizes, is deemed reliable but not guaranteed and should be personally verified through personal inspection by and/or with the appropriate professionals. The data contained herein is copyrighted by Stellar Mls and is protected by all applicable copyright laws. Any unauthorized dissemination of this information is in violation of copyright laws and is strictly prohibited.
Properties in listings may have been sold or may no longer be available.
Copyright 2026 Stellar Mls. All rights reserved.New listings near 27077 Brook Forest Road
- Coming Soon
 $1,125,000Coming Soon3 beds 2 baths2,505 sq. ft.
1219 Spanish Cay Lane, PUNTA GORDA, FL 33950
MLS# C7530763Listed by: CENTURY 21 SUNBELT REALTY - Coming Soon
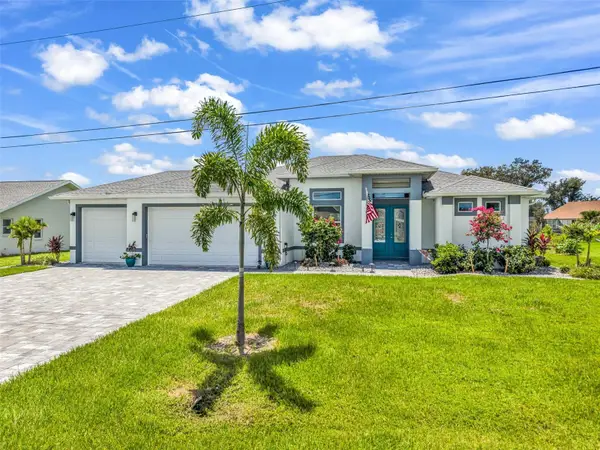 $599,000Coming Soon3 beds 2 baths1,996 sq. ft.
27233 Salta Drive, PUNTA GORDA, FL 33983
MLS# C7530959Listed by: KW PEACE RIVER PARTNERS - New
 $405,000Active3 beds 3 baths2,056 sq. ft.
26193 Madras Court, Punta Gorda, FL 33983
MLS# B26081881Listed by: PARTNERSHIP REALTY INC. - New
 $44,000Active0.34 Acres
2357 Broadpoint Drive, PUNTA GORDA, FL 33983
MLS# C7531084Listed by: COLDWELL BANKER SUNSTAR REALTY - New
 $749,000Active3 beds 4 baths3,514 sq. ft.
3736 Bordeaux Drive, PUNTA GORDA, FL 33950
MLS# C7531289Listed by: KW PEACE RIVER PARTNERS - New
 $399,900Active6 beds 4 baths2,745 sq. ft.
3832 Albacete Circle, PUNTA GORDA, FL 33950
MLS# C7531198Listed by: WILLIAM MORGAN REAL ESTATE LLC - New
 $399,900Active6 beds 4 baths1,373 sq. ft.
3836 Albacete Circle, PUNTA GORDA, FL 33950
MLS# C7531230Listed by: WILLIAM MORGAN REAL ESTATE LLC - New
 $374,500Active3 beds 2 baths2,222 sq. ft.
14155 Poppy Field Loop #5922, PUNTA GORDA, FL 33955
MLS# C7531258Listed by: CRIMALDI & ASSOCIATES, LLC - New
 $250,000Active1.7 Acres
26054 Explorer Road, PUNTA GORDA, FL 33983
MLS# C7531301Listed by: RE/MAX HARBOR REALTY - New
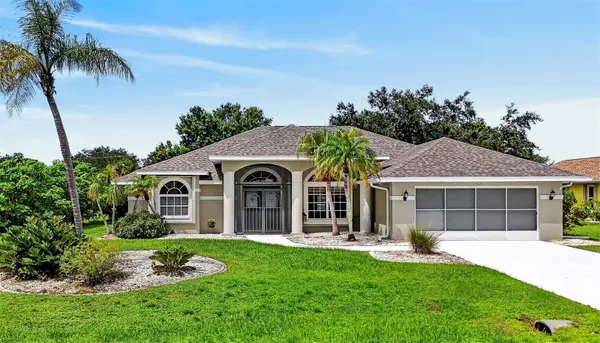 $384,900Active3 beds 2 baths2,126 sq. ft.
1967 Nuremberg Boulevard, PUNTA GORDA, FL 33983
MLS# C7530878Listed by: COMPASS FLORIDA


Protect your home and budget from life's surprises with an Assurant Home Warranty, backed by a partner that supports you through every step of homeownership. Explore Plans.
© 2026 Better Homes and Gardens Real Estate LLC. An Anywhere Real Estate company. All rights reserved. Better Homes and Gardens® Real Estate is a registered trademark owned by Meredith Operations Corporation, licensed to Better Homes and Gardens Real Estate LLC and used with permission. Better Homes and Gardens Real Estate LLC fully supports the principles of the Fair Housing Act and the Equal Opportunity Act. Listing information is deemed reliable but is not guaranteed accurate.
Each office is independently owned and operated.
Any services or products provided by third parties are not provided by, affiliated with or related to Better Homes and Gardens Real Estate LLC, or its affiliated companies.