
2910 Magdalina Drive, Punta Gorda, FL 33950
Local realty services provided by:Better Homes and Gardens Real Estate Executive Real Estate
2910 Magdalina Drive,Punta Gorda, FL 33950
$394,900
- 3 Beds
- 2 Baths
- 1,666 sq. ft.
- Single family
- Active
Listed by: laura frantz, carla nix
Office: coldwell banker sunstar realty
MLS#:C7532847
Source:MFRMLS
Price summary
- Price:$394,900
- Price per sq. ft.:$130.5
About this home
YOUR PRIVATE TROPICAL RETREAT AWAITS! Move right into this beautifully updated single-family POOL HOME in a popular Punta Gorda neighborhood. Thoughtfully designed landscaping, including a lush row of towering Areca palms across the backyard, creates a sense of privacy and a tropical backdrop for everyday living.
Double entry doors welcome you into an open layout that is filled with natural sunlight and a split-bedroom design, offering comfortable gathering spaces and privacy for you and your guests. New wood look Pergo laminate flooring flows throughout, complemented by granite countertops in the kitchen and updated vanities in both bathrooms.
Step outside to enjoy the heated pool, screen enclosure, and brick paver patio, all added in 2022. Whether you’re taking a refreshing swim, entertaining friends, or relaxing beneath the palms, this outdoor space makes the most of the Florida lifestyle.
Additional improvements include a NEW TILE ROOF IN 2025, NEW HVAC SYSTEM (2023), fresh exterior paint, and all-new landscaping featuring decorative rock and concrete curbing for a polished finishing touch. Conveniently located near Punta Gorda’s shopping, dining, recreation, and everyday amenities, this move-in-ready home brings together thoughtful updates, tropical privacy, and inviting indoor-outdoor living!
This home features a full set of hurricane shutters for additional peace of mind making this a sound investment!...
Contact an agent
Home facts
- Year built:2003
- Subdivision & Development:PUNTA GORDA ISLES SEC 14
- Listing ID #:C7532847
- Added:1 day(s) ago
- Updated:November 09, 2026 at 09:15 PM
Rooms and interior
- Bedrooms:3
- Total bathrooms:2
- Full bathrooms:2
- Flooring:Ceramic Tile, Laminate
- Dining Description:Eat In Kitchen, Living Room/Dining Room Combo
- Kitchen Description:Dishwasher, Eat-in Kitchen, Kitchen/Family Room Combo, Microwave, Range, Refrigerator, Stone Counters
- Bedroom Description:High Ceilings, Split Bedroom, Walk-In Closet(s)
- Living area:1,666 sq. ft.
Heating and cooling
- Cooling:Central Air
- Heating:Central, Electric
- Central air:Yes
Structure and exterior
- Roof:Tile
- Year built:2003
- Building area:1,666 sq. ft.
- Lot area:0.24 Acres
- Lot Features:Flood Zone, Landscaped, Near Golf Course, Near Marina, Paved, Private
- Architectural Style:Contemporary, Florida
- Construction Materials:Block, Stucco
- Exterior Features:Covered Porch/Patio, Front Porch, Lighting, Porch, Private Mailbox, Rain Gutters, Rear Porch, Screened, Sprinkler Metered
- Foundation Description:Slab
- Levels:1 Story
Schools
- High school:Charlotte High
- Middle school:Punta Gorda Middle
- Elementary school:Sallie Jones Elementary
Utilities
- Water:Public, Water Connected
- Sewer:Public, Public Sewer, Sewer Connected
Finances and disclosures
- Price:$394,900
- Price per sq. ft.:$130.5
- Tax amount:$4,324 (2025)
Features and amenities
- Appliances:Dishwasher, Dryer, Electric Water Heater, Irrigation Equipment, Microwave, Range, Refrigerator, Washer
- Laundry features:Dryer, Inside, Laundry Room, Washer
- Amenities:BB/HS Internet Available, Cable Connected, Ceiling Fans(s), Eat-in Kitchen, High Ceilings, Irrigation Equipment, Kitchen/Family Room Combo, Living Room/Dining Room Combo, Open Floorplan, Split Bedroom, Stone Counters, Thermostat, Walk-In Closet(s)
- Pool features:Gunite, In Ground, Private Pool, Screen Enclosure
Parking
- Parking description:Attached Garage, Driveway, Garage Door Opener, Ground Level, Guest, Off Street
- Garage:Yes
- Garage spaces:2
 The information being provided by Stellar Mls is for the consumer's personal, non-commercial use and may not be used for any purpose other than to identify prospective properties consumer may be interested in purchasing. Any information relating to real estate for sale referenced on this web site comes from the Internet Data Exchange (IDX) program of the Stellar Mls. Better Homes and Gardens Real Estate Executive Real Estate is not a Multiple Listing Service (MLS), nor does it offer MLS access. This website is a service of Better Homes and Gardens Real Estate Executive Real Estate, a broker participant of Stellar Mls. This web site may reference real estate listing(s) held by a brokerage firm other than the broker and/or agent who owns this web site.
The accuracy of all information, regardless of source, including but not limited to open house information, square footages and lot sizes, is deemed reliable but not guaranteed and should be personally verified through personal inspection by and/or with the appropriate professionals. The data contained herein is copyrighted by Stellar Mls and is protected by all applicable copyright laws. Any unauthorized dissemination of this information is in violation of copyright laws and is strictly prohibited.
Properties in listings may have been sold or may no longer be available.
Copyright 2026 Stellar Mls. All rights reserved. MFRMLS Member Broker: Amy Rio
New listings near 2910 Magdalina Drive
- Coming SoonOpen Sun, 1am to 2pm
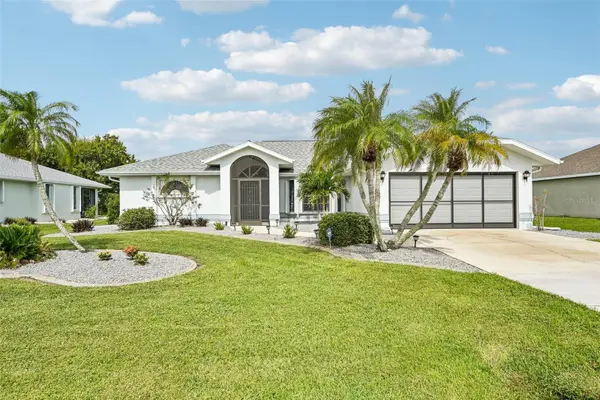 $425,000Coming Soon3 beds 2 baths2,062 sq. ft.
27196 Tierra Del Fuego Circle, PUNTA GORDA, FL 33983
MLS# A4711162Listed by: LPT REALTY, LLC - Coming Soon
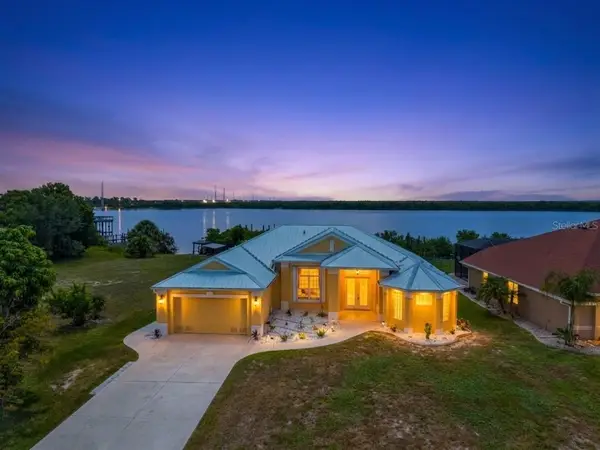 $875,000Coming Soon3 beds 3 baths2,281 sq. ft.
2212 Harbour Drive, PUNTA GORDA, FL 33983
MLS# C7532663Listed by: KW PEACE RIVER PARTNERS - Coming Soon
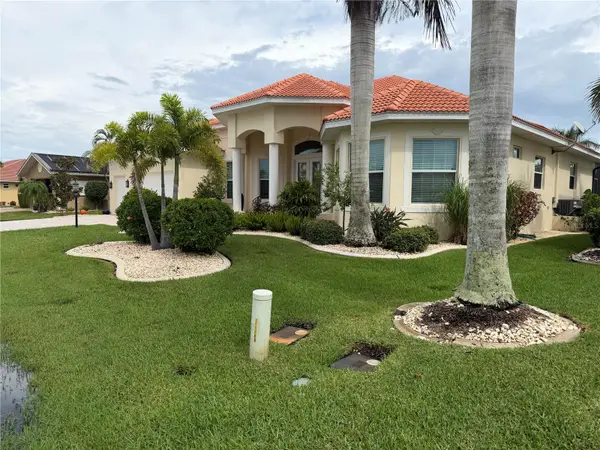 $1,450,000Coming Soon3 beds 3 baths2,926 sq. ft.
3830 Saba Ct, PUNTA GORDA, FL 33950
MLS# C7531788Listed by: FIVE STAR REALTY OF CHARLOTTE - New
 $24,900Active0.07 Acres
103 6th Street, PUNTA GORDA, FL 33982
MLS# C7533174Listed by: KW PEACE RIVER PARTNERS - New
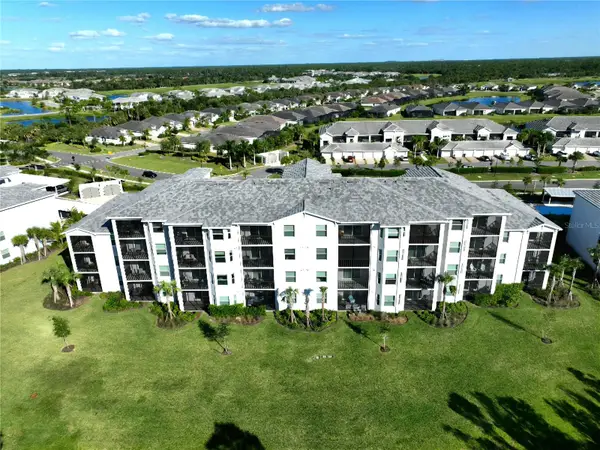 $280,000Active3 beds 2 baths1,407 sq. ft.
14201 Heritage Landing Boulevard #1328, PUNTA GORDA, FL 33955
MLS# A4712512Listed by: PREMIERE PLUS REALTY COMPANY - New
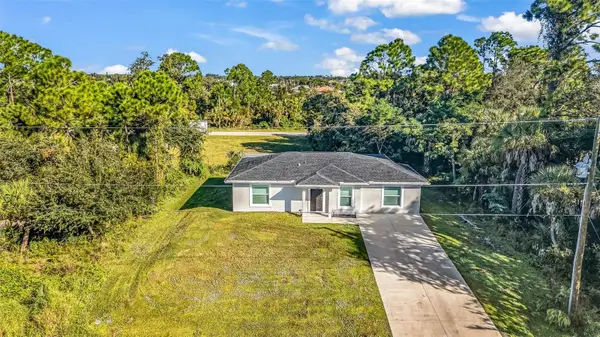 $275,000Active3 beds 2 baths1,228 sq. ft.
26368 Brooks Road, PUNTA GORDA, FL 33955
MLS# C7532659Listed by: HOME MATCHMAKING REALTY - New
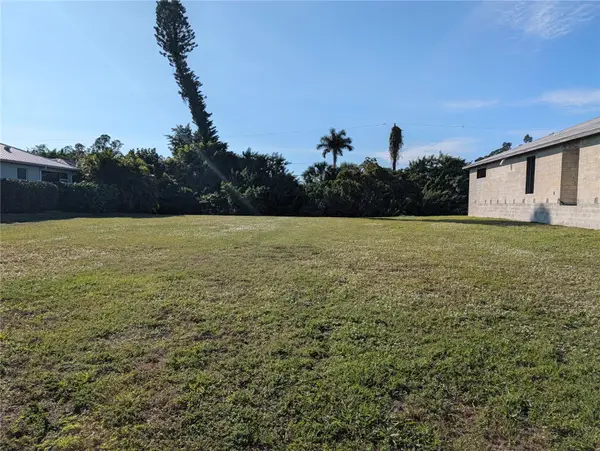 $59,900Active0.26 Acres
2719 Magdalina Drive, PUNTA GORDA, FL 33950
MLS# C7533188Listed by: MARSHALL REDDICK REAL ESTATE - New
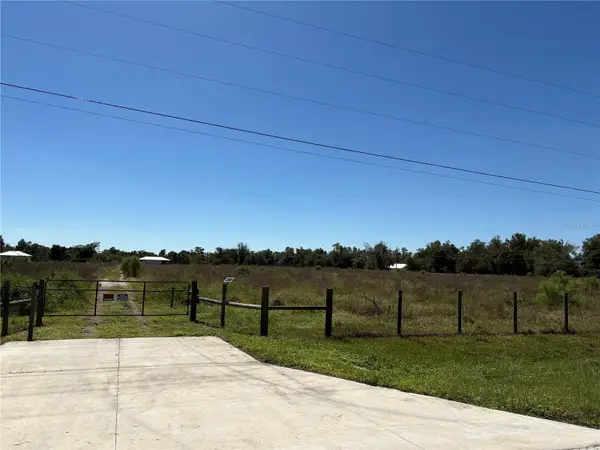 $480,000Active11.93 Acres
32931 Washington Loop Road, PUNTA GORDA, FL 33982
MLS# N6146545Listed by: KELLER WILLIAMS ISLAND LIFE REAL ESTATE - New
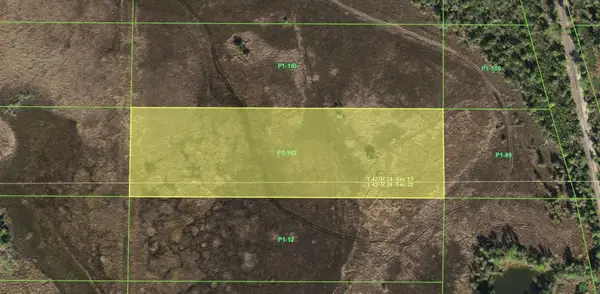 $12,500Active2.5 Acres
33202 Oil Well Road, PUNTA GORDA, FL 33955
MLS# A4712452Listed by: KELLER WILLIAMS ISLAND LIFE REAL ESTATE


Protect your home and budget from life's surprises with an Assurant Home Warranty, backed by a partner that supports you through every step of homeownership. Explore Plans.
© 2026 Better Homes and Gardens Real Estate LLC. An Anywhere Real Estate company. All rights reserved. Better Homes and Gardens® Real Estate is a registered trademark owned by Meredith Operations Corporation, licensed to Better Homes and Gardens Real Estate LLC and used with permission. Better Homes and Gardens Real Estate LLC fully supports the principles of the Fair Housing Act and the Equal Opportunity Act. Listing information is deemed reliable but is not guaranteed accurate.
Each office is independently owned and operated.
Any services or products provided by third parties are not provided by, affiliated with or related to Better Homes and Gardens Real Estate LLC, or its affiliated companies.