
3760 Albacete Circle #44, Punta Gorda, FL 33950
Local realty services provided by:Better Homes and Gardens Real Estate Thomas Group
3760 Albacete Circle #44,Punta Gorda, FL 33950
$269,900
- 3 Beds
- 2 Baths
- 1,765 sq. ft.
- Condominium
- Active
Listed by: brian helgemo
Office: compass florida
MLS#:C7531468
Source:MFRMLS
Price summary
- Price:$269,900
- Price per sq. ft.:$152.92
- Monthly HOA dues:$886
About this home
BURNT STORE ISLES! LIKE BRAND NEW 3 BEDROOM, 2 BATH, 2 CAR GARAGE VILLA IN THE DESIRABLE COMMUNITY OF VILLA GRANDE! Enjoy a low-maintenance lifestyle with modern comforts and everyday convenience. Step inside to discover an open-concept floor plan complemented by high ceilings, neutral colors, and tile flooring throughout the main living areas. The heart of the home, the kitchen, features white cabinetry, granite countertops, stainless-steel appliances, and a breakfast bar. An adjoining breakfast nook and separate dining area provide additional spaces for casual meals and entertaining guests. The spacious living room seamlessly connects to the screened lanai through sliding glass doors, creating an easy transition between indoor and outdoor living. Toward the back of the home, the spacious primary suite offers a comfortable retreat with high ceilings and an ensuite bath featuring a large walk-in closet, an additional linen closet, a spa-style walk-in shower, dual vanities, and a separate water closet for added privacy. The two guest bedrooms offer flexibility for visiting family, overnight guests, or a home office, and share a well-appointed guest bath. Everyday tasks are made easier with the oversized laundry room, complete with a storage closet, sink with vanity, and direct access to the attached two-car garage. Beyond your front door, enjoy the benefits of community living with access to a community pool and clubhouse. HOA fees include flood insurance, grounds maintenance, and irrigation adding to the convenience of this low-maintenance lifestyle. Located in the popular Burnt Store Isles golf and boating community, this villa is just minutes from Twin Isles Country Club and a short drive to Fishermen’s Village, the Yacht Club, and historic downtown Punta Gorda. Enjoy nearby arts and cultural events, entertainment, boating, world-class fishing, fine dining, and beautiful parks, along with convenient access to I-75. Discover the best of Southwest Florida living in this inviting villa!...
Contact an agent
Home facts
- Year built:2023
- Subdivision & Development:VILLA GRANDE/BURNT STORE ISLES
- Listing ID #:C7531468
- Added:1 day(s) ago
- Updated:October 22, 2026 at 06:10 PM
Rooms and interior
- Bedrooms:3
- Total bathrooms:2
- Full bathrooms:2
- Flooring:Carpet, Ceramic Tile
- Dining Description:Breakfast Room
- Kitchen Description:Dishwasher, Disposal, Microwave, Range, Refrigerator
- Bedroom Description:High Ceilings, Primary Bedroom Main Floor, Walk-In Closet(s)
- Living area:1,765 sq. ft.
Heating and cooling
- Cooling:Central Air
- Heating:Electric
- Central air:Yes
Structure and exterior
- Roof:Tile
- Year built:2023
- Building area:1,765 sq. ft.
- Lot area:53 Acres
- Architectural Style:Ranch
- Construction Materials:Block, Stucco
- Exterior Features:Covered Porch/Patio, Front Porch, Lighting, Rear Porch, Screened
- Foundation Description:Slab
- Levels:1 Story
Schools
- High school:Charlotte High
- Middle school:Punta Gorda Middle
- Elementary school:Sallie Jones Elementary
Utilities
- Water:Public
- Sewer:Public Sewer
Finances and disclosures
- Price:$269,900
- Price per sq. ft.:$152.92
- Tax amount:$4,238 (2025)
Features and amenities
- Appliances:Dishwasher, Disposal, Irrigation Equipment, Microwave, Range, Refrigerator, Washer
- Laundry features:Inside, Laundry Room, Washer
- Amenities:Cable Available, Ceiling Fans(s), Clubhouse, Fence Restrictions, High Ceilings, Irrigation Equipment, Open Floorplan, Phone Available, Primary Bedroom Main Floor, Vaulted Ceiling(s), Vehicle Restrictions, Walk-In Closet(s)
- Pool features:Public Pool
Parking
- Parking description:Attached Garage, Driveway, Garage Door Opener
- Garage:Yes
- Garage spaces:2
 The information being provided by Stellar Mls is for the consumer's personal, non-commercial use and may not be used for any purpose other than to identify prospective properties consumer may be interested in purchasing. Any information relating to real estate for sale referenced on this web site comes from the Internet Data Exchange (IDX) program of the Stellar Mls. Better Homes and Gardens Real Estate Thomas Group is not a Multiple Listing Service (MLS), nor does it offer MLS access. This website is a service of Better Homes and Gardens Real Estate Thomas Group, a broker participant of Stellar Mls. This web site may reference real estate listing(s) held by a brokerage firm other than the broker and/or agent who owns this web site.
The accuracy of all information, regardless of source, including but not limited to open house information, square footages and lot sizes, is deemed reliable but not guaranteed and should be personally verified through personal inspection by and/or with the appropriate professionals. The data contained herein is copyrighted by Stellar Mls and is protected by all applicable copyright laws. Any unauthorized dissemination of this information is in violation of copyright laws and is strictly prohibited.
Properties in listings may have been sold or may no longer be available.
Copyright 2026 Stellar Mls. All rights reserved.
New listings near 3760 Albacete Circle #44
- Coming SoonOpen Sat, 12am to 2pm
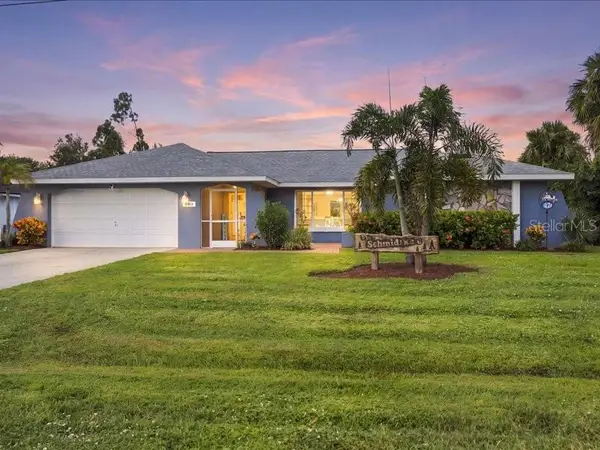 $470,000Coming Soon3 beds 3 baths2,323 sq. ft.
393 Malpelo Avenue, PUNTA GORDA, FL 33983
MLS# C7531441Listed by: KW PEACE RIVER PARTNERS - Coming Soon
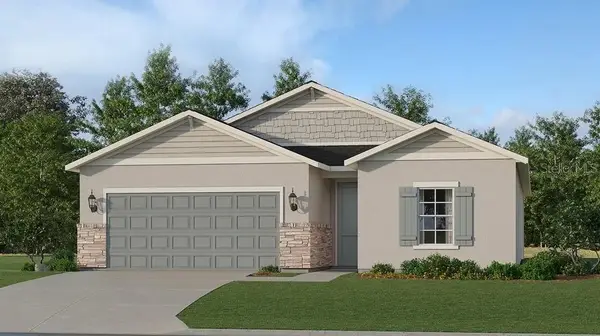 $429,499Coming Soon4 beds 3 baths1,933 sq. ft.
28055 Moonstar Court, PUNTA GORDA, FL 33955
MLS# A4709364Listed by: LENNAR REALTY INC - Coming Soon
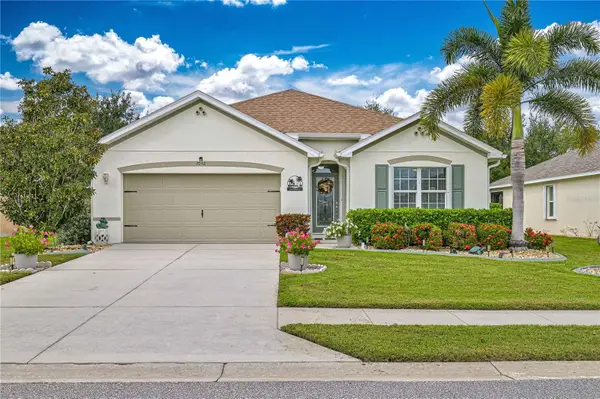 $325,000Coming Soon4 beds 2 baths1,847 sq. ft.
7092 Mikasa Drive, PUNTA GORDA, FL 33950
MLS# C7531760Listed by: EXIT GULF COAST REALTY - Coming Soon
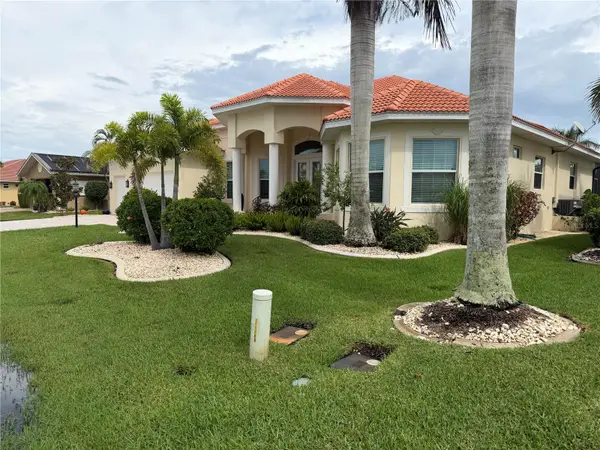 $1,450,000Coming Soon3 beds 3 baths2,926 sq. ft.
3830 Saba Ct, PUNTA GORDA, FL 33950
MLS# C7531788Listed by: FIVE STAR REALTY OF CHARLOTTE - Coming Soon
 $1,125,000Coming Soon3 beds 2 baths2,425 sq. ft.
2523 Brazilia Court, PUNTA GORDA, FL 33950
MLS# C7531662Listed by: EXIT GULF COAST REALTY - Coming Soon
 $1,950,000Coming Soon3 beds 4 baths2,885 sq. ft.
25462 Shore Drive, PUNTA GORDA, FL 33950
MLS# C7531677Listed by: COLDWELL BANKER REALTY - New
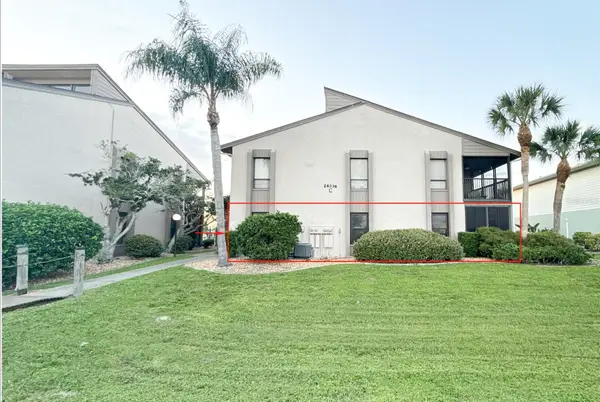 $35,000Active2 beds 2 baths1,087 sq. ft.
26336 Nadir Road #10, PUNTA GORDA, FL 33983
MLS# TB8560641Listed by: MARC JOSEPH REALTY, INC - New
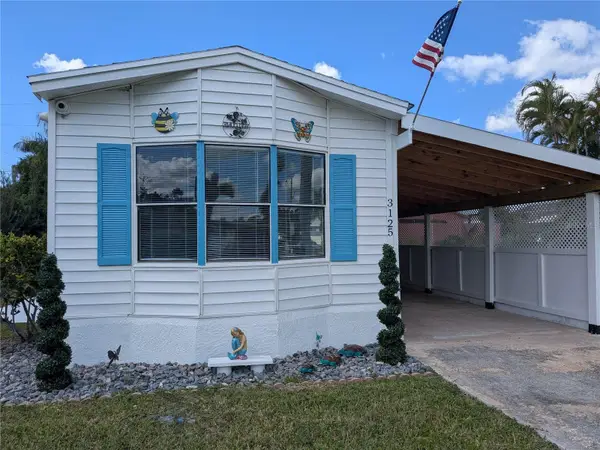 $139,900Active2 beds 2 baths780 sq. ft.
3125 Bayberry Avenue, PUNTA GORDA, FL 33950
MLS# C7532327Listed by: RE/MAX PALM REALTY - Open Sun, 1 to 3pmNew
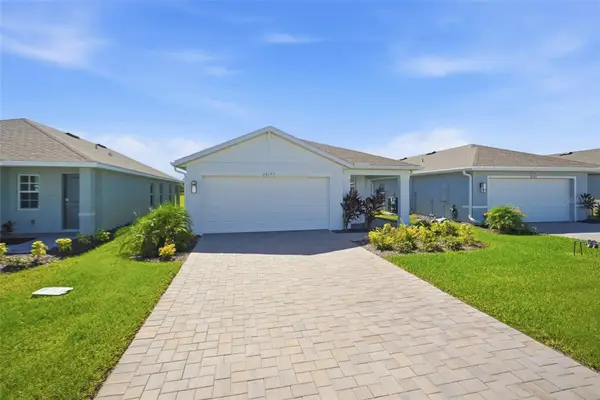 $310,000Active3 beds 2 baths1,614 sq. ft.
26193 Sacred Lotus Lane, PUNTA GORDA, FL 33955
MLS# C7532254Listed by: KW PEACE RIVER PARTNERS - New
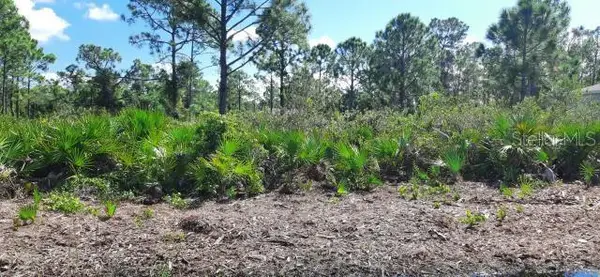 $12,000Active0.22 Acres
12038 Iris Street, PUNTA GORDA, FL 33955
MLS# TB8560552Listed by: JACK KELLER INC


Protect your home and budget from life's surprises with an Assurant Home Warranty, backed by a partner that supports you through every step of homeownership. Explore Plans.
© 2026 Better Homes and Gardens Real Estate LLC. An Anywhere Real Estate company. All rights reserved. Better Homes and Gardens® Real Estate is a registered trademark owned by Meredith Operations Corporation, licensed to Better Homes and Gardens Real Estate LLC and used with permission. Better Homes and Gardens Real Estate LLC fully supports the principles of the Fair Housing Act and the Equal Opportunity Act. Listing information is deemed reliable but is not guaranteed accurate.
Each office is independently owned and operated.
Any services or products provided by third parties are not provided by, affiliated with or related to Better Homes and Gardens Real Estate LLC, or its affiliated companies.