
4191 Pelican Pointe Drive, Punta Gorda, FL 33950
Local realty services provided by:Better Homes and Gardens Real Estate Atchley Properties
4191 Pelican Pointe Drive,Punta Gorda, FL 33950
$325,000
- 3 Beds
- 2 Baths
- 2,040 sq. ft.
- Mobile / Manufactured
- Active
Listed by: carole borgstrom
Office: five star realty of charlotte
MLS#:C7531799
Source:MFRMLS
Price summary
- Price:$325,000
- Price per sq. ft.:$159.31
- Monthly HOA dues:$25
About this home
PUNTA GORDA SAILBOAT HOME WITH QUICK HARBOR ACCESS AND JUST A SHORT DISTANCE TO THE RIVIERA OYSTER BAR!! You won't believe the space in this home. Large kitchen with a center island, tile flooring, pantry and great storage in the adjoining laundry room. 2002 Manufactured home by Palm Harbor offers thermal pane windows per original owner. Huge Great Room with vaulted ceilings is very light and bright. The primary bedroom has an adjoining 11x14 sitting room, great for a home office, hobby room etc. The primary bath has double sinks plus a separate vanity, a soaking tub, a separate shower and a large walk in closet! The two lovely guest bedrooms have walk in closets! The perfect place to sit and watch the beautiful sunset would be on your 18x12 porch overlooking your fenced backyard, sailboat canal with a 10x20 wood dock. The double wide driveway leads to the 2-car carport and a nice size "She Shed". The Lanai, Carport, She Shed and Shingle Roof were all replaced in 2023-2025. This home site has great elevation and has never flooded! Pelican Pointe is a small HOA Association with oversized lots (135 ft of rip rap on the canal) in a peaceful area by Alligator Creek. The small annual association fee of $300 goes to maintain the roads and for the management of the (very few) deed restrictions. Pets allowed, land owned. Don't wait to see this hidden gem! Located just minutes to downtown Punta Gorda, shopping US 41 and I-75....
Contact an agent
Home facts
- Year built:2002
- Subdivision & Development:PELICAN POINTE 1ST ADD
- Listing ID #:C7531799
- Added:1 day(s) ago
- Updated:October 10, 2026 at 06:07 PM
Rooms and interior
- Bedrooms:3
- Total bathrooms:2
- Full bathrooms:2
- Flooring:Ceramic Tile, Laminate
- Kitchen Description:Dishwasher, Disposal, Microwave, Range, Refrigerator
- Bedroom Description:High Ceilings, Primary Bedroom Main Floor, Split Bedroom, Walk-In Closet(s)
- Basement Description:Crawlspace
- Living area:2,040 sq. ft.
Heating and cooling
- Cooling:Central Air
- Heating:Central, Electric
- Central air:Yes
Structure and exterior
- Roof:Shingle
- Year built:2002
- Building area:2,040 sq. ft.
- Lot area:0.34 Acres
- Construction Materials:Vinyl Siding
- Levels:1 Story
Schools
- High school:Charlotte High
- Middle school:Punta Gorda Middle
- Elementary school:Sallie Jones Elementary
Utilities
- Water:Public, Water Connected
- Sewer:Public, Septic Tank
Finances and disclosures
- Price:$325,000
- Price per sq. ft.:$159.31
- Tax amount:$4,406 (2025)
Features and amenities
- Appliances:Dishwasher, Disposal, Dryer, Electric Water Heater, Microwave, Range, Refrigerator, Washer
- Laundry features:Dryer, Laundry Room, Washer
- Amenities:Cable Available, Ceiling Fans(s), High Ceilings, Open Floorplan, Phone Available, Primary Bedroom Main Floor, Split Bedroom, Walk-In Closet(s), Window Treatments
- Pool features:Public Pool
Parking
- Parking description:2 Car Carport
- Carport spaces:2
 The information being provided by Stellar Mls is for the consumer's personal, non-commercial use and may not be used for any purpose other than to identify prospective properties consumer may be interested in purchasing. Any information relating to real estate for sale referenced on this web site comes from the Internet Data Exchange (IDX) program of the Stellar Mls. Better Homes and Gardens Real Estate Atchley Properties is not a Multiple Listing Service (MLS), nor does it offer MLS access. This website is a service of Better Homes and Gardens Real Estate Atchley Properties, a broker participant of Stellar Mls. This web site may reference real estate listing(s) held by a brokerage firm other than the broker and/or agent who owns this web site.
The accuracy of all information, regardless of source, including but not limited to open house information, square footages and lot sizes, is deemed reliable but not guaranteed and should be personally verified through personal inspection by and/or with the appropriate professionals. The data contained herein is copyrighted by Stellar Mls and is protected by all applicable copyright laws. Any unauthorized dissemination of this information is in violation of copyright laws and is strictly prohibited.
Properties in listings may have been sold or may no longer be available.
Copyright 2026 Stellar Mls. All rights reserved.
The information being provided by Stellar Mls is for the consumer's personal, non-commercial use and may not be used for any purpose other than to identify prospective properties consumer may be interested in purchasing. Any information relating to real estate for sale referenced on this web site comes from the Internet Data Exchange (IDX) program of the Stellar Mls. Better Homes and Gardens Real Estate Atchley Properties is not a Multiple Listing Service (MLS), nor does it offer MLS access. This website is a service of Better Homes and Gardens Real Estate Atchley Properties, a broker participant of Stellar Mls. This web site may reference real estate listing(s) held by a brokerage firm other than the broker and/or agent who owns this web site.
The accuracy of all information, regardless of source, including but not limited to open house information, square footages and lot sizes, is deemed reliable but not guaranteed and should be personally verified through personal inspection by and/or with the appropriate professionals. The data contained herein is copyrighted by Stellar Mls and is protected by all applicable copyright laws. Any unauthorized dissemination of this information is in violation of copyright laws and is strictly prohibited.
Properties in listings may have been sold or may no longer be available.
Copyright 2026 Stellar Mls. All rights reserved.New listings near 4191 Pelican Pointe Drive
- Coming Soon
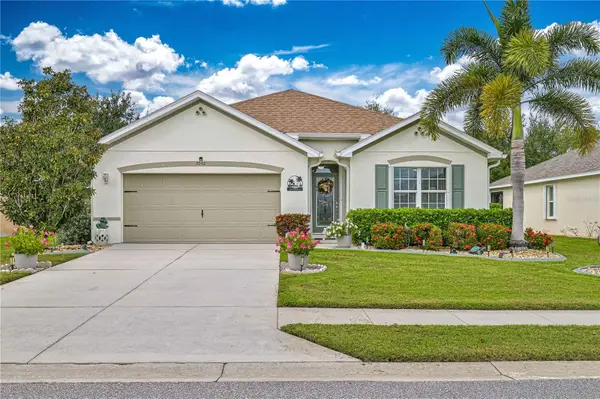 $325,000Coming Soon4 beds 2 baths1,847 sq. ft.
7092 Mikasa Drive, PUNTA GORDA, FL 33950
MLS# C7531760Listed by: EXIT GULF COAST REALTY - Coming Soon
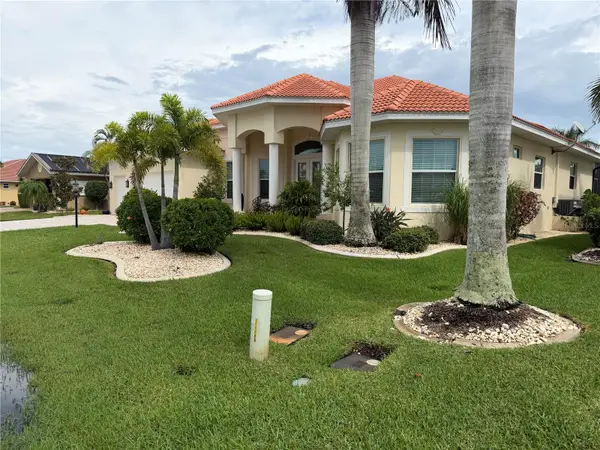 $1,450,000Coming Soon3 beds 3 baths2,926 sq. ft.
3830 Saba Ct, PUNTA GORDA, FL 33950
MLS# C7531788Listed by: FIVE STAR REALTY OF CHARLOTTE - Coming Soon
 $1,125,000Coming Soon3 beds 2 baths2,425 sq. ft.
2523 Brazilia Court, PUNTA GORDA, FL 33950
MLS# C7531662Listed by: EXIT GULF COAST REALTY - Coming Soon
 $1,399,000Coming Soon669 beds 446 baths2,898 sq. ft.
3240 Woodthrush Drive #111 & 112, PUNTA GORDA, FL 33950
MLS# A4707709Listed by: KELLER WILLIAMS ISLAND LIFE REAL ESTATE - New
 $17,000Active0.23 Acres
470 Bolender Street, PUNTA GORDA, FL 33982
MLS# A4709161Listed by: PREVAIL REAL ESTATE GROUP LLC - New
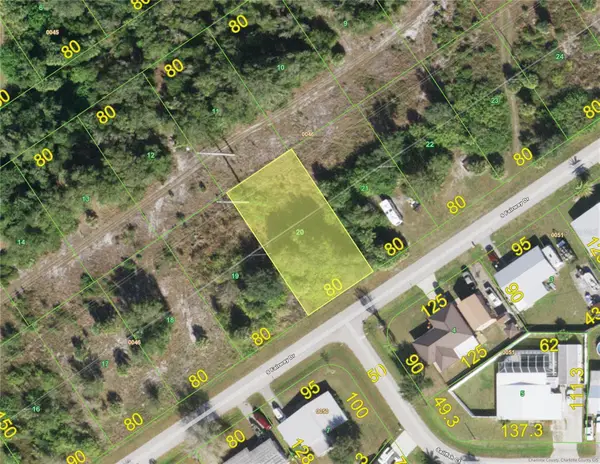 $14,900Active0.28 Acres
5436 Fairway Drive S, PUNTA GORDA, FL 33982
MLS# C7531844Listed by: CENTURY 21 SUNBELT REALTY - New
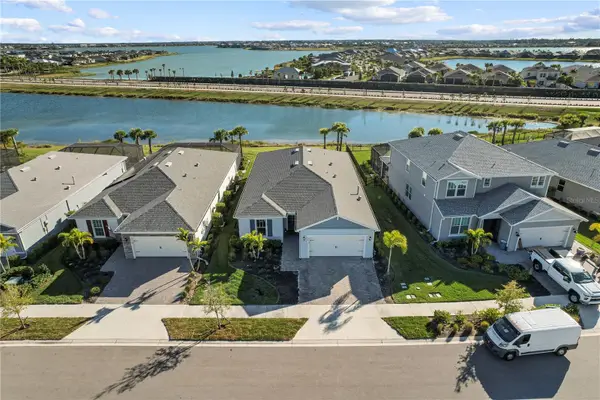 $475,000Active4 beds 2 baths2,041 sq. ft.
42574 Adirondack Drive, PUNTA GORDA, FL 33982
MLS# C7531221Listed by: NICKLAUS VANCE - New
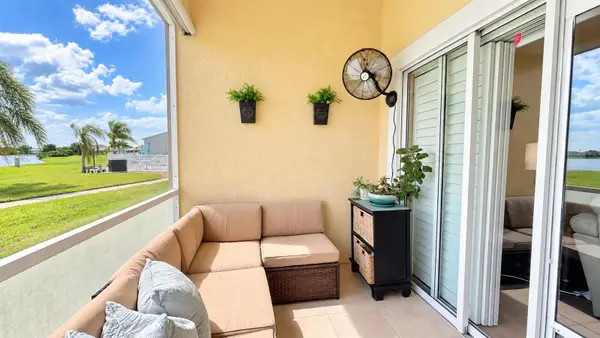 $232,000Active2 beds 2 baths1,128 sq. ft.
26397 Nadir Road #103, PUNTA GORDA, FL 33983
MLS# C7531800Listed by: CENTURY 21 ALLPOINTS REALTY - New
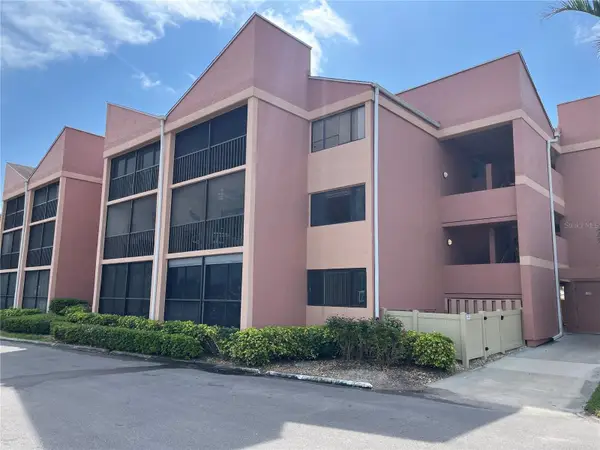 $185,000Active1 beds 1 baths593 sq. ft.
3160 Matecumbe Key Road #235, PUNTA GORDA, FL 33955
MLS# C7531839Listed by: COLDWELL BANKER REALTY


Protect your home and budget from life's surprises with an Assurant Home Warranty, backed by a partner that supports you through every step of homeownership. Explore Plans.
© 2026 Better Homes and Gardens Real Estate LLC. An Anywhere Real Estate company. All rights reserved. Better Homes and Gardens® Real Estate is a registered trademark owned by Meredith Operations Corporation, licensed to Better Homes and Gardens Real Estate LLC and used with permission. Better Homes and Gardens Real Estate LLC fully supports the principles of the Fair Housing Act and the Equal Opportunity Act. Listing information is deemed reliable but is not guaranteed accurate.
Each office is independently owned and operated.
Any services or products provided by third parties are not provided by, affiliated with or related to Better Homes and Gardens Real Estate LLC, or its affiliated companies.