
42982 Parkside Court, Punta Gorda, FL 33982
Local realty services provided by:Better Homes and Gardens Real Estate Atchley Properties
Listed by: michele saenz
Office: nova real estate services inc
MLS#:O6403776
Source:MFRMLS
Price summary
- Price:$589,900
- Price per sq. ft.:$148.51
- Monthly HOA dues:$261
About this home
PRICE IMPROVEMENT! Now offered at $610,000, with the Seller offering up to $5,000 concession!
Welcome to 42982 Parkside Ct, a spacious 5-bedroom, 4-bathroom home located in the highly desirable Parkside neighborhood of Babcock Ranch. Built in 2019 and offering 3,179 square feet of living space, this two-story home combines generous interiors, peaceful water views, and an exceptionally convenient location within the community.
The main level features an open and functional floor plan with a spacious great room, dining area, and a well-appointed kitchen with abundant cabinetry, counter space, and a large island ideal for everyday living and entertaining. Step outside to the screened lanai and enjoy relaxing water views and beautiful Florida sunsets.
Upstairs, generously sized bedrooms provide plenty of space, including a spacious primary suite with a walk-in closet and private bath. A loft offers additional flexibility for a home office, media room, playroom, or secondary living area. Additional features include an interior laundry room and attached 2-car garage.
What truly sets this home apart is its location within Babcock Ranch. Situated on a quiet cul-de-sac in Parkside, walking trails and neighborhood parks are located right at the end of the street. Publix, Babcock Ranch schools and daycare, Cypress Lodge Pool, and Jack Peeples Park are all less than a mile away.
Founder's Square is also just minutes from home, offering dining, shopping, live music, farmers markets, seasonal events, and community activities throughout the year.
Parkside offers the opportunity to enjoy the connected Babcock Ranch lifestyle with parks, trails, lakes, everyday conveniences, and community amenities all within easy reach. If location, lifestyle, and convenience are priorities, this home deserves a closer look....
Contact an agent
Home facts
- Year built:2019
- Subdivision & Development:BABCOCK RANCH COMMUNITY PH 1B2
- Listing ID #:O6403776
- Added:150 day(s) ago
- Updated:September 28, 2026 at 12:58 PM
Rooms and interior
- Bedrooms:5
- Total bathrooms:4
- Full bathrooms:4
- Flooring:Tile, Vinyl
- Kitchen Description:Dishwasher, Kitchen/Family Room Combo, Microwave, Refrigerator
- Bedroom Description:Primary Bedroom Upstairs, Walk-In Closet(s)
- Living area:3,179 sq. ft.
Heating and cooling
- Cooling:Central Air
- Heating:Central, Electric
- Central air:Yes
Structure and exterior
- Roof:Shingle
- Year built:2019
- Building area:3,179 sq. ft.
- Lot area:0.19 Acres
- Construction Materials:Block, Stucco
- Exterior Features:Lighting, Sidewalk
- Foundation Description:Slab
- Levels:2 Story
Schools
- High school:Babcock Neighborhood
- Middle school:Babcock Neighborhood
- Elementary school:Babcock Neighborhood
Utilities
- Water:Public, Water Available
- Sewer:Public, Public Sewer, Sewer Available
Finances and disclosures
- Price:$589,900
- Price per sq. ft.:$148.51
- Tax amount:$7,282 (2025)
Features and amenities
- Appliances:Dishwasher, Dryer, Irrigation Equipment, Microwave, Refrigerator, Washer
- Laundry features:Dryer, Inside, Laundry Room, Washer
- Amenities:Basketball Court, Cable Available, Ceiling Fans(s), Clubhouse, Electricity Available, Irrigation Equipment, Kitchen/Family Room Combo, Maintenance, Pool, Primary Bedroom Upstairs, Thermostat, Walk-In Closet(s)
- Pool features:Pool, Public Pool
Parking
- Parking description:Attached Garage, Driveway, Garage Door Opener, Off Street
- Garage:Yes
- Garage spaces:2
 The information being provided by Stellar Mls is for the consumer's personal, non-commercial use and may not be used for any purpose other than to identify prospective properties consumer may be interested in purchasing. Any information relating to real estate for sale referenced on this web site comes from the Internet Data Exchange (IDX) program of the Stellar Mls. Better Homes and Gardens Real Estate Atchley Properties is not a Multiple Listing Service (MLS), nor does it offer MLS access. This website is a service of Better Homes and Gardens Real Estate Atchley Properties, a broker participant of Stellar Mls. This web site may reference real estate listing(s) held by a brokerage firm other than the broker and/or agent who owns this web site.
The accuracy of all information, regardless of source, including but not limited to open house information, square footages and lot sizes, is deemed reliable but not guaranteed and should be personally verified through personal inspection by and/or with the appropriate professionals. The data contained herein is copyrighted by Stellar Mls and is protected by all applicable copyright laws. Any unauthorized dissemination of this information is in violation of copyright laws and is strictly prohibited.
Properties in listings may have been sold or may no longer be available.
Copyright 2026 Stellar Mls. All rights reserved.
The information being provided by Stellar Mls is for the consumer's personal, non-commercial use and may not be used for any purpose other than to identify prospective properties consumer may be interested in purchasing. Any information relating to real estate for sale referenced on this web site comes from the Internet Data Exchange (IDX) program of the Stellar Mls. Better Homes and Gardens Real Estate Atchley Properties is not a Multiple Listing Service (MLS), nor does it offer MLS access. This website is a service of Better Homes and Gardens Real Estate Atchley Properties, a broker participant of Stellar Mls. This web site may reference real estate listing(s) held by a brokerage firm other than the broker and/or agent who owns this web site.
The accuracy of all information, regardless of source, including but not limited to open house information, square footages and lot sizes, is deemed reliable but not guaranteed and should be personally verified through personal inspection by and/or with the appropriate professionals. The data contained herein is copyrighted by Stellar Mls and is protected by all applicable copyright laws. Any unauthorized dissemination of this information is in violation of copyright laws and is strictly prohibited.
Properties in listings may have been sold or may no longer be available.
Copyright 2026 Stellar Mls. All rights reserved.New listings near 42982 Parkside Court
- Coming Soon
 $1,125,000Coming Soon3 beds 2 baths2,505 sq. ft.
1219 Spanish Cay Lane, PUNTA GORDA, FL 33950
MLS# C7530763Listed by: CENTURY 21 SUNBELT REALTY - Coming Soon
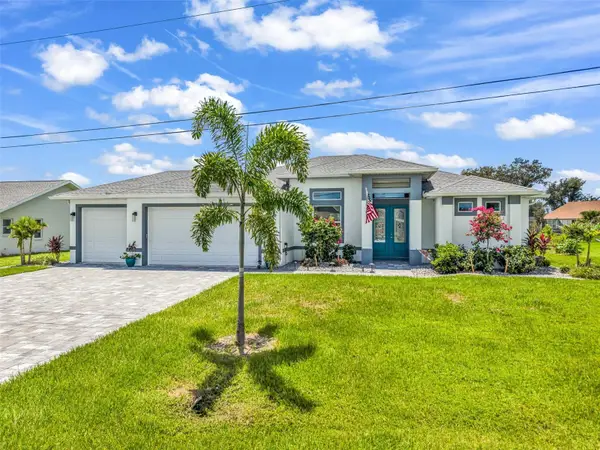 $599,000Coming Soon3 beds 2 baths1,996 sq. ft.
27233 Salta Drive, PUNTA GORDA, FL 33983
MLS# C7530959Listed by: KW PEACE RIVER PARTNERS - New
 $329,000Active3 beds 2 baths1,788 sq. ft.
8624 Lake Front Court, PUNTA GORDA, FL 33950
MLS# C7531202Listed by: EPIQUE REALTY INC. - New
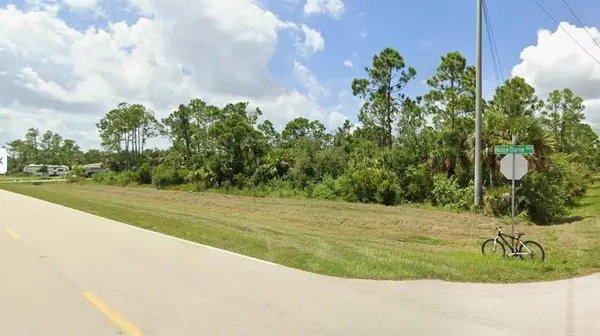 $29,900Active0.4 Acres
26270 Notre Dame Boulevard, PUNTA GORDA, FL 33955
MLS# A4707620Listed by: STAR BAY REALTY CORP. - New
 $19,900Active0.29 Acres
12439 Gasparilla Avenue, PUNTA GORDA, FL 33955
MLS# C7531183Listed by: EXP REALTY LLC - New
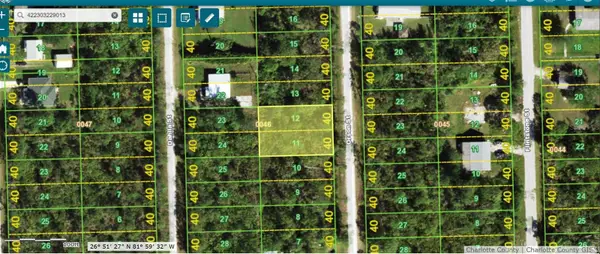 $22,000Active0.22 Acres
12045 Orson Street, PUNTA GORDA, FL 33955
MLS# C7531268Listed by: JOHN R. WOOD PROPERTIES - New
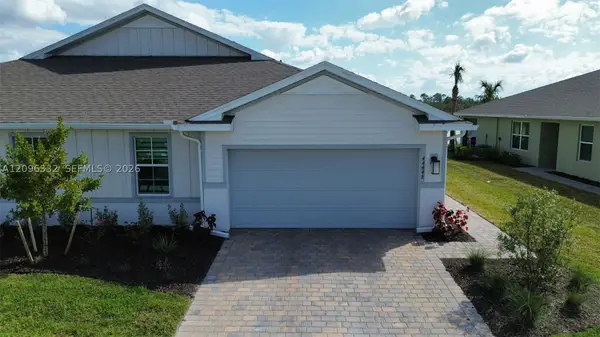 $315,000Active2 beds 2 baths
44448 palm frond dr N Palm Frond Dr, Punta Gorda, FL 33982
MLS# A12096332Listed by: REAL BROKER LLC - New
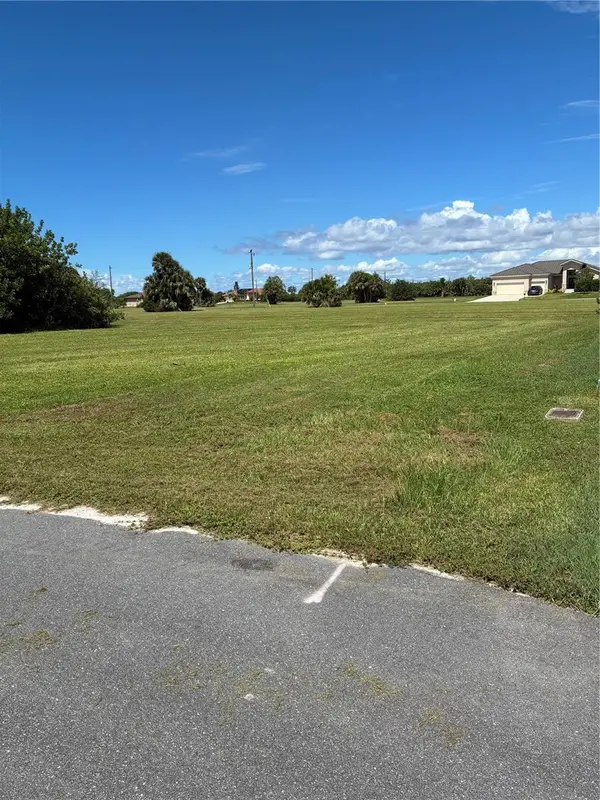 $32,900Active0.22 Acres
24174 Savory Lane, PUNTA GORDA, FL 33955
MLS# C7530985Listed by: KATHRYN B. PETTIS - New
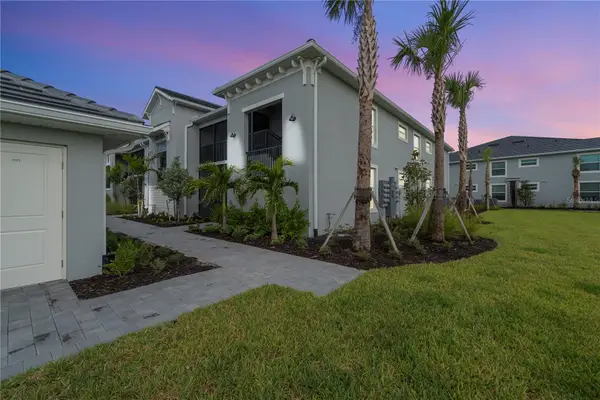 $249,000Active2 beds 2 baths1,355 sq. ft.
15465 Green Acres Avenue #2518, PUNTA GORDA, FL 33982
MLS# C7531075Listed by: NICKLAUS VANCE - New
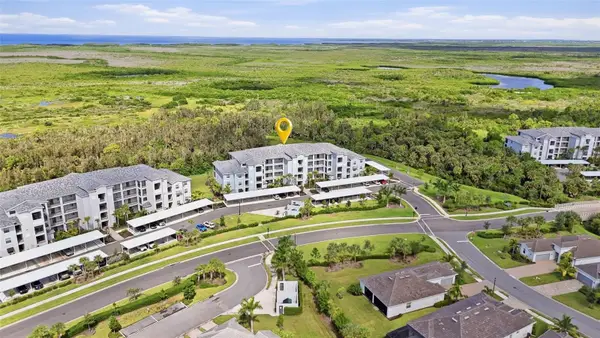 $249,900Active2 beds 2 baths1,194 sq. ft.
14191 Heritage Landing Boulevard #1244, PUNTA GORDA, FL 33955
MLS# C7531234Listed by: EXP REALTY LLC


Protect your home and budget from life's surprises with an Assurant Home Warranty, backed by a partner that supports you through every step of homeownership. Explore Plans.
© 2026 Better Homes and Gardens Real Estate LLC. An Anywhere Real Estate company. All rights reserved. Better Homes and Gardens® Real Estate is a registered trademark owned by Meredith Operations Corporation, licensed to Better Homes and Gardens Real Estate LLC and used with permission. Better Homes and Gardens Real Estate LLC fully supports the principles of the Fair Housing Act and the Equal Opportunity Act. Listing information is deemed reliable but is not guaranteed accurate.
Each office is independently owned and operated.
Any services or products provided by third parties are not provided by, affiliated with or related to Better Homes and Gardens Real Estate LLC, or its affiliated companies.