
43047 Parkside Court, Punta Gorda, FL 33982
Local realty services provided by:Better Homes and Gardens Real Estate Lifestyles Realty
43047 Parkside Court,Punta Gorda, FL 33982
$470,000
- 3 Beds
- 2 Baths
- 2,009 sq. ft.
- Single family
- Active
Upcoming open houses
- Sat, Aug 2912:00 pm - 02:00 pm
Listed by: john garuti
Office: exp realty llc.
MLS#:C7530009
Source:MFRMLS
Price summary
- Price:$470,000
- Price per sq. ft.:$163.54
About this home
Walk to Founder’s Square, come home to the water. This upgraded Summerwood by Pulte sits on a lakefront homesite in Parkside — a completed neighborhood with a single HOA and true walkability to the heart of Babcock Ranch. Meticulously maintained inside and out, the home is surrounded by lush, thoughtfully designed landscaping that enhances its curb appeal and complements the peaceful lakefront setting. The thoughtfully designed floor plan offers three bedrooms, two bathrooms, plus a versatile den ideal for an office or sitting room. The kitchen is designed for everyday cooking and entertaining, featuring a natural gas range, quartz countertops, white shaker cabinetry, tiled backsplash, a large center island, and custom walk-in pantry. Engineered hardwood flooring adds warmth to the bedrooms. Zero-corner sliding glass doors open the living area completely to an extended screened lanai with peaceful water and sunset views, while a fenced dog run along the side of the home adds convenience for pet owners. Already upgraded with a whole-home water softener, reverse osmosis system, ozone air scrubber, whole-home surge protector, insulated garage door, epoxy garage flooring, and overhead storage. Located in Flood Zone X and built to current Florida building standards. Community pools, parks, trails, dining, live music at Founder’s Square, and the new B Street district are all just minutes away — offering the walkable Babcock Ranch lifestyle right outside your door....
Contact an agent
Home facts
- Year built:2019
- Subdivision & Development:BABCOCK RANCH COMMUNITY PH 1B2
- Listing ID #:C7530009
- Added:1 day(s) ago
- Updated:August 27, 2026 at 04:06 PM
Rooms and interior
- Bedrooms:3
- Total bathrooms:2
- Full bathrooms:2
- Flooring:Luxury Vinyl, Tile
- Dining Description:Eat In Kitchen
- Kitchen Description:Dishwasher, Disposal, Eat-in Kitchen, Freezer, Kitchen/Family Room Combo, Microwave, Range, Range Hood, Refrigerator, Solid Surface Counters
- Bedroom Description:Primary Bedroom Main Floor, Split Bedroom, Walk-In Closet(s)
- Living area:2,009 sq. ft.
Heating and cooling
- Cooling:Central Air
- Heating:Central, Electric
- Central air:Yes
Structure and exterior
- Roof:Shingle
- Year built:2019
- Building area:2,009 sq. ft.
- Lot area:0.2 Acres
- Construction Materials:Block, Stucco
- Exterior Features:Lighting, Sidewalk
- Foundation Description:Slab
- Levels:1 Story
Utilities
- Water:Public
- Sewer:Public Sewer
Finances and disclosures
- Price:$470,000
- Price per sq. ft.:$163.54
- Tax amount:$2,646 (2025)
Features and amenities
- Appliances:Dishwasher, Disposal, Dryer, Freezer, Irrigation Equipment, Microwave, Range, Range Hood, Refrigerator, Washer
- Laundry features:Dryer, Laundry Room, Washer
- Amenities:Basketball Court, Built-In Features, Ceiling Fans(s), Eat-in Kitchen, Fence Restrictions, Irrigation Equipment, Kitchen/Family Room Combo, Natural Gas Connected, Open Floorplan, Park, Pickleball Court(s), Playground, Pool, Primary Bedroom Main Floor, Recreation Facilities, Solid Surface Counters, Split Bedroom, Tennis Court(s), Thermostat, Trail(s), Underground Utilities, Walk-In Closet(s), Window Treatments
- Pool features:Pool, Public Pool
Parking
- Parking description:Attached Garage
- Garage:Yes
- Garage spaces:2
 The information being provided by Stellar Mls is for the consumer's personal, non-commercial use and may not be used for any purpose other than to identify prospective properties consumer may be interested in purchasing. Any information relating to real estate for sale referenced on this web site comes from the Internet Data Exchange (IDX) program of the Stellar Mls. Better Homes and Gardens Real Estate Lifestyles Realty is not a Multiple Listing Service (MLS), nor does it offer MLS access. This website is a service of Better Homes and Gardens Real Estate Lifestyles Realty, a broker participant of Stellar Mls. This web site may reference real estate listing(s) held by a brokerage firm other than the broker and/or agent who owns this web site.
The accuracy of all information, regardless of source, including but not limited to open house information, square footages and lot sizes, is deemed reliable but not guaranteed and should be personally verified through personal inspection by and/or with the appropriate professionals. The data contained herein is copyrighted by Stellar Mls and is protected by all applicable copyright laws. Any unauthorized dissemination of this information is in violation of copyright laws and is strictly prohibited.
Properties in listings may have been sold or may no longer be available.
Copyright 2026 Stellar Mls. All rights reserved.
The information being provided by Stellar Mls is for the consumer's personal, non-commercial use and may not be used for any purpose other than to identify prospective properties consumer may be interested in purchasing. Any information relating to real estate for sale referenced on this web site comes from the Internet Data Exchange (IDX) program of the Stellar Mls. Better Homes and Gardens Real Estate Lifestyles Realty is not a Multiple Listing Service (MLS), nor does it offer MLS access. This website is a service of Better Homes and Gardens Real Estate Lifestyles Realty, a broker participant of Stellar Mls. This web site may reference real estate listing(s) held by a brokerage firm other than the broker and/or agent who owns this web site.
The accuracy of all information, regardless of source, including but not limited to open house information, square footages and lot sizes, is deemed reliable but not guaranteed and should be personally verified through personal inspection by and/or with the appropriate professionals. The data contained herein is copyrighted by Stellar Mls and is protected by all applicable copyright laws. Any unauthorized dissemination of this information is in violation of copyright laws and is strictly prohibited.
Properties in listings may have been sold or may no longer be available.
Copyright 2026 Stellar Mls. All rights reserved.New listings near 43047 Parkside Court
- Coming Soon
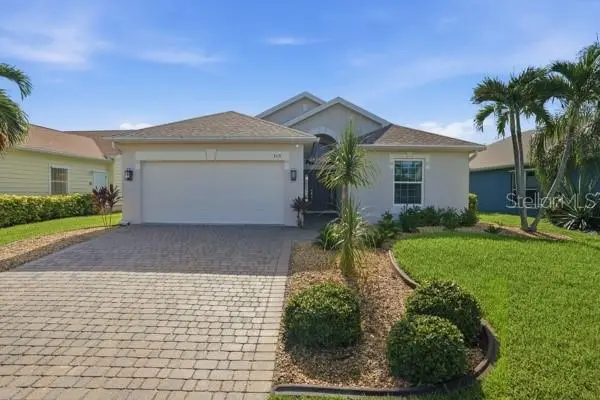 $335,000Coming Soon3 beds 2 baths1,591 sq. ft.
8631 Lake Front Court, PUNTA GORDA, FL 33950
MLS# C7529778Listed by: COLDWELL BANKER SUNSTAR REALTY - Coming Soon
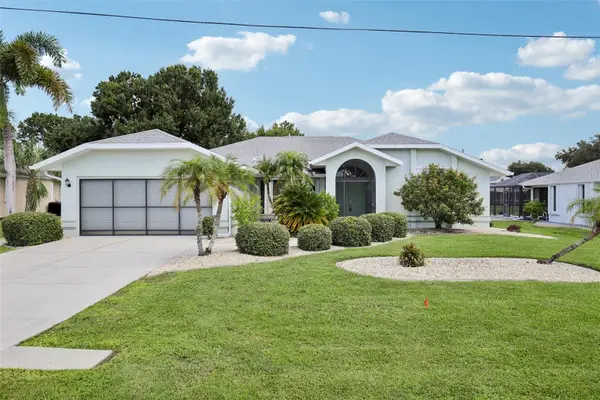 $325,000Coming Soon3 beds 2 baths2,090 sq. ft.
27188 Tierra Del Fuego Circle, PUNTA GORDA, FL 33983
MLS# A4702835Listed by: LPT REALTY, LLC - Coming Soon
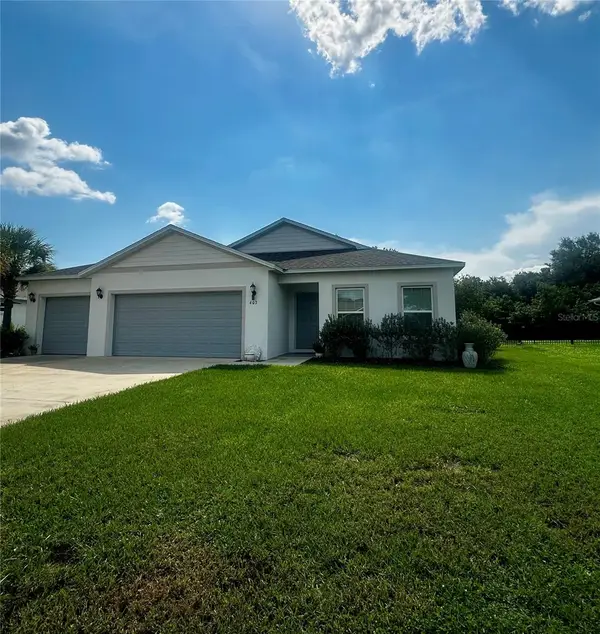 $359,900Coming Soon4 beds 2 baths1,879 sq. ft.
403 Seasons Drive, PUNTA GORDA, FL 33983
MLS# D6148370Listed by: HOMESMART - Coming Soon
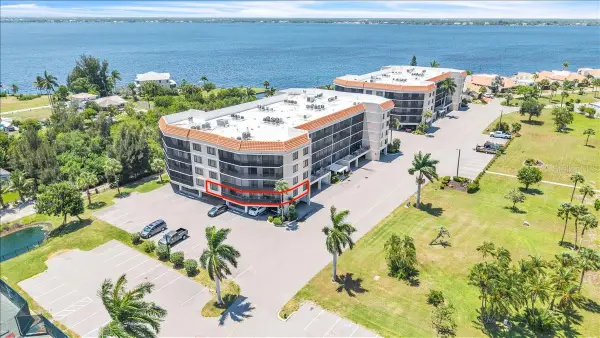 $390,000Coming Soon3 beds 2 baths1,912 sq. ft.
25188 Marion Avenue #E101, PUNTA GORDA, FL 33950
MLS# C7527508Listed by: MARINA PARK REALTY LLC - New
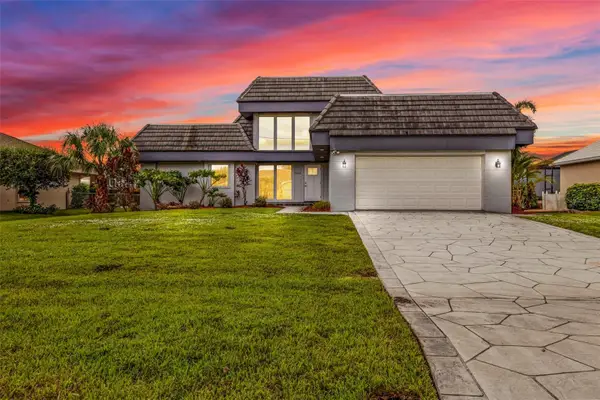 $499,400Active3 beds 3 baths2,267 sq. ft.
3759 Tripoli Boulevard, PUNTA GORDA, FL 33950
MLS# C7529941Listed by: COLDWELL BANKER REALTY - New
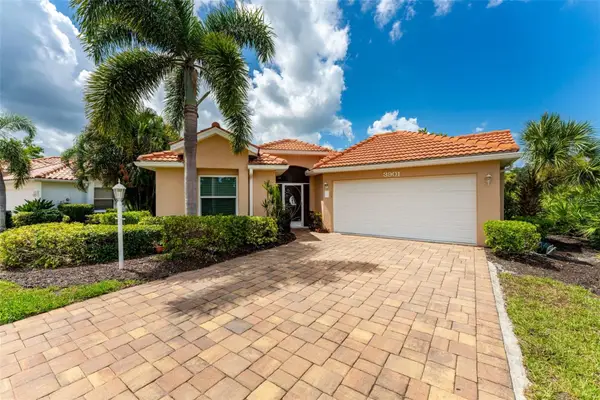 $359,000Active2 beds 2 baths1,279 sq. ft.
3901 Cape Cole Boulevard, PUNTA GORDA, FL 33955
MLS# C7529533Listed by: CALENDA REAL ESTATE GROUP,INC. - New
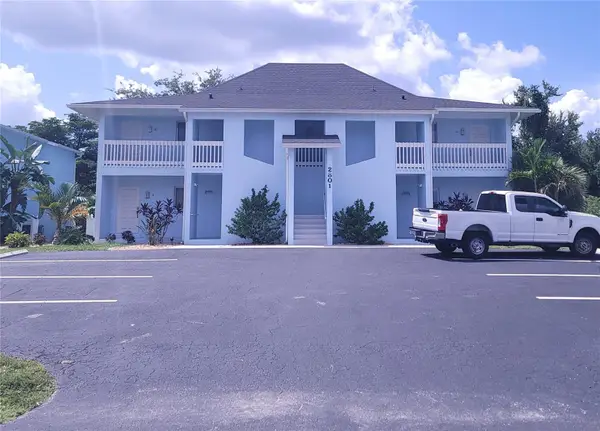 $125,000Active2 beds 2 baths999 sq. ft.
2801 Magdalina Drive #1A, PUNTA GORDA, FL 33950
MLS# A4703815Listed by: KELLER WILLIAMS ISLAND LIFE REAL ESTATE - New
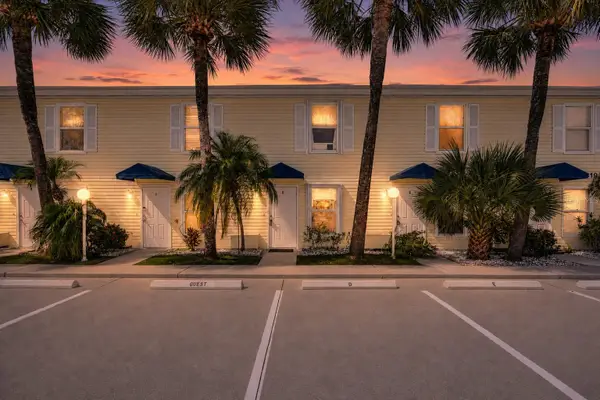 $169,900Active2 beds 3 baths1,078 sq. ft.
26310 Rampart Boulevard #D504, PUNTA GORDA, FL 33983
MLS# C7529938Listed by: COLDWELL BANKER REALTY - New
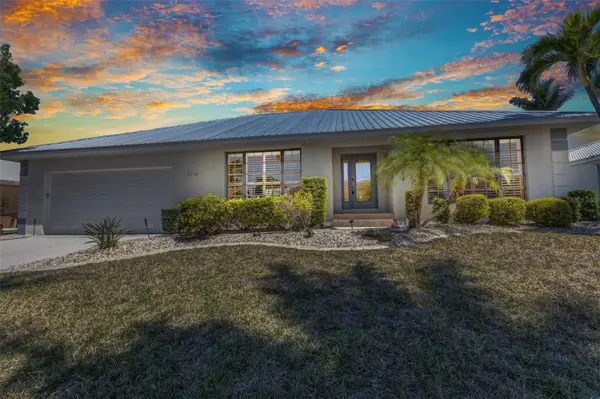 $749,400Active3 beds 2 baths2,197 sq. ft.
2718 Saint Thomas Drive, PUNTA GORDA, FL 33950
MLS# C7530007Listed by: COLDWELL BANKER REALTY - New
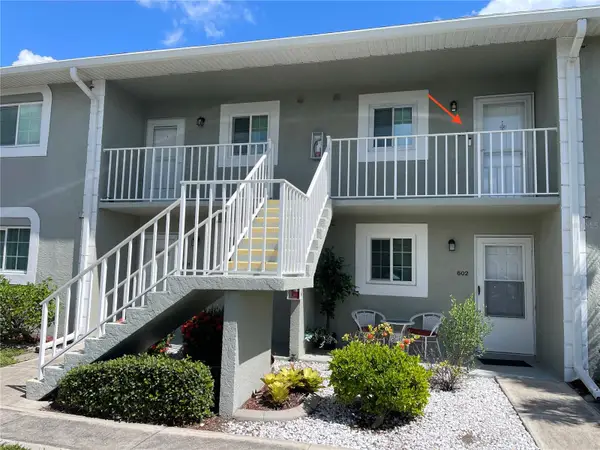 $160,000Active2 beds 2 baths1,044 sq. ft.
3310 Loveland Boulevard #606, PUNTA GORDA, FL 33980
MLS# C7530027Listed by: THE SUMMEY REALTY GROUP


Protect your home and budget from life's surprises with an Assurant Home Warranty, backed by a partner that supports you through every step of homeownership. Explore Plans.
© 2026 Better Homes and Gardens Real Estate LLC. An Anywhere Real Estate company. All rights reserved. Better Homes and Gardens® Real Estate is a registered trademark owned by Meredith Operations Corporation, licensed to Better Homes and Gardens Real Estate LLC and used with permission. Better Homes and Gardens Real Estate LLC fully supports the principles of the Fair Housing Act and the Equal Opportunity Act. Listing information is deemed reliable but is not guaranteed accurate.
Each office is independently owned and operated.
Any services or products provided by third parties are not provided by, affiliated with or related to Better Homes and Gardens Real Estate LLC, or its affiliated companies.