
44280 Panther Drive, Punta Gorda, FL 33982
Local realty services provided by:Better Homes and Gardens Real Estate Lifestyles Realty
Upcoming open houses
- Sun, Nov 0801:00 pm - 03:00 pm
Listed by: benjamin board
Office: nicklaus vance
MLS#:C7532660
Source:MFRMLS
Price summary
- Price:$419,000
- Price per sq. ft.:$184.5
- Monthly HOA dues:$272
About this home
Luxury Living at Its Finest in Regency at Babcock Ranch. Beautifully appointed, this exceptional Meranti villa embodies refined luxury, effortless comfort, and the relaxed Florida lifestyle in the highly sought-after 55+ community of Regency at Babcock Ranch. Offering over 1,600 square feet of thoughtfully designed living space, this elegant residence features 2 bedrooms, a versatile enclosed flex room, 2 full bathrooms, and a two-car garage with epoxy floor. From the moment you step inside, you are welcomed by a bright, inviting foyer that opens seamlessly into an expansive great room and casual dining area, creating an elegant yet comfortable setting for everyday living and entertaining. The gourmet kitchen is truly the center of the home, showcasing an impressive center island with breakfast bar seating, upgraded designer backsplash, abundant cabinetry, under and above cabinet lighting, and a generous pantry. A separate dining area provides the perfect setting for intimate dinners or entertaining family and friends. The luxurious primary suite offers a peaceful retreat, featuring a custom-designed walk-in closet and a spa-inspired ensuite bath with dual vanities, an expansive walk-in shower, and a private water closet. The thoughtfully positioned guest bedroom and full bath provide privacy and comfort for visiting family and friends. An enclosed flex room adds exceptional versatility, making it ideal for a sophisticated home office, private den, or hobby space. Extend your living experience outdoors to the covered lanai, where you can enjoy peaceful mornings with coffee or unwind in the beautiful Southwest Florida evenings. Exceptional upgrades and designer touches elevate this home throughout, including ceramic tile flooring throughout, high-end ceiling fans, elegant plantation shutters, an upgraded sliding glass door window treatment, and a beautifully upgraded laundry room featuring additional cabinetry and a utility sink. Beyond the home itself, Regency at Babcock Ranch offers an exceptional resort-inspired lifestyle exclusively designed for active adults. Residents enjoy an impressive array of amenities, including a beautiful clubhouse, resort-style pool and spa, state-of-the-art fitness center, pickleball and tennis courts, scenic walking trails, and an engaging calendar of social activities and events. This is more than a home—it's an opportunity to embrace a lifestyle defined by luxury, convenience, recreation, and connection. Experience the best of Southwest Florida living in one of Babcock Ranch's most desirable active-adult communities. Your next chapter begins here!...
Contact an agent
Home facts
- Year built:2026
- Subdivision & Development:REGENCY/BABCOCK RANCH
- Listing ID #:C7532660
- Added:1 day(s) ago
- Updated:November 07, 2026 at 05:06 PM
Rooms and interior
- Bedrooms:2
- Total bathrooms:2
- Full bathrooms:2
- Flooring:Ceramic Tile
- Dining Description:Living Room/Dining Room Combo
- Kitchen Description:Built-In Oven, Cooktop, Dishwasher, Disposal, Microwave, Refrigerator
- Bedroom Description:Split Bedroom, Walk-In Closet(s)
- Basement Description:Block
- Living area:1,601 sq. ft.
Heating and cooling
- Cooling:Central Air
- Heating:Central, Electric
- Central air:Yes
Structure and exterior
- Roof:Shingle
- Year built:2026
- Building area:1,601 sq. ft.
- Lot area:0.12 Acres
- Lot Features:Landscaped
- Construction Materials:Block, Stucco
- Exterior Features:Lighting, Outdoor Grill, Sidewalk
- Foundation Description:Block, Slab
- Levels:1 Story
Schools
- High school:Babcock Neighborhood
- Middle school:Babcock Neighborhood
- Elementary school:Babcock Neighborhood
Utilities
- Water:Public, Water Connected
- Sewer:Public Sewer, Sewer Connected
Finances and disclosures
- Price:$419,000
- Price per sq. ft.:$184.5
- Tax amount:$1,217 (2026)
Features and amenities
- Appliances:Built-in Oven, Cooktop, Dishwasher, Disposal, Gas Water Heater, Irrigation Equipment, Microwave, Refrigerator, Tankless Water Heater, Washer
- Laundry features:Inside, Washer
- Amenities:BB/HS Internet Available, Cable Available, Cable TV, Ceiling Fans(s), Clubhouse, Fiber Optics, Fitness Center, Gated, Irrigation Equipment, Living Room/Dining Room Combo, Maintenance, Natural Gas Connected, Open Floorplan, Pickleball Court(s), Pool, Security, Shuffleboard Court, Smart Home, Spa/Hot Tub, Split Bedroom, Tennis Court(s), Thermostat, Tray Ceiling(s), Underground Utilities, Walk-In Closet(s), Window Treatments
- Pool features:Pool, Public Pool
Parking
- Parking description:Attached Garage, Garage Door Opener
- Garage:Yes
 The information being provided by Stellar Mls is for the consumer's personal, non-commercial use and may not be used for any purpose other than to identify prospective properties consumer may be interested in purchasing. Any information relating to real estate for sale referenced on this web site comes from the Internet Data Exchange (IDX) program of the Stellar Mls. Better Homes and Gardens Real Estate Lifestyles Realty is not a Multiple Listing Service (MLS), nor does it offer MLS access. This website is a service of Better Homes and Gardens Real Estate Lifestyles Realty, a broker participant of Stellar Mls. This web site may reference real estate listing(s) held by a brokerage firm other than the broker and/or agent who owns this web site.
The accuracy of all information, regardless of source, including but not limited to open house information, square footages and lot sizes, is deemed reliable but not guaranteed and should be personally verified through personal inspection by and/or with the appropriate professionals. The data contained herein is copyrighted by Stellar Mls and is protected by all applicable copyright laws. Any unauthorized dissemination of this information is in violation of copyright laws and is strictly prohibited.
Properties in listings may have been sold or may no longer be available.
Copyright 2026 Stellar Mls. All rights reserved.
New listings near 44280 Panther Drive
- Coming Soon
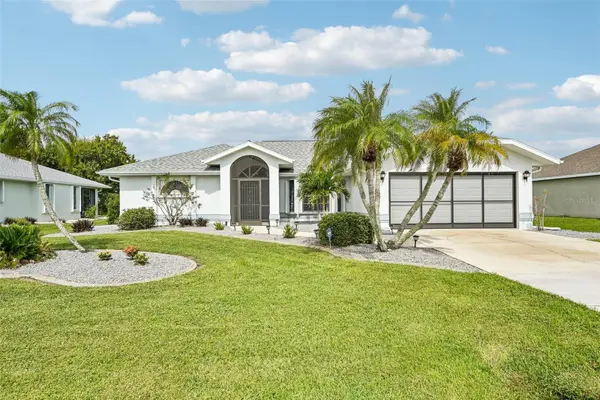 $425,000Coming Soon3 beds 2 baths2,062 sq. ft.
27196 Tierra Del Fuego Circle, PUNTA GORDA, FL 33983
MLS# A4711162Listed by: LPT REALTY, LLC - Coming Soon
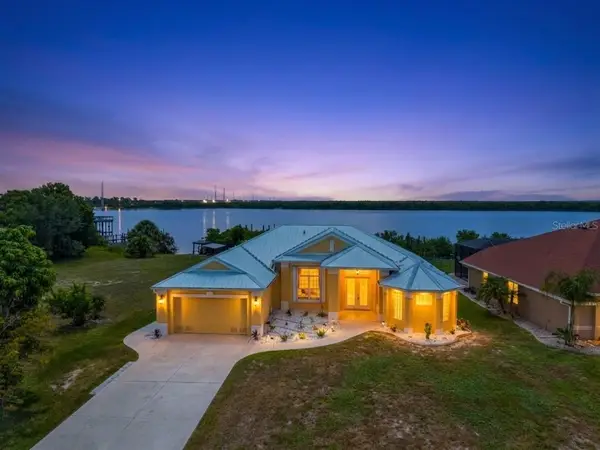 $875,000Coming Soon3 beds 3 baths2,281 sq. ft.
2212 Harbour Drive, PUNTA GORDA, FL 33983
MLS# C7532663Listed by: KW PEACE RIVER PARTNERS - Coming Soon
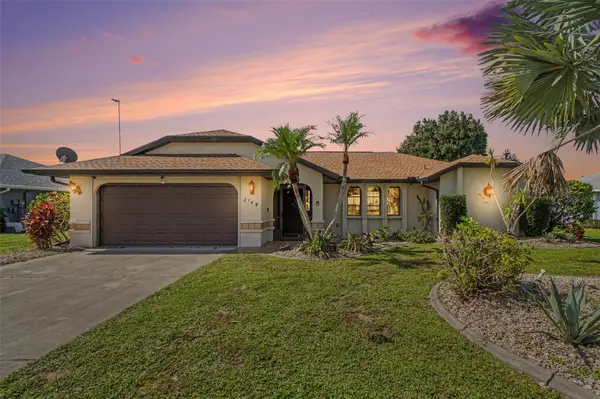 $399,900Coming Soon3 beds 2 baths1,986 sq. ft.
2149 Rio De Janeiro Avenue, PUNTA GORDA, FL 33983
MLS# A4711227Listed by: RE/MAX ALLIANCE GROUP - Coming Soon
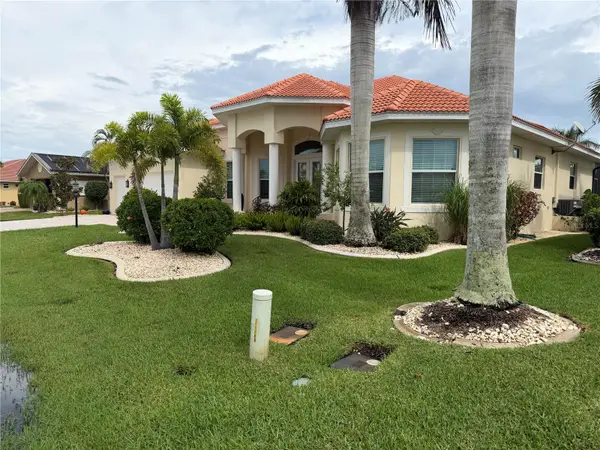 $1,450,000Coming Soon3 beds 3 baths2,926 sq. ft.
3830 Saba Ct, PUNTA GORDA, FL 33950
MLS# C7531788Listed by: FIVE STAR REALTY OF CHARLOTTE - Open Sun, 12 to 2pmNew
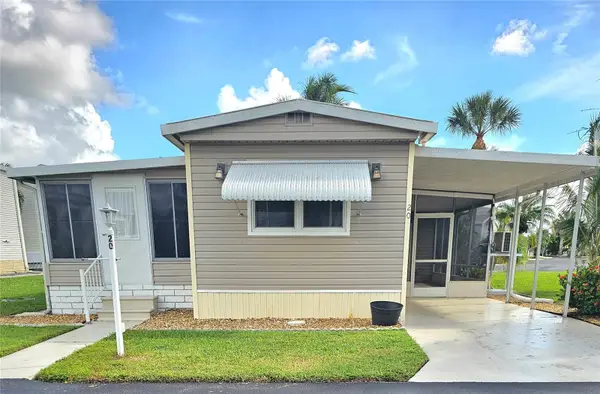 $107,900Active2 beds 2 baths576 sq. ft.
20 Holland Drive, PUNTA GORDA, FL 33950
MLS# C7533022Listed by: KW PEACE RIVER PARTNERS - New
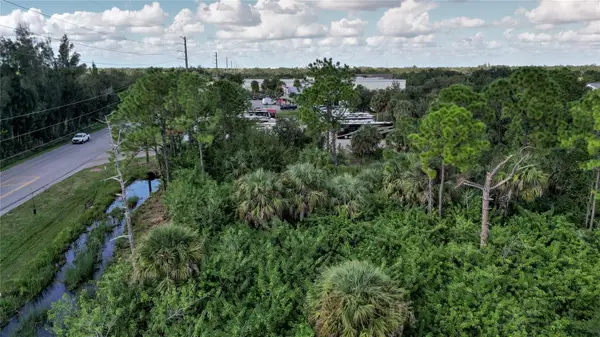 $445,000Active0.9 Acres
8300 Burnt Store Road, PUNTA GORDA, FL 33950
MLS# C7533116Listed by: RE/MAX HARBOR REALTY - New
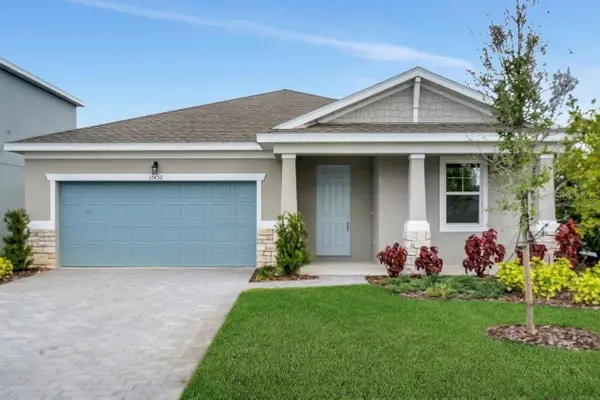 $349,990Active4 beds 3 baths2,111 sq. ft.
13452 Turnleaf Boulevard, PUNTA GORDA, FL 33955
MLS# G5119996Listed by: OLYMPUS EXECUTIVE REALTY INC - New
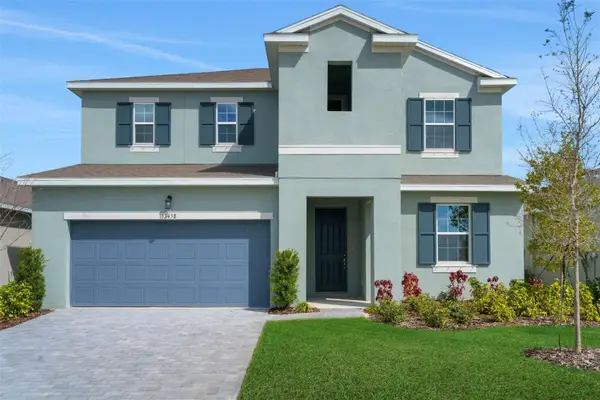 $359,990Active4 beds 3 baths2,519 sq. ft.
13458 Turnleaf Boulevard, PUNTA GORDA, FL 33955
MLS# G5119997Listed by: OLYMPUS EXECUTIVE REALTY INC - New
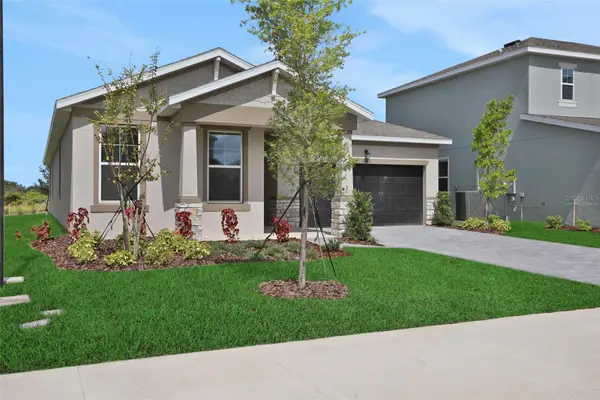 $369,990Active4 beds 3 baths2,235 sq. ft.
13464 Turnleaf Boulevard, PUNTA GORDA, FL 33955
MLS# G5119998Listed by: OLYMPUS EXECUTIVE REALTY INC - Open Sun, 12 to 2pmNew
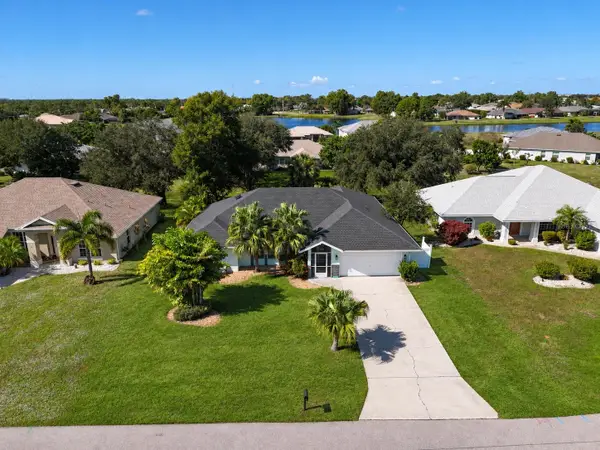 $279,000Active3 beds 2 baths1,970 sq. ft.
2451 Odessa Lane, PUNTA GORDA, FL 33983
MLS# TB8565301Listed by: MARZUCCO REAL ESTATE


Protect your home and budget from life's surprises with an Assurant Home Warranty, backed by a partner that supports you through every step of homeownership. Explore Plans.
© 2026 Better Homes and Gardens Real Estate LLC. An Anywhere Real Estate company. All rights reserved. Better Homes and Gardens® Real Estate is a registered trademark owned by Meredith Operations Corporation, licensed to Better Homes and Gardens Real Estate LLC and used with permission. Better Homes and Gardens Real Estate LLC fully supports the principles of the Fair Housing Act and the Equal Opportunity Act. Listing information is deemed reliable but is not guaranteed accurate.
Each office is independently owned and operated.
Any services or products provided by third parties are not provided by, affiliated with or related to Better Homes and Gardens Real Estate LLC, or its affiliated companies.