
5019 San Massimo Drive, Punta Gorda, FL 33950
Local realty services provided by:Better Homes and Gardens Real Estate Atchley Properties
5019 San Massimo Drive,Punta Gorda, FL 33950
$599,900
- 3 Beds
- 2 Baths
- 1,888 sq. ft.
- Single family
- Active
Listed by: brian helgemo
Office: compass florida
MLS#:C7526113
Source:MFRMLS
Price summary
- Price:$599,900
- Price per sq. ft.:$225.78
- Monthly HOA dues:$4.17
About this home
Experience the ultimate Florida lifestyle in this beautifully maintained 3-bedroom, 2-bath waterfront pool home, perfectly situated on a premium approx. 1/2-acre corner lot in the highly desirable golf and boating community of Burnt Store Isles. A boater's dream, the property showcases architectural flair with its custom stone accent panels and sits on a large, deep-water turning basin with seamless sailboat access to Charlotte Harbor and the Gulf. Enjoy sweeping wide-basin views and enviable northwestern exposure for unforgettable nightly sunsets.
Step through the welcoming foyer into an inviting, sun-drenched open floor plan highlighted by soaring cathedral ceilings, easy care tile flooring in the main living areas and expansive windows giving the home an abundance of natural light. A custom built-in media and display wall anchors the main living area, which features a brand-new sliding glass door (installed 2025) opening directly to the outdoor oasis. Designed for effortless indoor-outdoor living, nearly every room transitions smoothly to the lanai. The kitchen serves as the heart of the home, complete with beautiful solid oak cabinetry, solid surface countertops, a built-in desk, and a convenient breakfast bar. A thoughtful split floor plan ensures maximum privacy for guests, complete with an adjacent pool bath, while the primary suite offers a true retreat featuring direct lanai access and a beautifully redesigned ensuite with dual sinks and a custom-tiled glass shower.
Step outside to your private paradise, where a covered lanai and a screened pool with a new cage overlook the spacious backyard and city-maintained seawall. This property offers total peace of mind with significant recent updates, including a new metal roof, high-impact windows, storm covers, and a new A/C system from 2024. Located just minutes from Twin Isles Country Club and a short drive to the Punta Gorda Yacht Club, historic downtown, Fishermen's Village, and I-75, this exceptional property blends premium waterfront living with unparalleled convenience....
Contact an agent
Home facts
- Year built:1988
- Subdivision & Development:PUNTA GORDA ISLES SEC 15
- Listing ID #:C7526113
- Added:128 day(s) ago
- Updated:September 29, 2026 at 10:16 PM
Rooms and interior
- Bedrooms:3
- Total bathrooms:2
- Full bathrooms:2
- Flooring:Carpet, Tile
- Kitchen Description:Dishwasher, Disposal, Microwave, Range, Refrigerator, Solid Surface Counters, Solid Wood Cabinets
- Bedroom Description:High Ceilings, Split Bedroom, Walk-In Closet(s)
- Living area:1,888 sq. ft.
Heating and cooling
- Cooling:Central Air
- Heating:Central, Electric
- Central air:Yes
Structure and exterior
- Roof:Tile
- Year built:1988
- Building area:1,888 sq. ft.
- Lot area:0.45 Acres
- Lot Features:Corner Lot, Flood Zone, Landscaped, Near Golf Course, Oversized, Paved
- Construction Materials:Block, Stucco
- Exterior Features:Outdoor Shower, Private Mailbox, Rain Gutters, Rear Porch, Screened
- Foundation Description:Slab
- Levels:1 Story
Schools
- High school:Charlotte High
- Middle school:Punta Gorda Middle
- Elementary school:Sallie Jones Elementary
Utilities
- Water:Public
- Sewer:Public Sewer
Finances and disclosures
- Price:$599,900
- Price per sq. ft.:$225.78
- Tax amount:$5,187 (2025)
Features and amenities
- Appliances:Dishwasher, Disposal, Dryer, Electric Water Heater, Microwave, Range, Refrigerator, Washer
- Laundry features:Dryer, Inside, Laundry Room, Washer
- Amenities:BB/HS Internet Available, Cable Available, Cathedral Ceiling(s), Ceiling Fans(s), High Ceilings, Open Floorplan, Solid Surface Counters, Solid Wood Cabinets, Split Bedroom, Walk-In Closet(s)
- Pool features:Gunite, In Ground, Outside Bath Access, Private Pool, Screen Enclosure
Parking
- Parking description:Attached Garage, Driveway, Garage Door Opener, Garage Faces Side
- Garage:Yes
- Garage spaces:2
 The information being provided by Stellar Mls is for the consumer's personal, non-commercial use and may not be used for any purpose other than to identify prospective properties consumer may be interested in purchasing. Any information relating to real estate for sale referenced on this web site comes from the Internet Data Exchange (IDX) program of the Stellar Mls. Better Homes and Gardens Real Estate Atchley Properties is not a Multiple Listing Service (MLS), nor does it offer MLS access. This website is a service of Better Homes and Gardens Real Estate Atchley Properties, a broker participant of Stellar Mls. This web site may reference real estate listing(s) held by a brokerage firm other than the broker and/or agent who owns this web site.
The accuracy of all information, regardless of source, including but not limited to open house information, square footages and lot sizes, is deemed reliable but not guaranteed and should be personally verified through personal inspection by and/or with the appropriate professionals. The data contained herein is copyrighted by Stellar Mls and is protected by all applicable copyright laws. Any unauthorized dissemination of this information is in violation of copyright laws and is strictly prohibited.
Properties in listings may have been sold or may no longer be available.
Copyright 2026 Stellar Mls. All rights reserved.
The information being provided by Stellar Mls is for the consumer's personal, non-commercial use and may not be used for any purpose other than to identify prospective properties consumer may be interested in purchasing. Any information relating to real estate for sale referenced on this web site comes from the Internet Data Exchange (IDX) program of the Stellar Mls. Better Homes and Gardens Real Estate Atchley Properties is not a Multiple Listing Service (MLS), nor does it offer MLS access. This website is a service of Better Homes and Gardens Real Estate Atchley Properties, a broker participant of Stellar Mls. This web site may reference real estate listing(s) held by a brokerage firm other than the broker and/or agent who owns this web site.
The accuracy of all information, regardless of source, including but not limited to open house information, square footages and lot sizes, is deemed reliable but not guaranteed and should be personally verified through personal inspection by and/or with the appropriate professionals. The data contained herein is copyrighted by Stellar Mls and is protected by all applicable copyright laws. Any unauthorized dissemination of this information is in violation of copyright laws and is strictly prohibited.
Properties in listings may have been sold or may no longer be available.
Copyright 2026 Stellar Mls. All rights reserved.New listings near 5019 San Massimo Drive
- Coming Soon
 $1,125,000Coming Soon3 beds 2 baths2,505 sq. ft.
1219 Spanish Cay Lane, PUNTA GORDA, FL 33950
MLS# C7530763Listed by: CENTURY 21 SUNBELT REALTY - Coming Soon
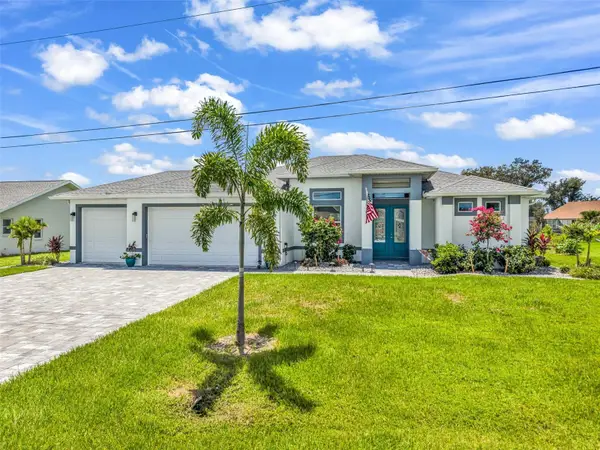 $599,000Coming Soon3 beds 2 baths1,996 sq. ft.
27233 Salta Drive, PUNTA GORDA, FL 33983
MLS# C7530959Listed by: KW PEACE RIVER PARTNERS - New
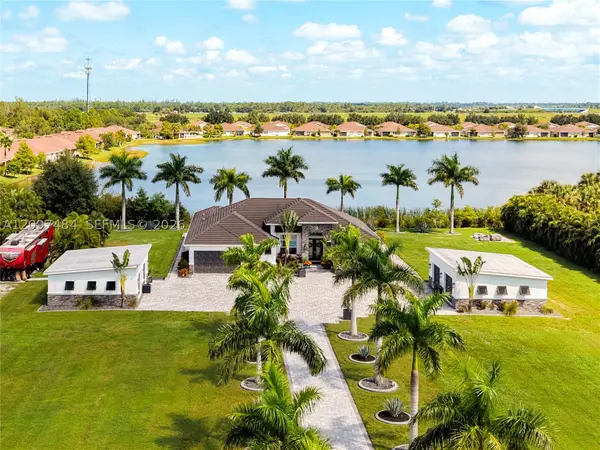 $1,900,000Active3 beds 3 baths
2930 Scenic View Drive, Punta Gorda, FL 33950
MLS# A12097484Listed by: EXP REALTY LLC - New
 $38,000Active0.28 Acres
25401 Javari Court, PUNTA GORDA, FL 33983
MLS# C7531383Listed by: KNOWLEDGE BASE REAL ESTATE - New
 $405,000Active3 beds 3 baths2,056 sq. ft.
26193 Madras Court, Punta Gorda, FL 33983
MLS# B26081881Listed by: PARTNERSHIP REALTY INC. - New
 $44,000Active0.34 Acres
2357 Broadpoint Drive, PUNTA GORDA, FL 33983
MLS# C7531084Listed by: COLDWELL BANKER SUNSTAR REALTY - New
 $749,000Active3 beds 4 baths3,514 sq. ft.
3736 Bordeaux Drive, PUNTA GORDA, FL 33950
MLS# C7531289Listed by: KW PEACE RIVER PARTNERS - New
 $399,900Active6 beds 4 baths2,745 sq. ft.
3832 Albacete Circle, PUNTA GORDA, FL 33950
MLS# C7531198Listed by: WILLIAM MORGAN REAL ESTATE LLC - New
 $399,900Active6 beds 4 baths1,373 sq. ft.
3836 Albacete Circle, PUNTA GORDA, FL 33950
MLS# C7531230Listed by: WILLIAM MORGAN REAL ESTATE LLC - New
 $374,500Active3 beds 2 baths2,222 sq. ft.
14155 Poppy Field Loop #5922, PUNTA GORDA, FL 33955
MLS# C7531258Listed by: CRIMALDI & ASSOCIATES, LLC


Protect your home and budget from life's surprises with an Assurant Home Warranty, backed by a partner that supports you through every step of homeownership. Explore Plans.
© 2026 Better Homes and Gardens Real Estate LLC. An Anywhere Real Estate company. All rights reserved. Better Homes and Gardens® Real Estate is a registered trademark owned by Meredith Operations Corporation, licensed to Better Homes and Gardens Real Estate LLC and used with permission. Better Homes and Gardens Real Estate LLC fully supports the principles of the Fair Housing Act and the Equal Opportunity Act. Listing information is deemed reliable but is not guaranteed accurate.
Each office is independently owned and operated.
Any services or products provided by third parties are not provided by, affiliated with or related to Better Homes and Gardens Real Estate LLC, or its affiliated companies.